621 Stanton Road None
About this property
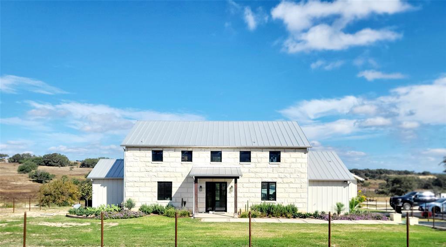
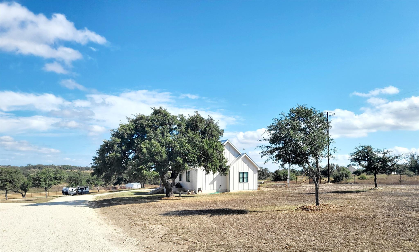
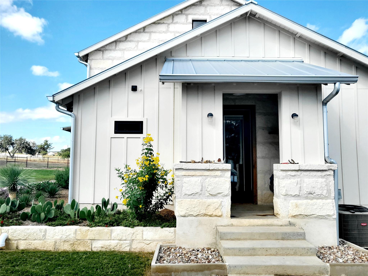
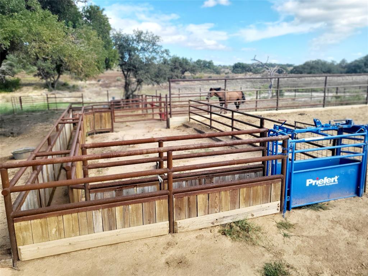
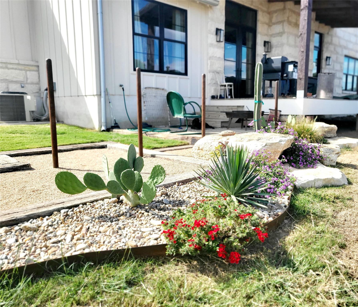
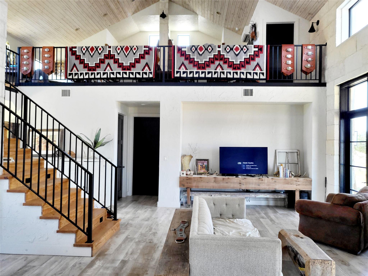
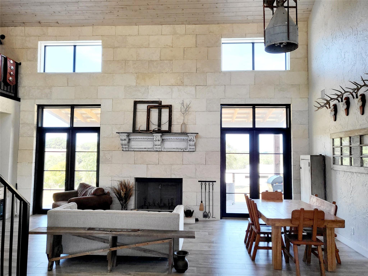
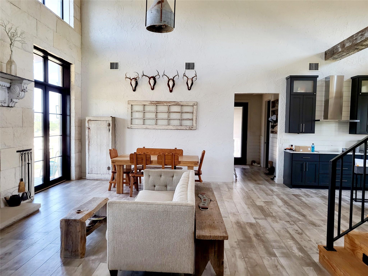
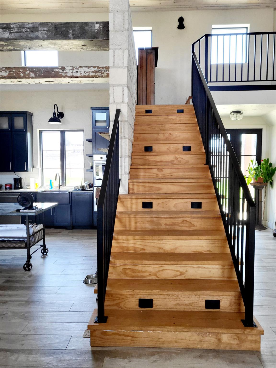
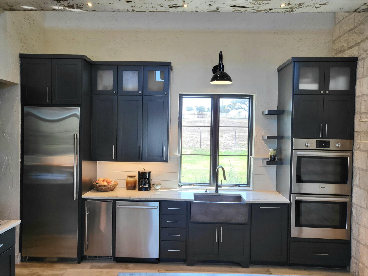
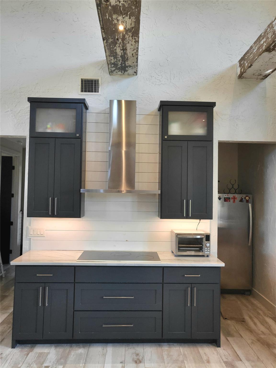
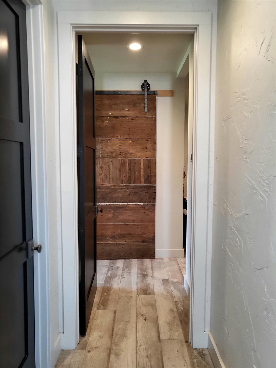
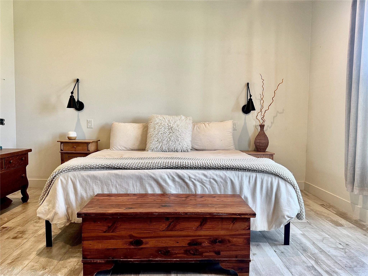
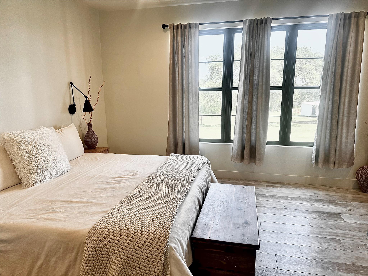
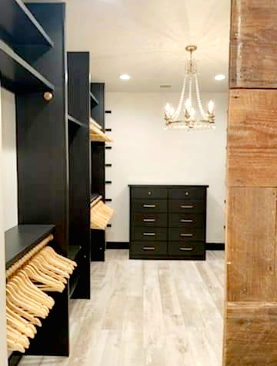
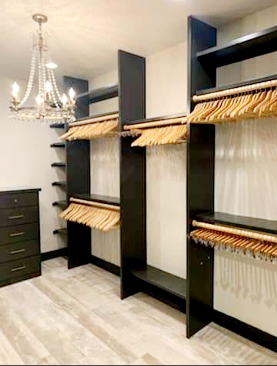
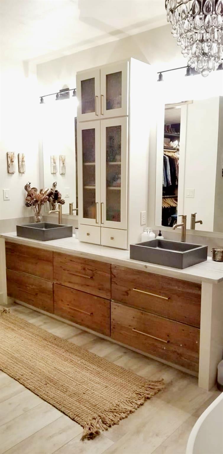
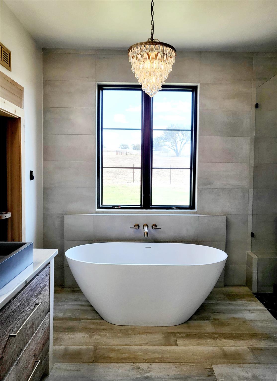
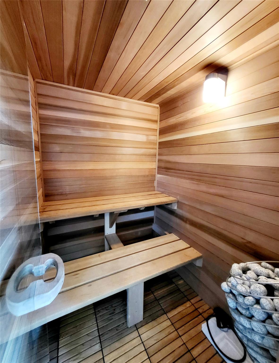
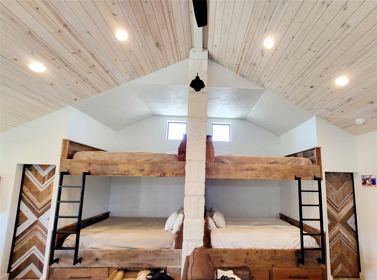
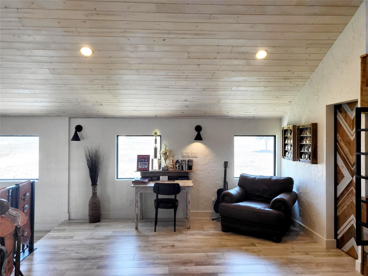
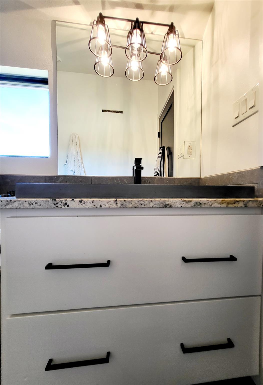
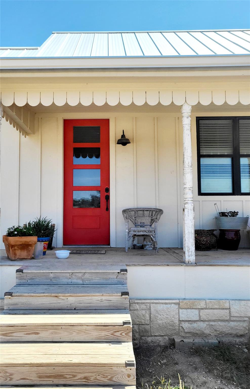
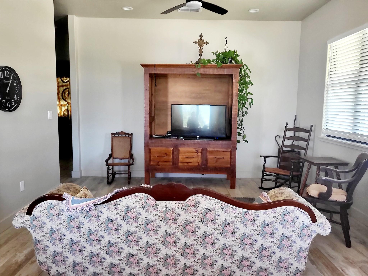
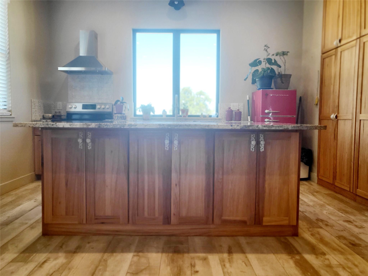
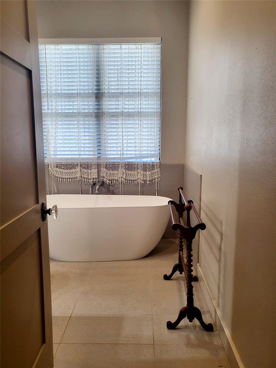
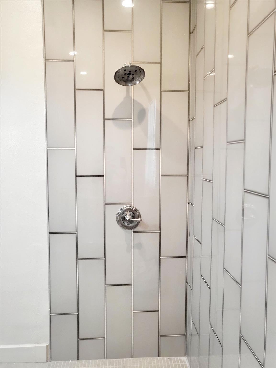
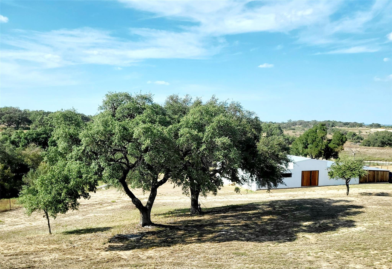
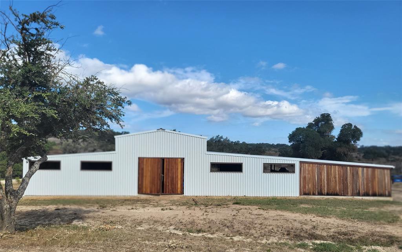
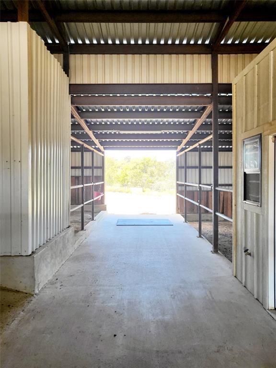
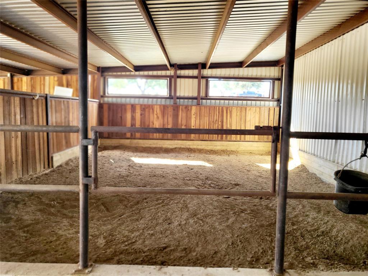
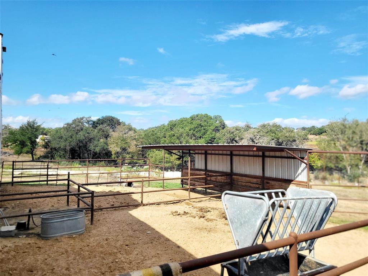
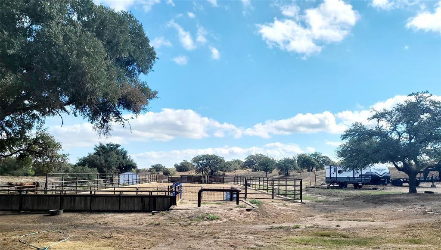
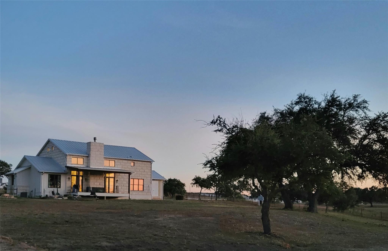
Beautiful 10 acre property with a main house, full-size guest house, large barn, arena, tank and RV hookup. Property is fenced and cross fenced with all pipe post and high tensile wire. The main house is a German style rock home with an open floor plan that provides many custom features throughout. The main house is a 3/3 two-story, open loft house with 2342 sqft of living space and boast of vaulted tongue-and-grove pine ceilings, reclaimed beams, oversized staircase with custom iron handrail, custom cabinets, 8' doors throughout with iron exterior doors and an indoor sauna in the master bath. The open loft overlooks the main area of the house and has (2) sets of queen size, custom, reclaimed wood bunk beds, (2) walk-in closets, a full bath and large living area. The guest house is a 2/2 with 1466 sqft of living space and 2 porch areas. The kitchen is open to the great room with a large, oversized island, custom floor-to-ceiling cabinets, farm sink and quartz countertops. The property has a large custom barn with 4 oversized stalls, a large tack room, a large feed room and/or shop area, along with a full front porch area. Two of the stalls are connected to outside runs with covers. The arena is fully piped with cable rails in between. The arena has a return alley, roping box and back pens. The arena also has power run for lights, along with underground water for frost-free hydrants on both ends. A turn-out pen is also attached to the return alley. RV hook-up with small deck sits aside the arena. The property also has a large 3-sided metal pole barn for equipment storage/covered parking, alll overlooking a large tank on the backside of the property.
About this property
Beautiful 10 acre property with a main house, full-size guest house, large barn, arena, tank and RV hookup. Property is fenced and cross fenced with all pipe post and high tensile wire. The main house is a German style rock home with an open floor plan that provides many custom features throughout. The main house is a 3/3 two-story, open loft house with 2342 sqft of living space and boast of vaulted tongue-and-grove pine ceilings, reclaimed beams, oversized staircase with custom iron handrail, custom cabinets, 8' doors throughout with iron exterior doors and an indoor sauna in the master bath. The open loft overlooks the main area of the house and has (2) sets of queen size, custom, reclaimed wood bunk beds, (2) walk-in closets, a full bath and large living area. The guest house is a 2/2 with 1466 sqft of living space and 2 porch areas. The kitchen is open to the great room with a large, oversized island, custom floor-to-ceiling cabinets, farm sink and quartz countertops. The property has a large custom barn with 4 oversized stalls, a large tack room, a large feed room and/or shop area, along with a full front porch area. Two of the stalls are connected to outside runs with covers. The arena is fully piped with cable rails in between. The arena has a return alley, roping box and back pens. The arena also has power run for lights, along with underground water for frost-free hydrants on both ends. A turn-out pen is also attached to the return alley. RV hook-up with small deck sits aside the arena. The property also has a large 3-sided metal pole barn for equipment storage/covered parking, alll overlooking a large tank on the backside of the property.
Features and Additional Information
Baths
Presented By Coldwell Banker Commercial Gateway



Area Information
BL | Blanco County | Vineyard Hills
Schools in the Area
-
turned_in
Elementary SchoolLyndon B Johnson
-
turned_in
Middle SchoolLyndon B Johnson
-
turned_in
High SchoolLyndon B Johnson (Johnson City I
Want to See More Listings in the Area?
Brokerage: MAG Real Estate LLC