6202 Bridgewood Drive
About this property
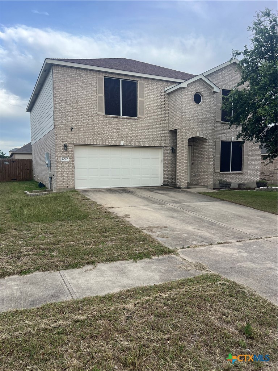
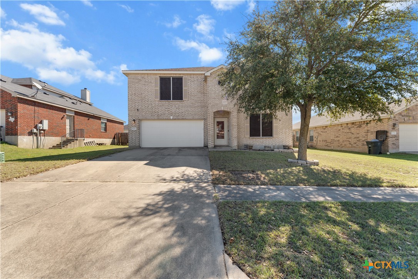
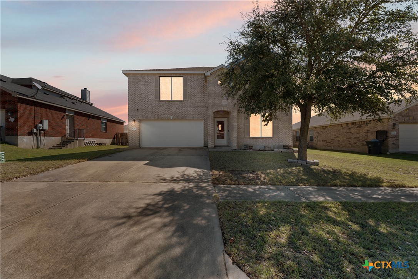
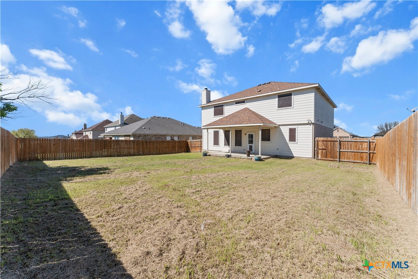
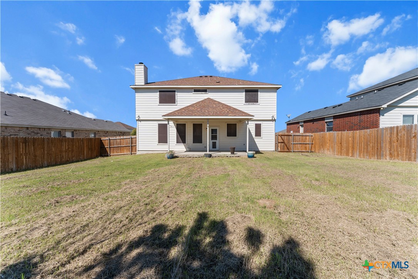
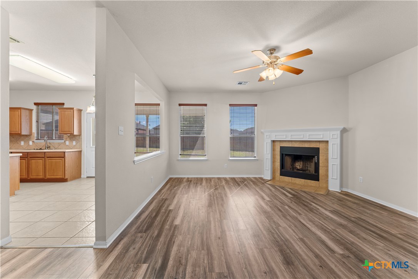
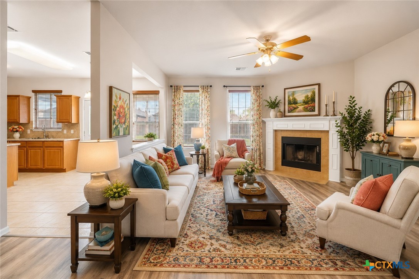
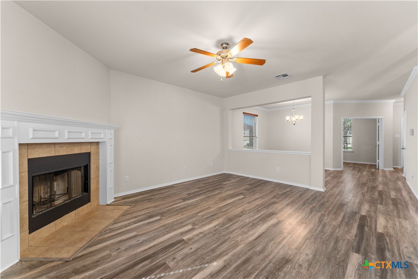
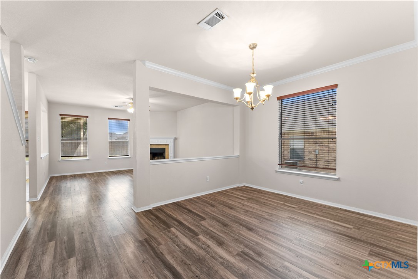
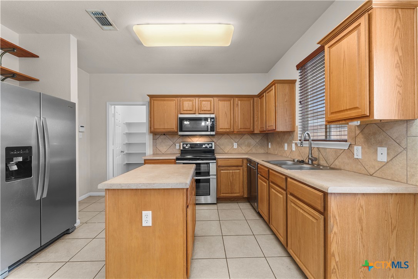
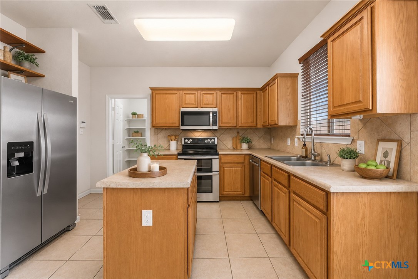
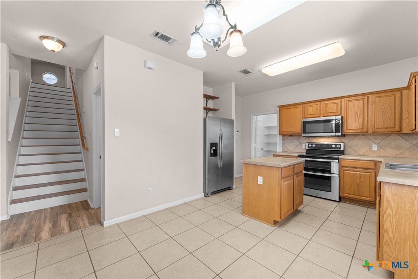
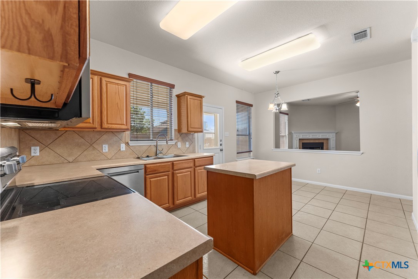
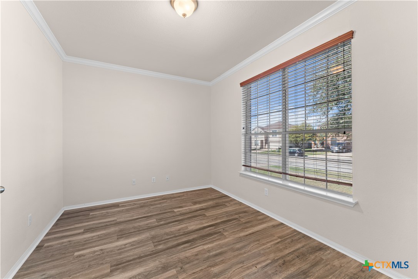
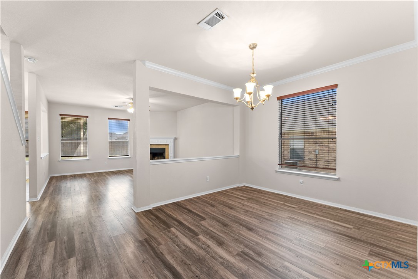
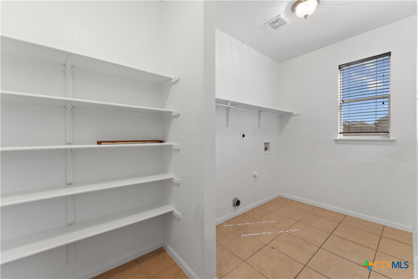
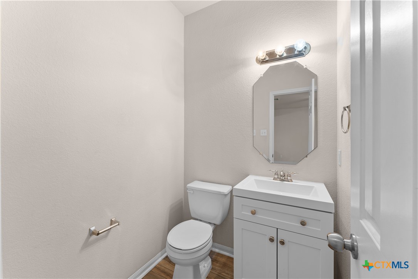
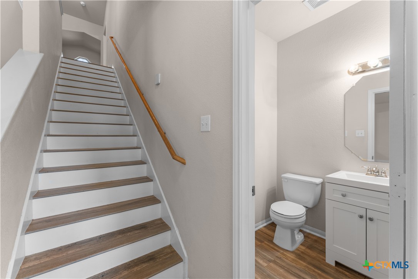
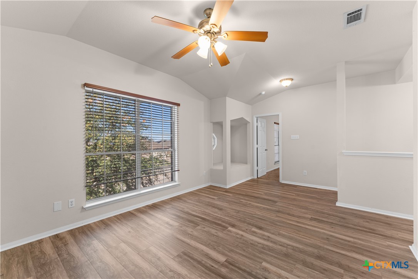
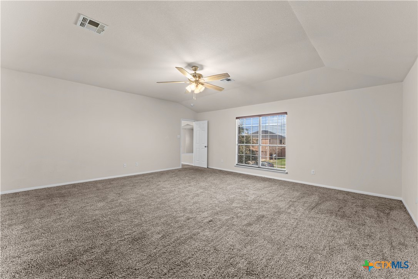
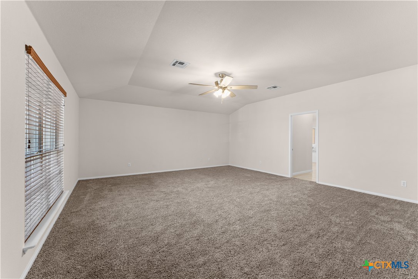
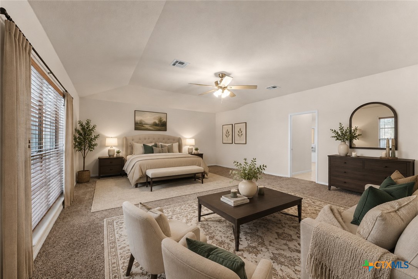
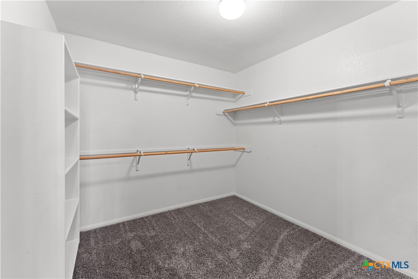
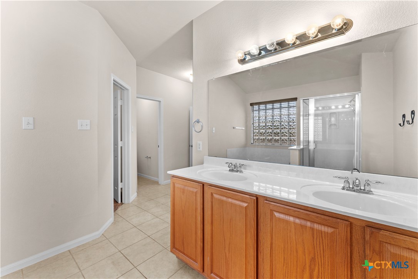
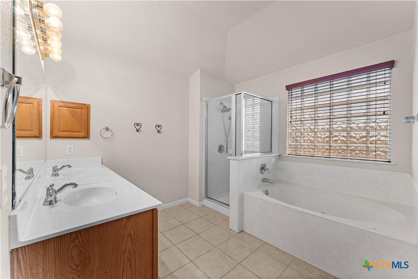
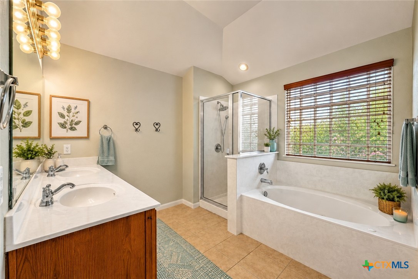
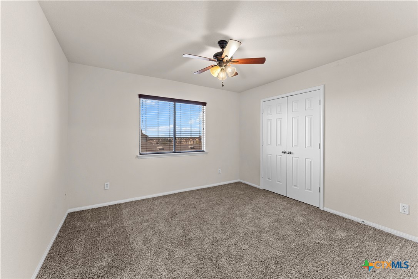
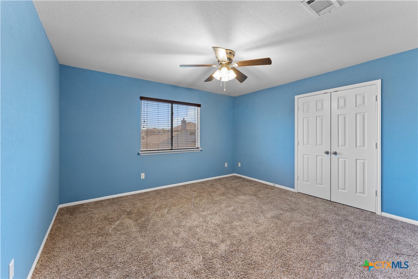
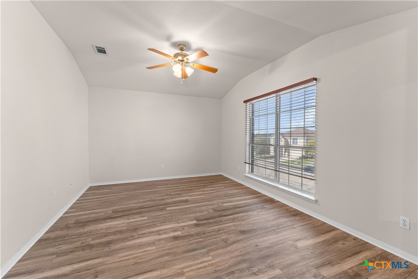
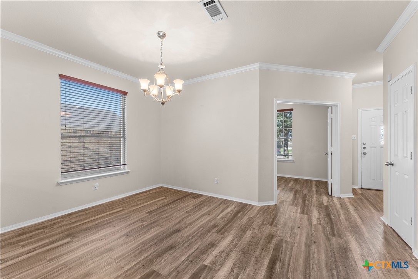
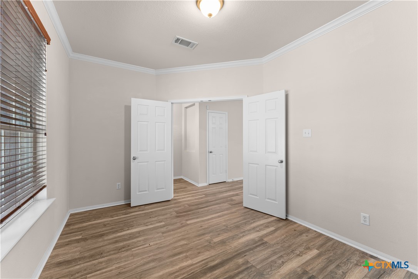
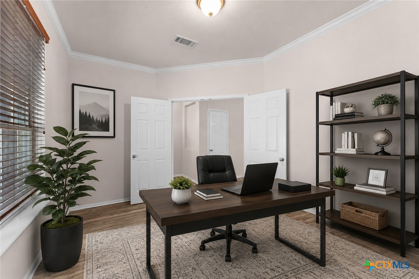
Making it a wonderful place to call home. Step into comfort and space with this inviting two-story home offering approximately 2,800 square feet of well-designed living. Featuring 3 bedrooms, 2.5 bathrooms, and a 2-car garage, this home provides the perfect blend of functionality and warmth. Upon entry, you’re welcomed by a versatile office spaceideal for a home office, study, playroom, or flex space to suit your needs. The spacious living room showcases a cozy fireplace, creating the perfect setting for relaxing evenings. The kitchen is designed with both everyday living and entertaining in mind, featuring a large island that offers ample prep space and a natural gathering spot. A generously sized pantry provides abundant storage and is conveniently located near the laundry room. Upstairs, a flexible area offers endless possibilitiesperfect for a media room, game room, or home gym. The oversized primary suite is a true retreat, measuring approximately 20 x 17, and offers plenty of space to unwind. The en-suite bathroom features dual vanities, a separate walk-in shower, and a soaking tub, all enhanced by natural light. Two additional bedrooms are located down the hall, each comfortably sized and ideal for household members or guests. Enjoy outdoor living under the covered patio, overlooking a spacious backyard with room to play, garden, or entertain. With its thoughtful layout, generous living spaces, and flexible design, this home is ready to fit a variety of lifestyles.
About this property
Making it a wonderful place to call home. Step into comfort and space with this inviting two-story home offering approximately 2,800 square feet of well-designed living. Featuring 3 bedrooms, 2.5 bathrooms, and a 2-car garage, this home provides the perfect blend of functionality and warmth. Upon entry, you’re welcomed by a versatile office spaceideal for a home office, study, playroom, or flex space to suit your needs. The spacious living room showcases a cozy fireplace, creating the perfect setting for relaxing evenings. The kitchen is designed with both everyday living and entertaining in mind, featuring a large island that offers ample prep space and a natural gathering spot. A generously sized pantry provides abundant storage and is conveniently located near the laundry room. Upstairs, a flexible area offers endless possibilitiesperfect for a media room, game room, or home gym. The oversized primary suite is a true retreat, measuring approximately 20 x 17, and offers plenty of space to unwind. The en-suite bathroom features dual vanities, a separate walk-in shower, and a soaking tub, all enhanced by natural light. Two additional bedrooms are located down the hall, each comfortably sized and ideal for household members or guests. Enjoy outdoor living under the covered patio, overlooking a spacious backyard with room to play, garden, or entertain. With its thoughtful layout, generous living spaces, and flexible design, this home is ready to fit a variety of lifestyles.
Features and Additional Information
Baths
Presented By Coldwell Banker Commercial Gateway



Area Information
| Bell County | Bridgewood Add Ph II
Schools in the Area
-
turned_in
Elementary School
-
turned_in
Middle School
-
turned_in
High School
Want to See More Listings in the Area?
Brokerage: Cloud Real Estate