617 Hillside Dr
About this property
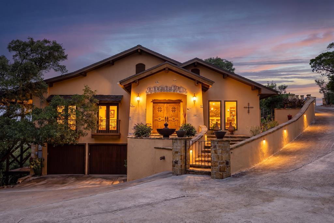
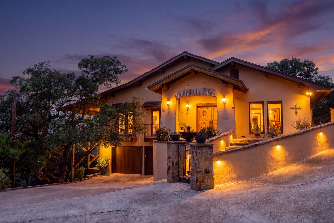
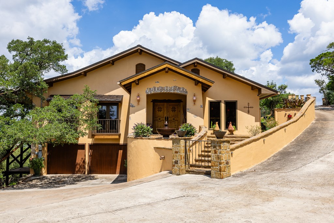
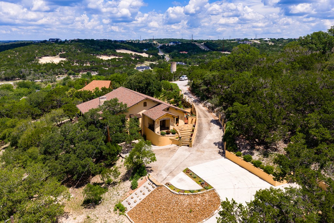
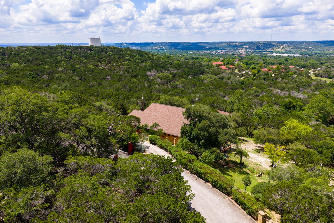
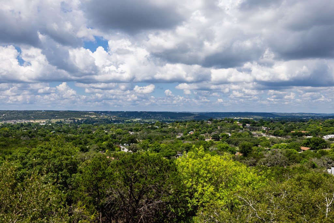
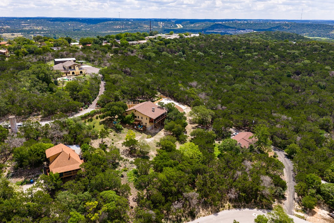
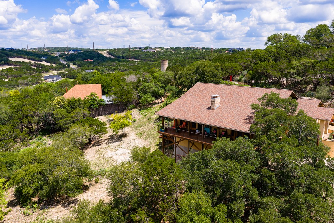
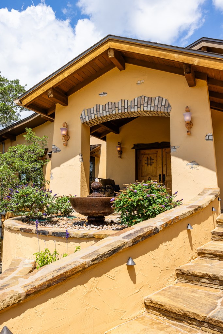
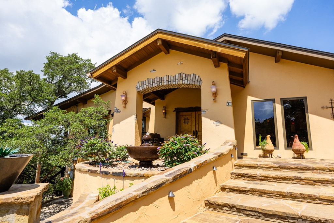
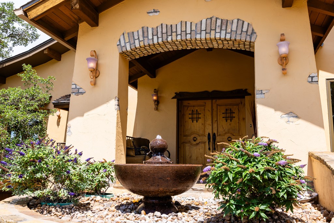
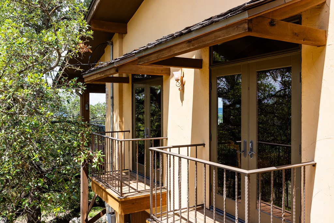
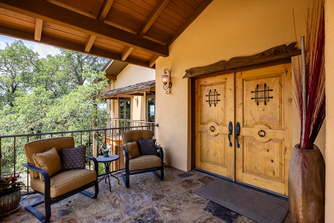
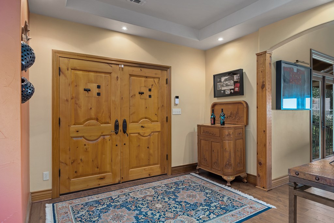
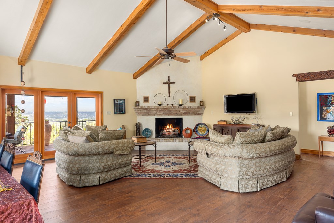
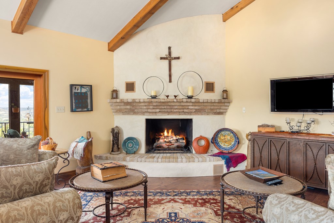
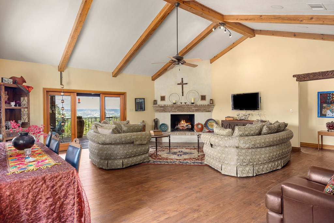
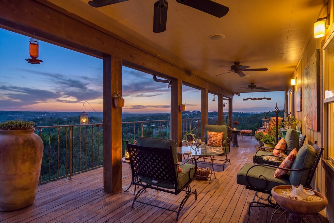
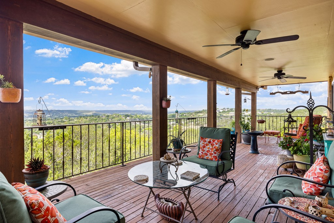
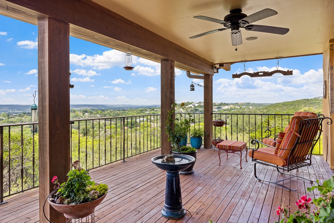
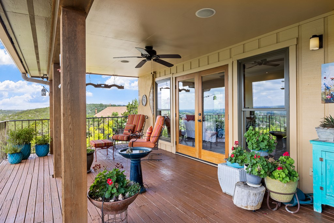
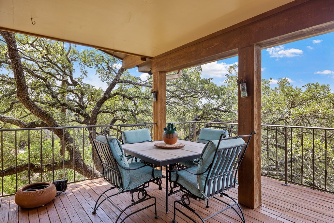
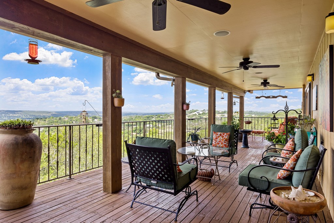
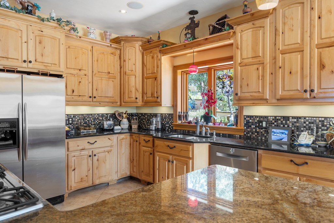
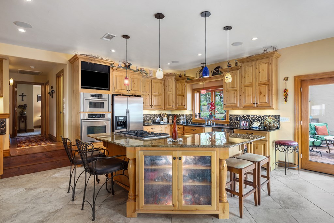
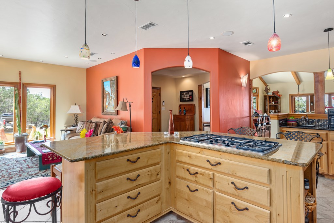
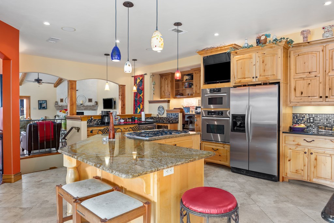
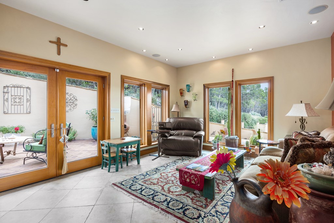
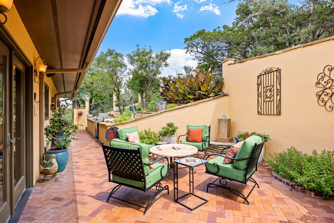
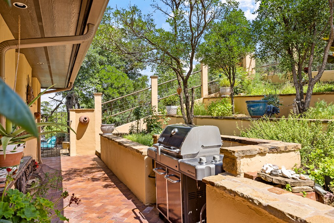
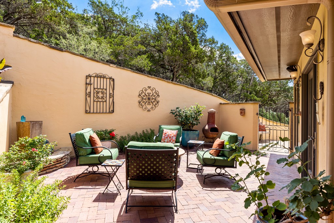
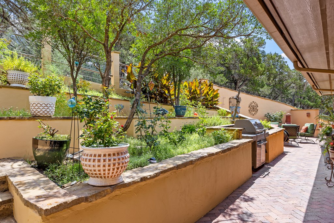
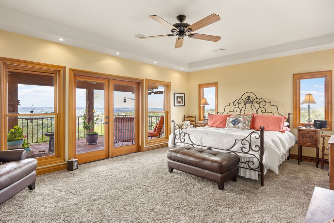
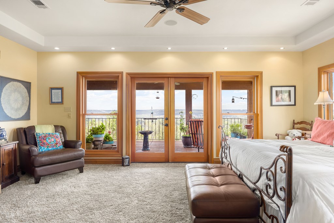
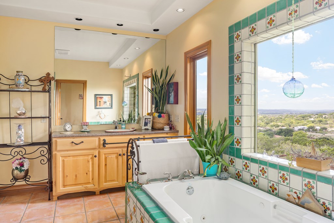
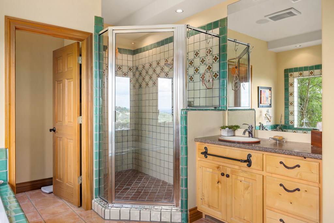
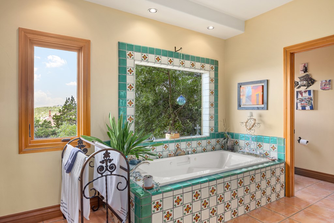
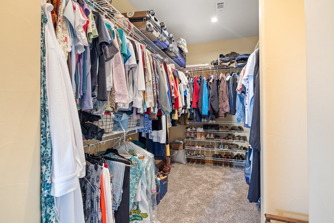
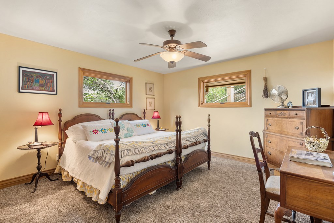
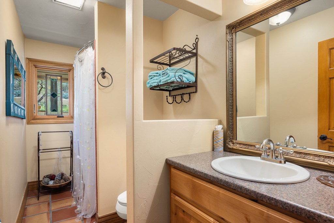
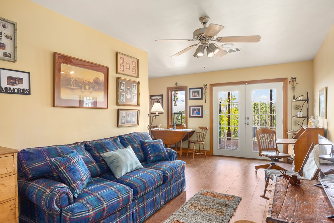
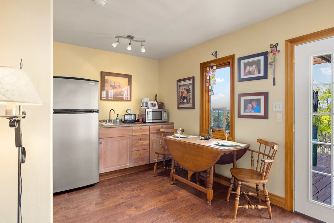
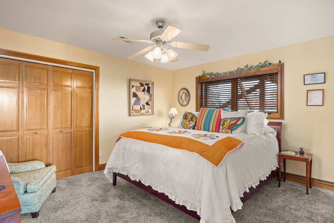
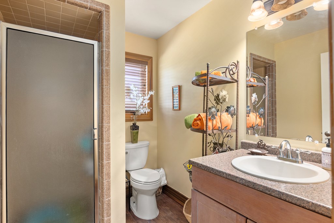
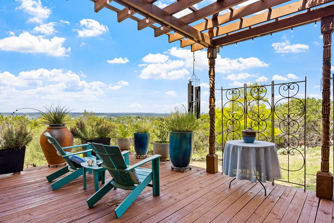
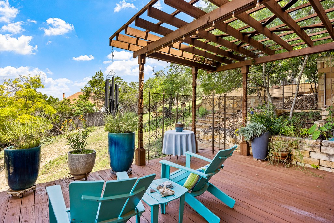
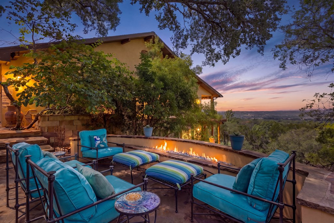
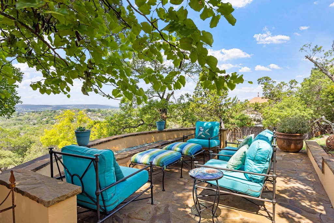
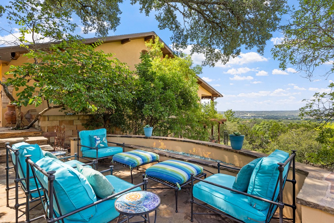
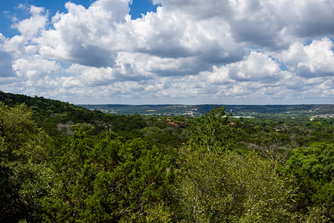
Nestled in a secluded location with an abundance of privacy, this extensively rennovated 3 bedroom 3 bath Kerrville home beautifully blends the serenity of the outside with the luxurious comfort of the inside. Breathtaking panoramic Texas Hill Country views embrace you from almost every window. Enjoy the stars and the sunsets from approximately 1300 SQFT of outdoor living space (approximately 700 SQFT of that is covered). Large En Suite bedroom has walk-in closet and doorway opening to expansive deck enhanced by the gentle sound of a water fountain and treetop breezes. The private downstairs Bonus Suite offers a living area, kitchenette, bedroom, bathroom and a private deck. Great for extended family, guests, Mother-In-Law apartment, or whatever fits your needs. Open floor plan. Chef's kitchen has dining area, kitchen bar and beverage refrigerator. Other features include gas fireplace, jetted tub, wired speaker system (inside and outside), irrigation system, linear fire pit, ceiling fans, separate AC units for upstairs/downstairs, Simply Safe Security system and much more. All of this in the city limits with city utilities. Seller's detailed list of improvements available.
About this property
Nestled in a secluded location with an abundance of privacy, this extensively rennovated 3 bedroom 3 bath Kerrville home beautifully blends the serenity of the outside with the luxurious comfort of the inside. Breathtaking panoramic Texas Hill Country views embrace you from almost every window. Enjoy the stars and the sunsets from approximately 1300 SQFT of outdoor living space (approximately 700 SQFT of that is covered). Large En Suite bedroom has walk-in closet and doorway opening to expansive deck enhanced by the gentle sound of a water fountain and treetop breezes. The private downstairs Bonus Suite offers a living area, kitchenette, bedroom, bathroom and a private deck. Great for extended family, guests, Mother-In-Law apartment, or whatever fits your needs. Open floor plan. Chef's kitchen has dining area, kitchen bar and beverage refrigerator. Other features include gas fireplace, jetted tub, wired speaker system (inside and outside), irrigation system, linear fire pit, ceiling fans, separate AC units for upstairs/downstairs, Simply Safe Security system and much more. All of this in the city limits with city utilities. Seller's detailed list of improvements available.
Features and Additional Information
Baths
Presented By Coldwell Banker Commercial Gateway



Area Information
West of Harper Rd In City | Kerr County | Highlands
Schools in the Area
-
turned_in
Elementary SchoolKerrville
-
turned_in
Middle School
-
turned_in
High School
Want to See More Listings in the Area?
Brokerage: Fore Premier Properties