In-Person
616 Scheel None
About this property
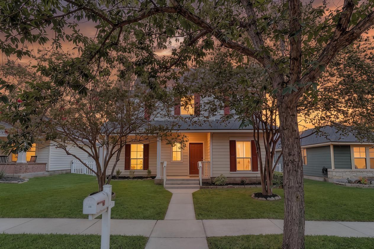
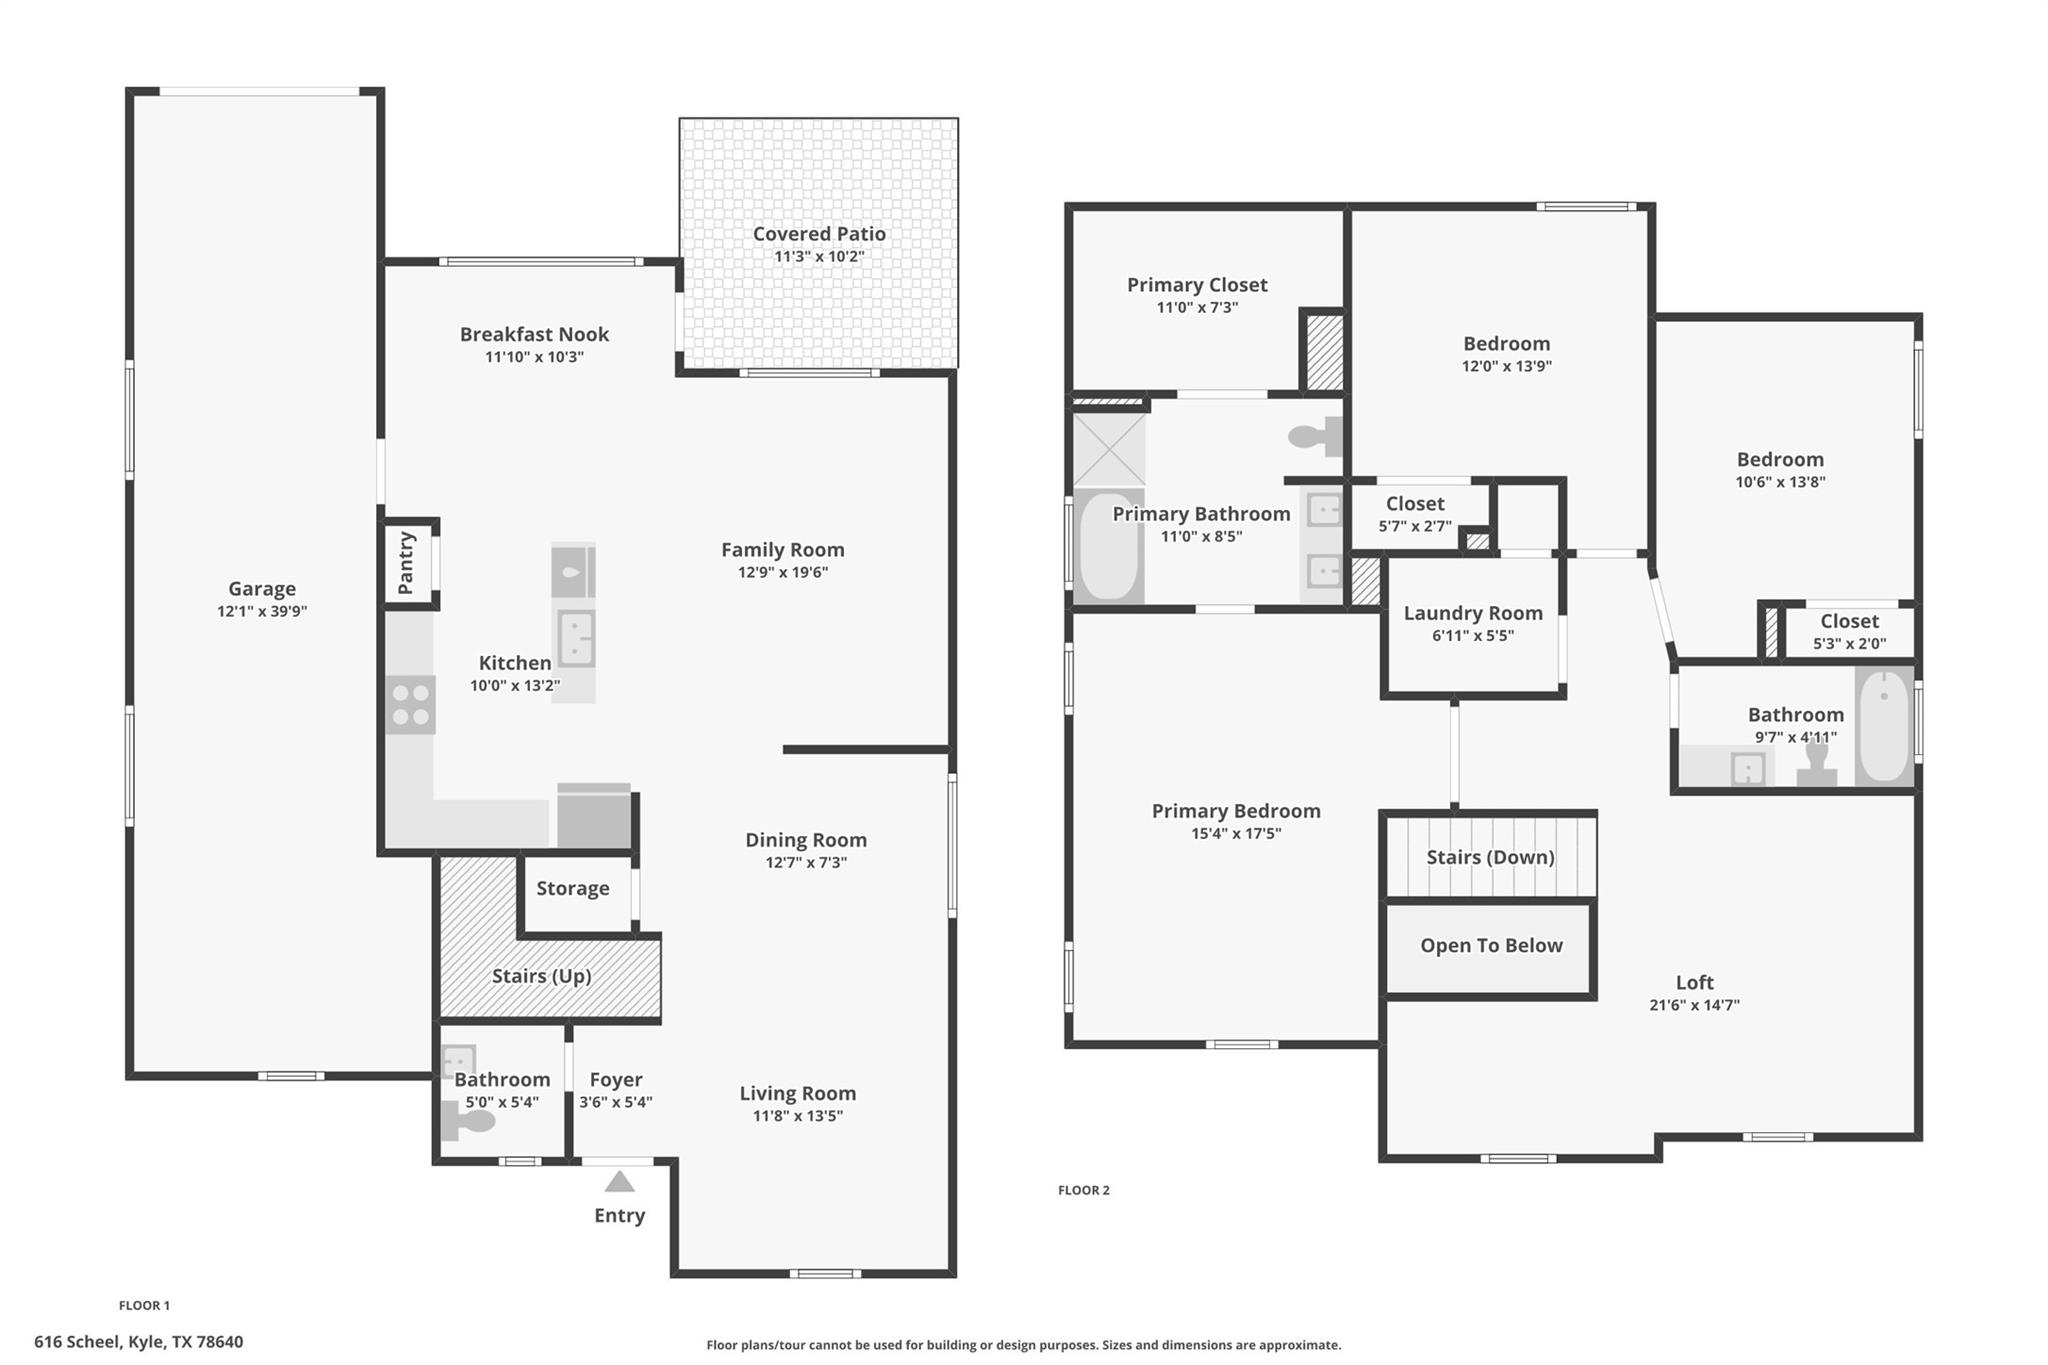
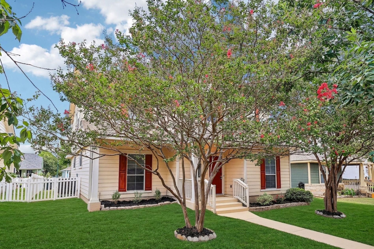
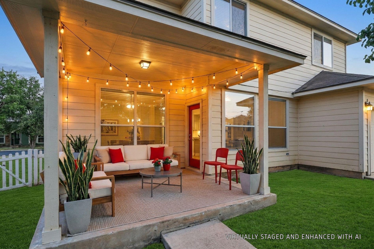
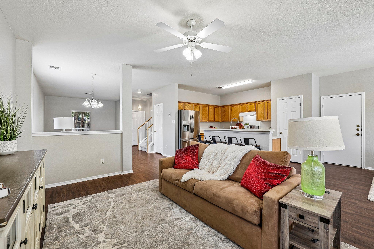
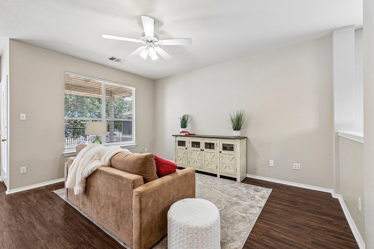
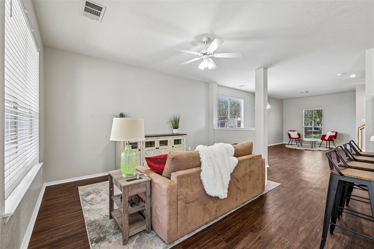
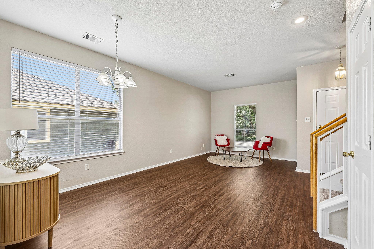
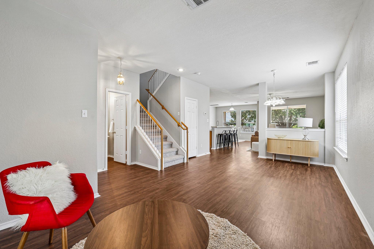
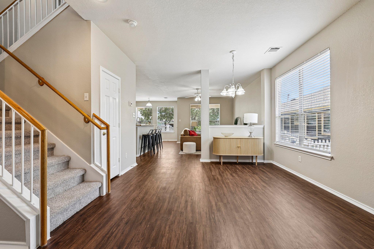
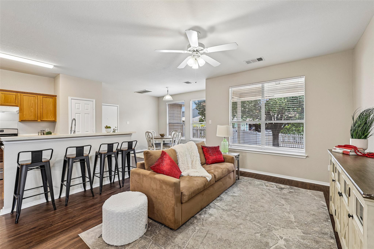
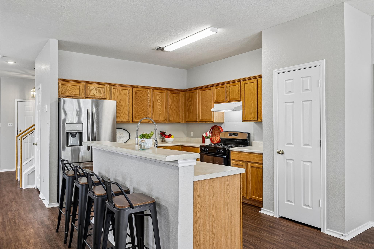
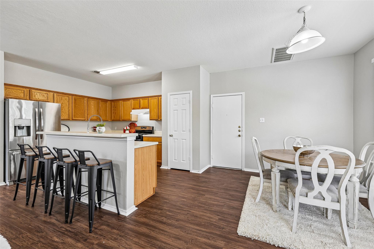
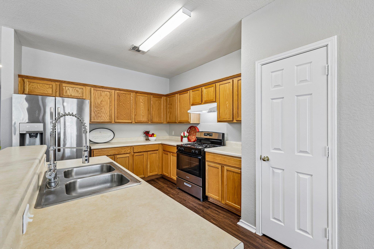
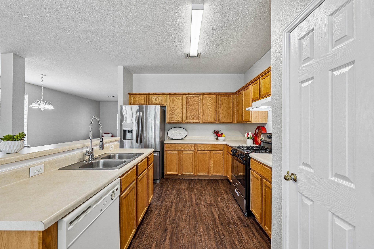
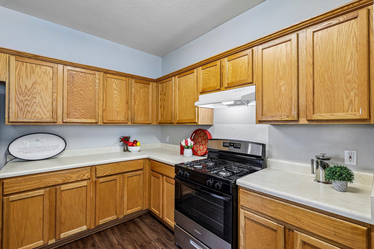
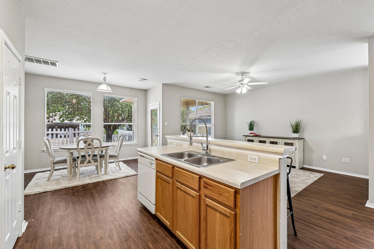
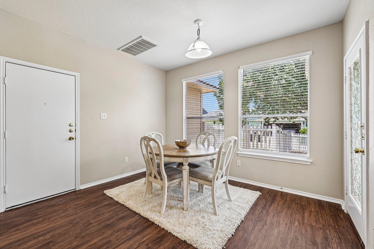
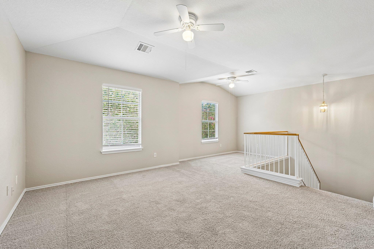
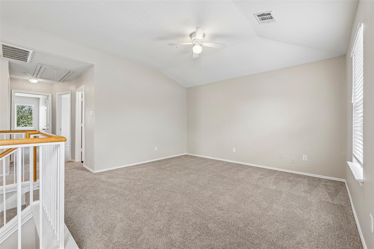
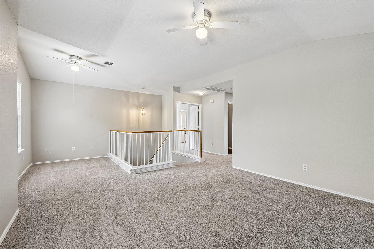
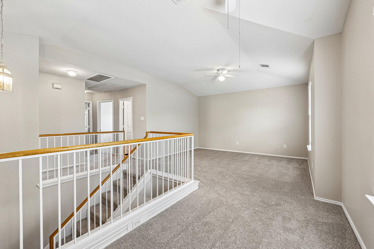
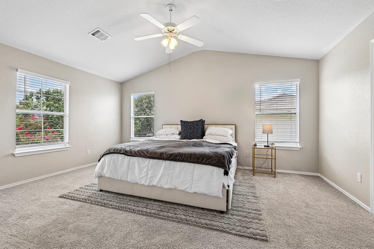
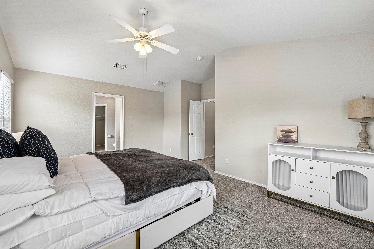
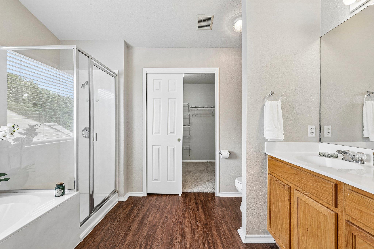
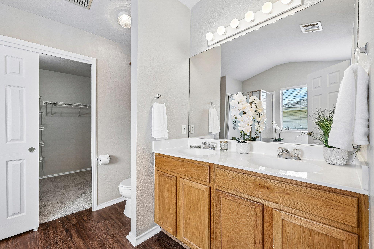
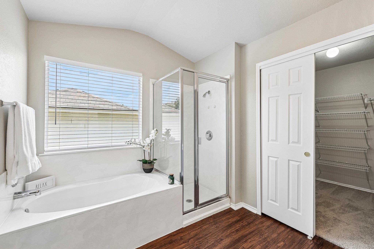
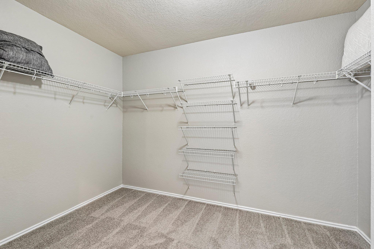
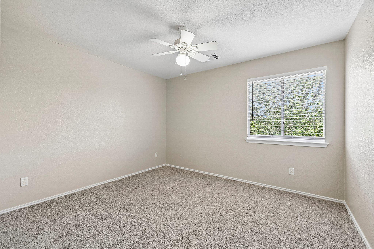
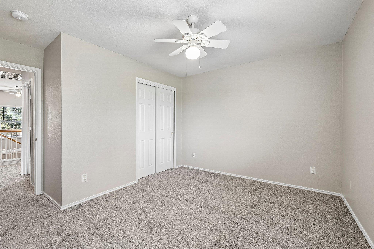
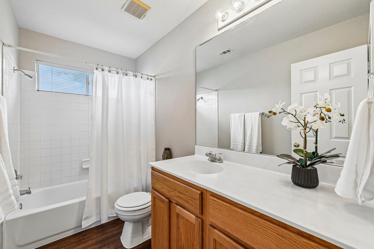
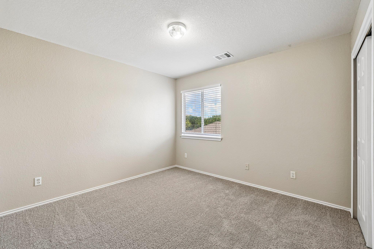
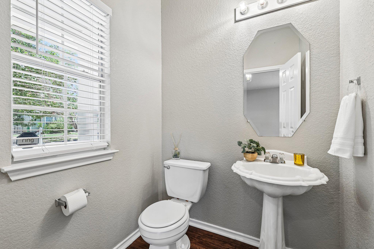
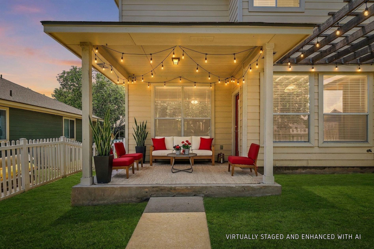
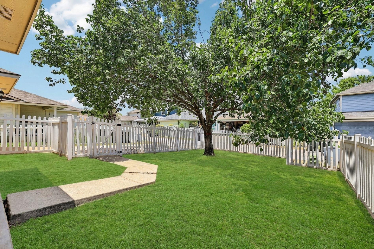
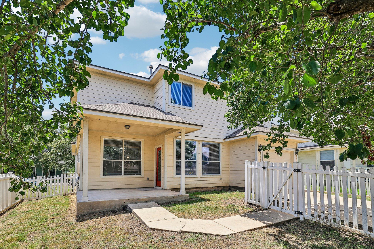
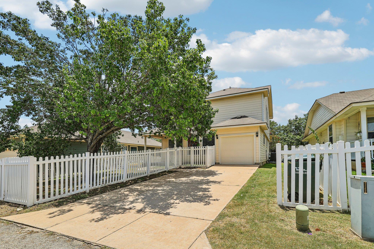
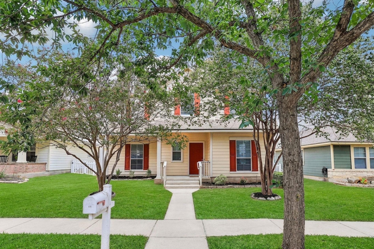
Welcome to 616 Scheel, where thoughtful design meets the charm of Plum Creek living. Nestled beneath mature shade trees, this inviting two-story home offers 2,316 square feet of well-planned living space with 3 bedrooms, 2.5 bathrooms, an expansive upstairs loft, and an attached tandem two-car garage. Step inside to discover durable wood-look flooring flowing throughout the main living areas, creating a warm, low-maintenance foundation for everyday living. The open-concept layout seamlessly connects the spacious living room to the kitchen, where a breakfast bar, gas range, generous cabinetry, and ample prep space make cooking and entertaining effortless. Upstairs, a spacious loft provides endless flexibilityperfect as a second living room, media space, home office, or playroom. The oversized primary suite is a true retreat, featuring vaulted ceilings, abundant natural light, a large walk-in closet, and a private en-suite bathroom with dual vanities, a relaxing garden tub, and separate walk-in shower. Two additional bedrooms and a full bath with a tub/shower combination complete the second floor. Outside, enjoy peaceful mornings or evening gatherings beneath the covered back porch overlooking the fenced backyard, framed by mature trees that provide welcome shade and privacy. The attached tandem garage offers room for two vehicles, while the rear-entry driveway provides additional off-street parking. Located in the highly desirable Plum Creek community, residents enjoy miles of hike-and-bike trails, neighborhood parks, playgrounds, dog park, and community poolsall just minutes from shopping, dining, schools, and convenient access to I-35 for an easy commute to Austin or San Marcos.
About this property
Welcome to 616 Scheel, where thoughtful design meets the charm of Plum Creek living. Nestled beneath mature shade trees, this inviting two-story home offers 2,316 square feet of well-planned living space with 3 bedrooms, 2.5 bathrooms, an expansive upstairs loft, and an attached tandem two-car garage. Step inside to discover durable wood-look flooring flowing throughout the main living areas, creating a warm, low-maintenance foundation for everyday living. The open-concept layout seamlessly connects the spacious living room to the kitchen, where a breakfast bar, gas range, generous cabinetry, and ample prep space make cooking and entertaining effortless. Upstairs, a spacious loft provides endless flexibilityperfect as a second living room, media space, home office, or playroom. The oversized primary suite is a true retreat, featuring vaulted ceilings, abundant natural light, a large walk-in closet, and a private en-suite bathroom with dual vanities, a relaxing garden tub, and separate walk-in shower. Two additional bedrooms and a full bath with a tub/shower combination complete the second floor. Outside, enjoy peaceful mornings or evening gatherings beneath the covered back porch overlooking the fenced backyard, framed by mature trees that provide welcome shade and privacy. The attached tandem garage offers room for two vehicles, while the rear-entry driveway provides additional off-street parking. Located in the highly desirable Plum Creek community, residents enjoy miles of hike-and-bike trails, neighborhood parks, playgrounds, dog park, and community poolsall just minutes from shopping, dining, schools, and convenient access to I-35 for an easy commute to Austin or San Marcos.
Features and Additional Information
Baths
Presented By Coldwell Banker Commercial Gateway



Area Information
HH | Hays County | Plum Creek
Schools in the Area
-
turned_in
Elementary SchoolLaura B Negley
-
turned_in
Middle SchoolR C Barton
-
turned_in
High SchoolJack C Hays
Want to See More Listings in the Area?
Brokerage: Keller Williams Realty