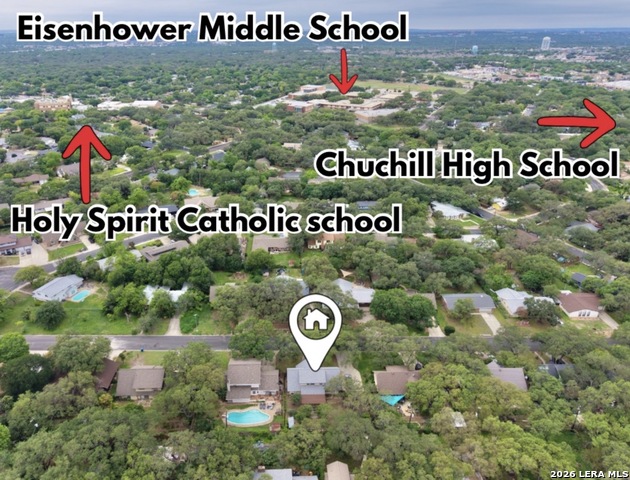
615 Serenade Dr
About this property
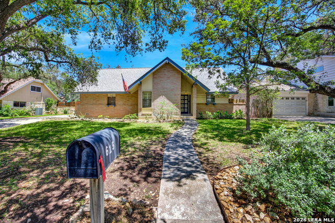
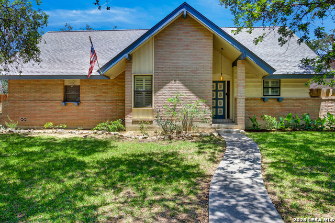
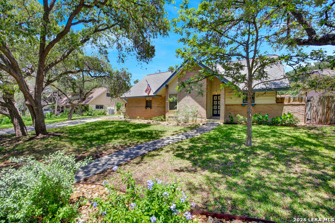
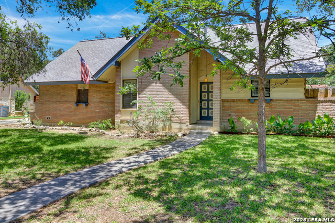
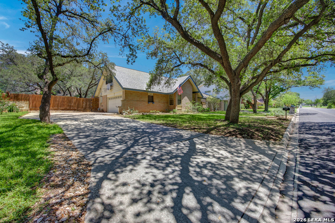
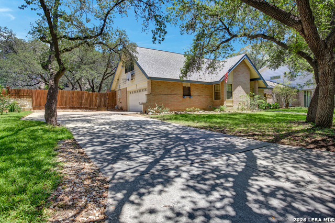
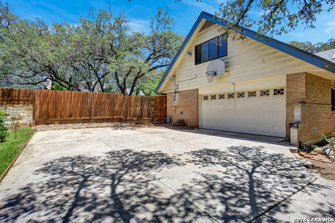
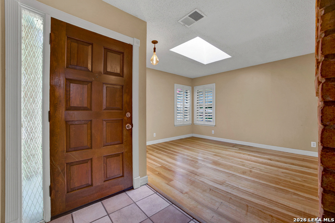
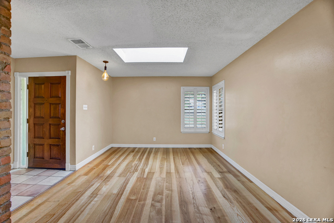
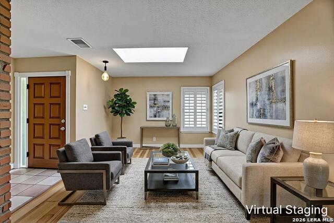
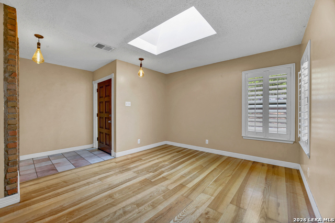
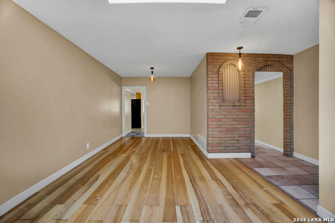
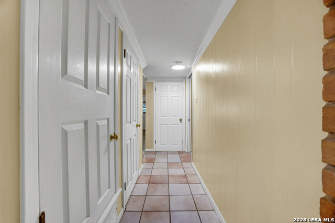
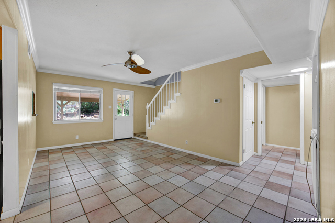
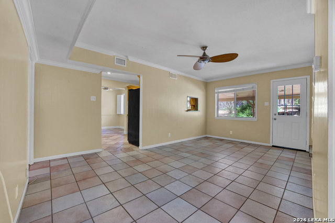
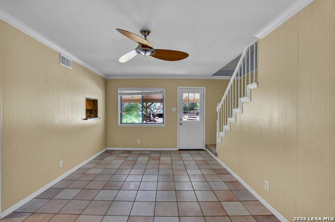
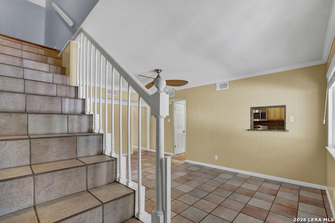
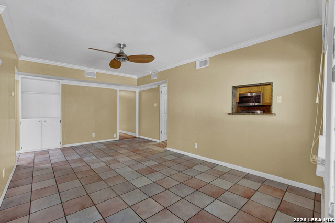
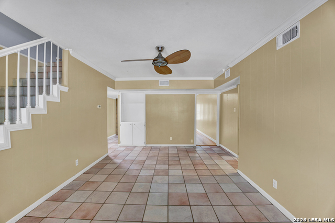
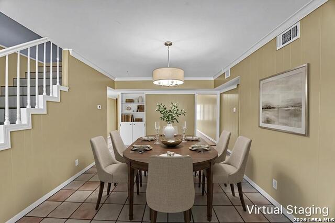
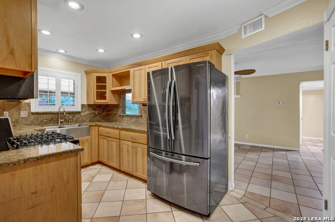
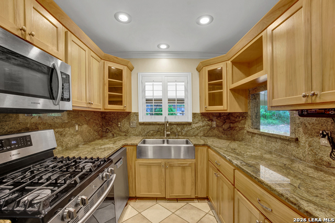
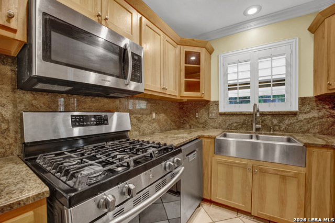
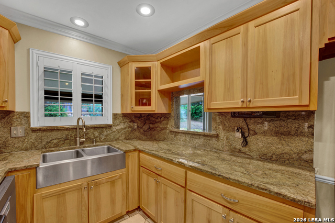
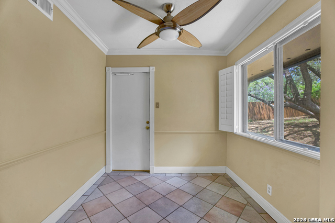
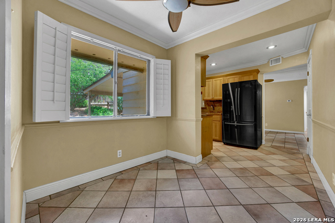
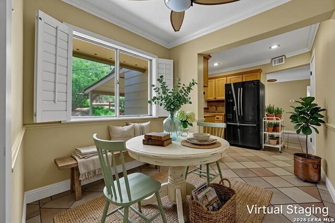
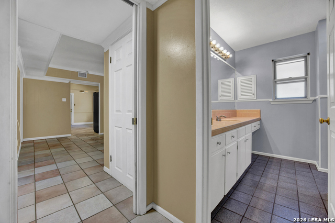
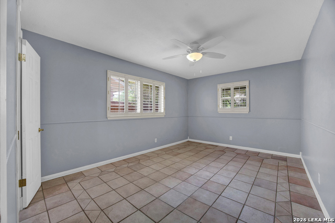
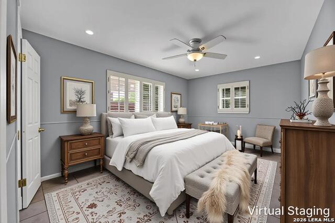
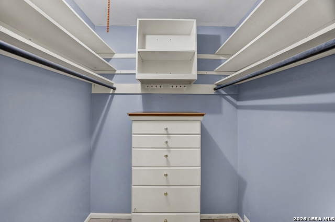
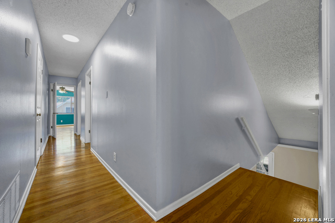
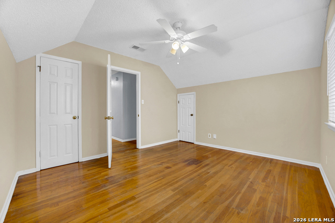
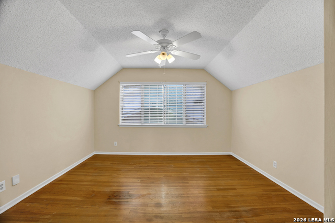
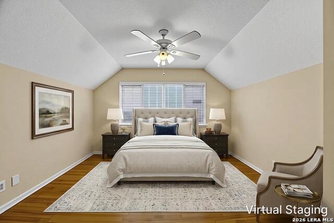
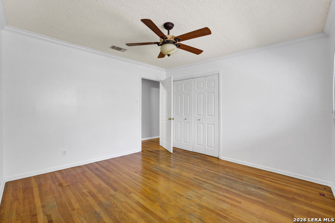
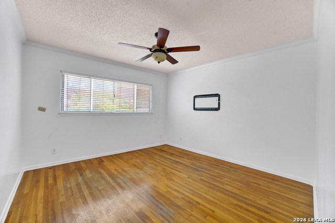
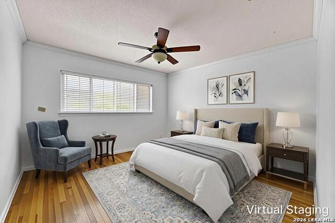
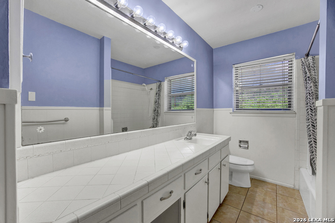
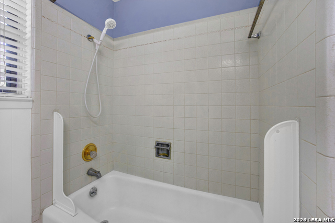
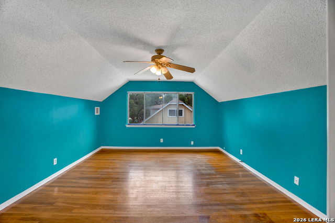
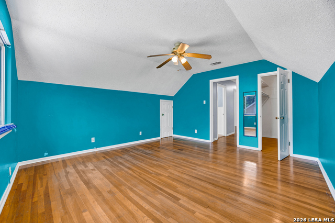
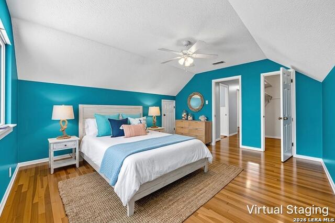
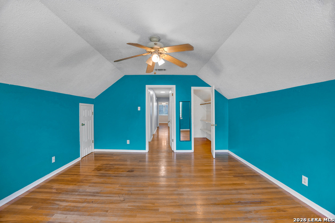
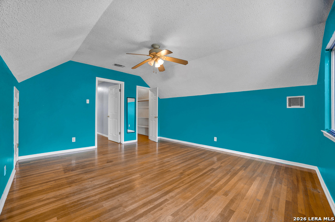
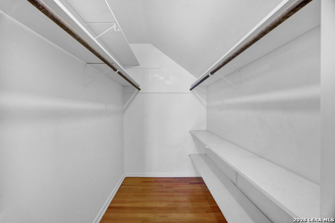
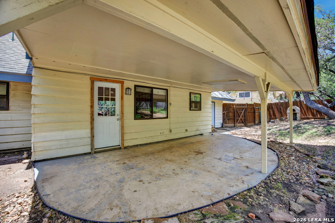
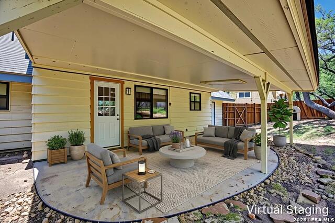
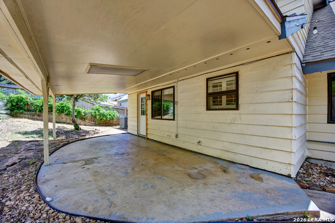
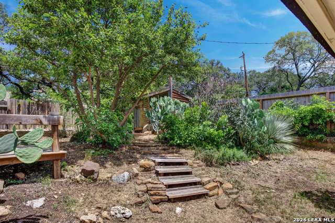
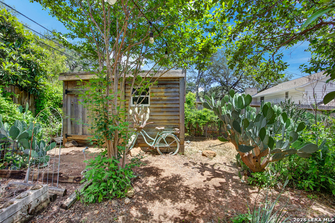
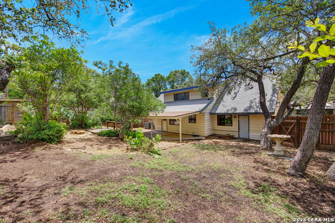
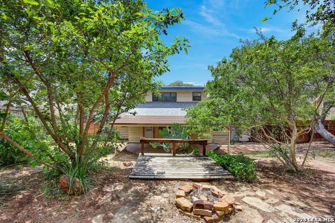
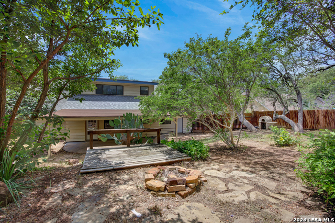
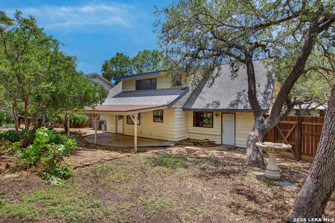
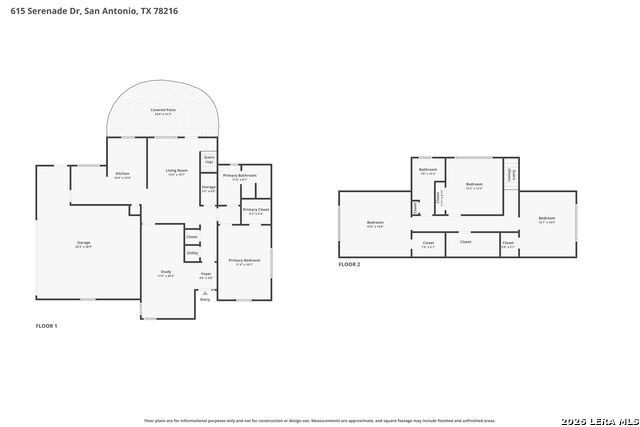
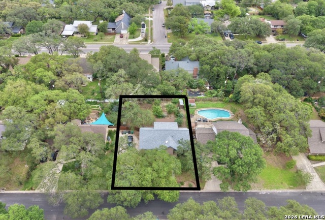
This warm and inviting 4-bedroom, 2-bath home blends timeless brick and wood accents with thoughtful updates and functional living spaces throughout. Inside, you'll find one bedroom conveniently located downstairs, along with a formal dining room and a versatile breakfast room or mudroom to fit your lifestyle needs. Upstairs showcases beautiful wood flooring, three spacious bedrooms, and a large walk-in hall closet, while three of the home's closets are generously sized walk-ins for added storage. The kitchen features granite countertops paired with a matching granite backsplash, creating a cohesive and polished look. Major improvements provide added peace of mind, including a new roof installed in 2020 and a new exterior HVAC system in 2025. Additional features include a water softener, a large driveway and side-entry access to the two-car garage. Step outside to enjoy a yard filled with character and charm, complete with beautiful oak trees, a mature olive and fig tree, garden boxes, a storage shed, chicken coop, brick pizza oven and a privacy fence, creating the perfect setting for relaxing, gardening, entertaining, or enjoying a little homestead lifestyle at home.
About this property
This warm and inviting 4-bedroom, 2-bath home blends timeless brick and wood accents with thoughtful updates and functional living spaces throughout. Inside, you'll find one bedroom conveniently located downstairs, along with a formal dining room and a versatile breakfast room or mudroom to fit your lifestyle needs. Upstairs showcases beautiful wood flooring, three spacious bedrooms, and a large walk-in hall closet, while three of the home's closets are generously sized walk-ins for added storage. The kitchen features granite countertops paired with a matching granite backsplash, creating a cohesive and polished look. Major improvements provide added peace of mind, including a new roof installed in 2020 and a new exterior HVAC system in 2025. Additional features include a water softener, a large driveway and side-entry access to the two-car garage. Step outside to enjoy a yard filled with character and charm, complete with beautiful oak trees, a mature olive and fig tree, garden boxes, a storage shed, chicken coop, brick pizza oven and a privacy fence, creating the perfect setting for relaxing, gardening, entertaining, or enjoying a little homestead lifestyle at home.
Features and Additional Information
Baths
Presented By Coldwell Banker Commercial Gateway



Area Information
Bexar | Bexar County | HARMONY HILLS
Schools in the Area
-
turned_in
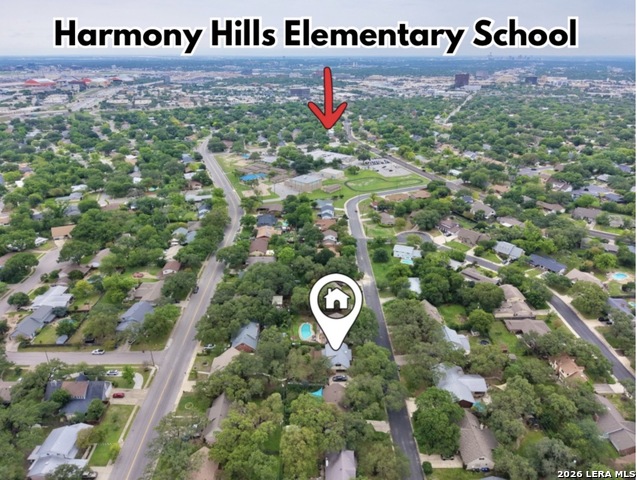
Elementary SchoolHarmony Hills
-
turned_in
Middle SchoolEisenhower
-
turned_in
High SchoolChurchill
Want to See More Listings in the Area?
Brokerage: eXp Realty