615 Sentry Hill
About this property
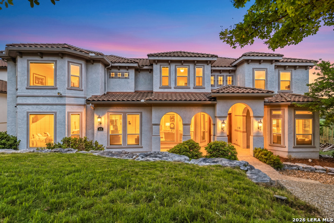
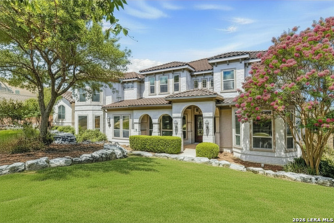
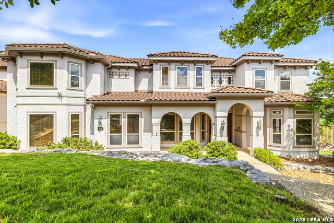
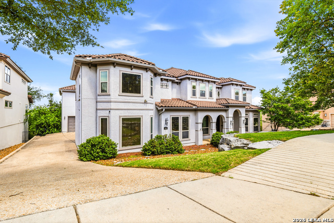
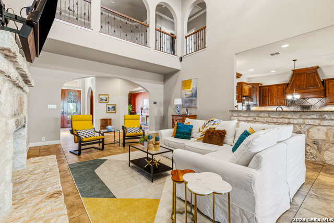
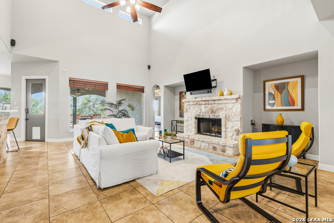
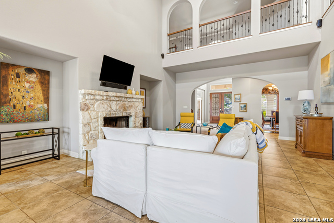
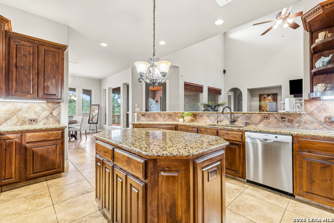
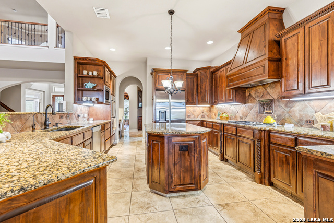
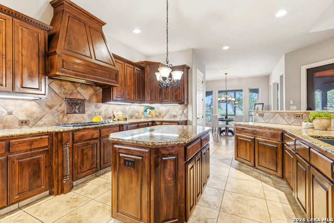
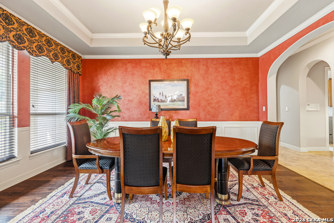
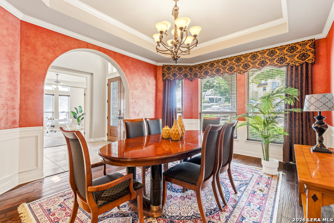
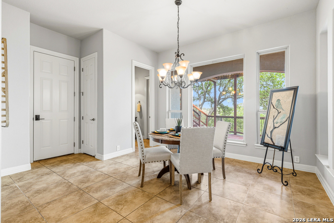
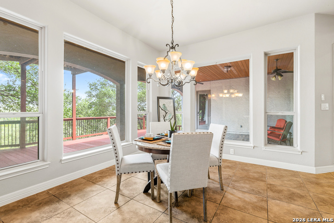
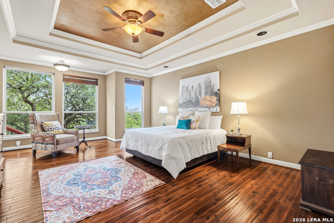
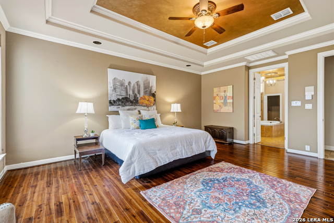
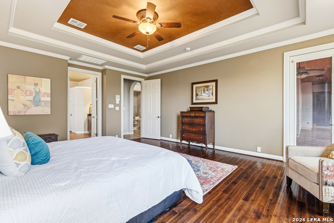
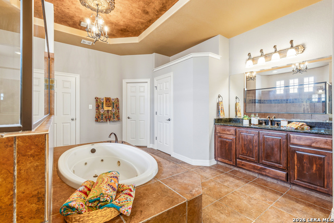
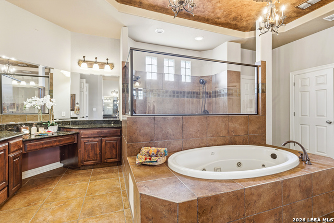
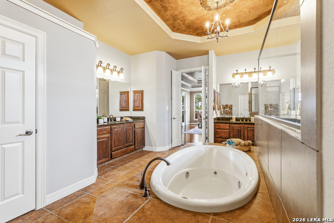
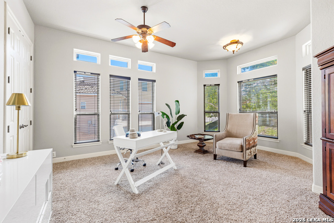
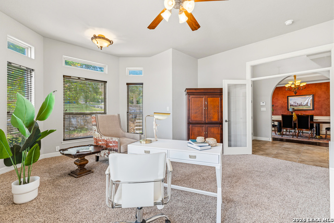
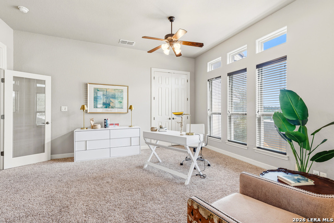
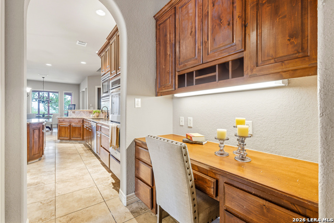
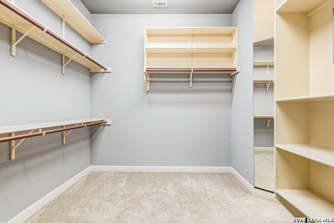
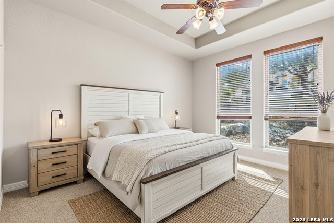
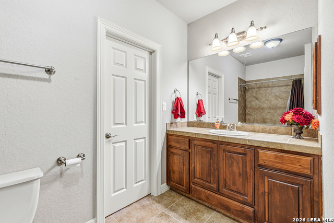
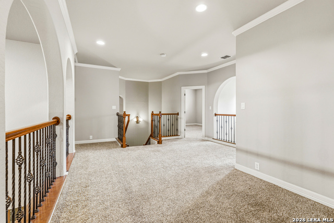
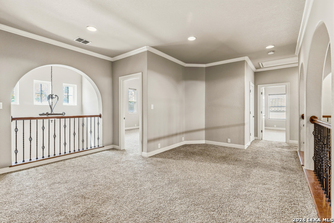
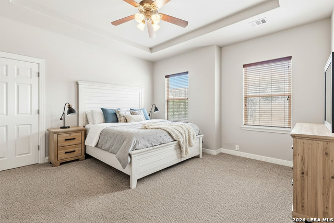
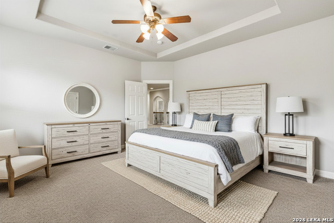
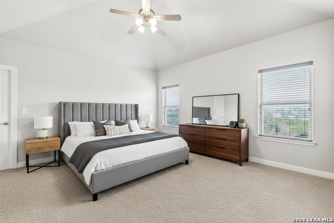
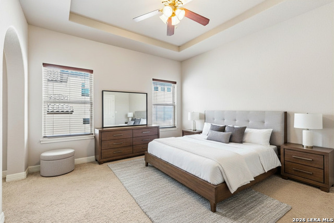
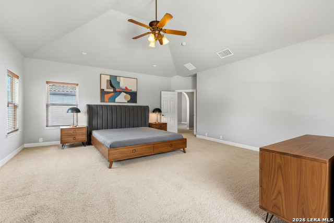
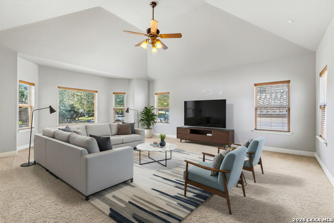
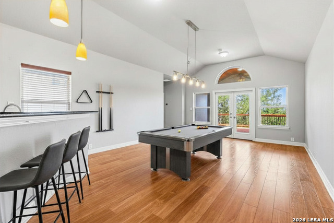
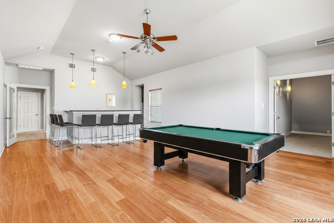
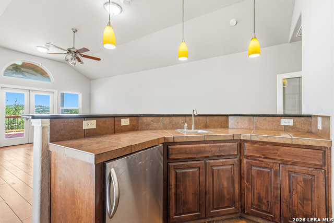
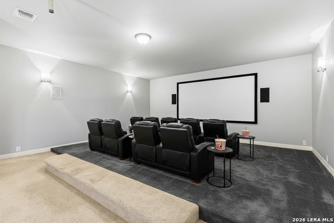
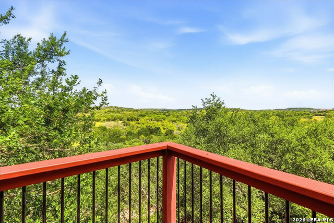
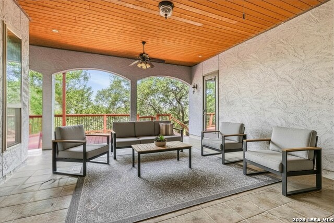
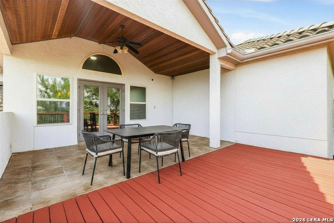
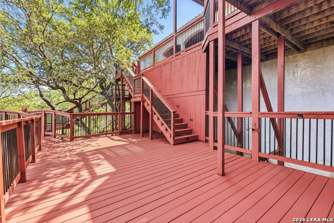
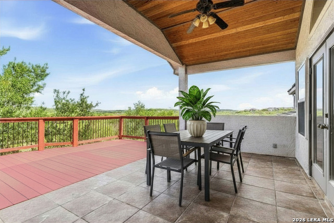
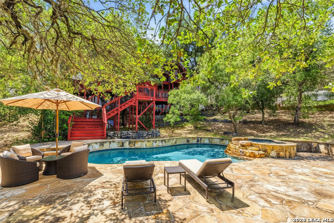
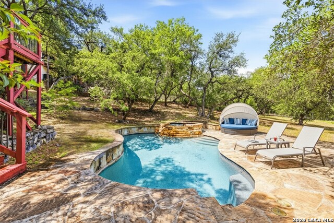
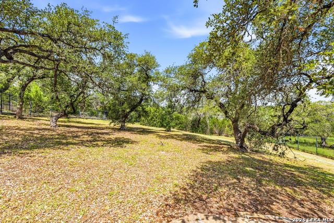
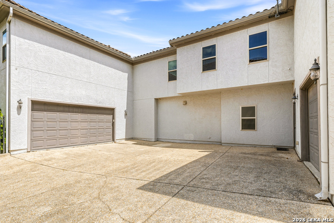
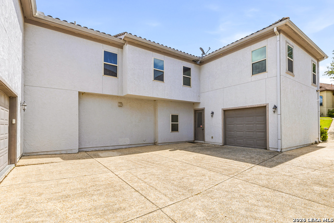
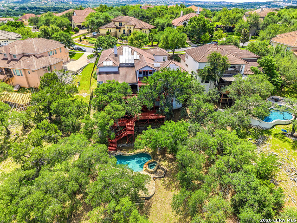
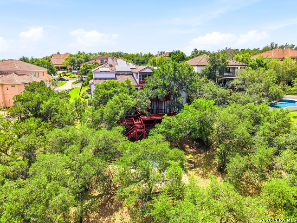
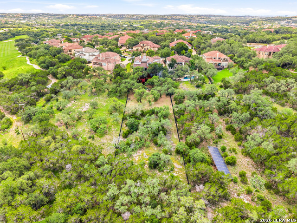
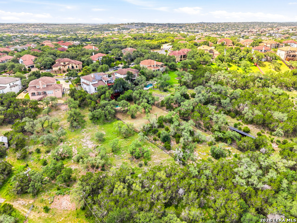
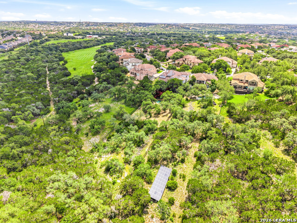
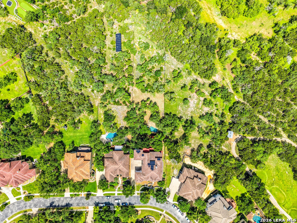
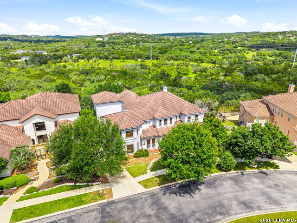
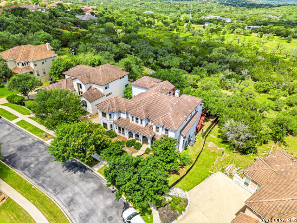
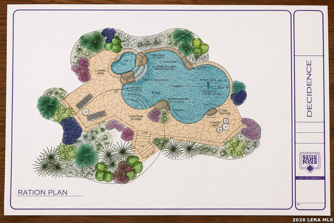
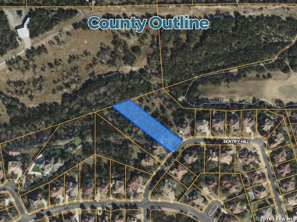
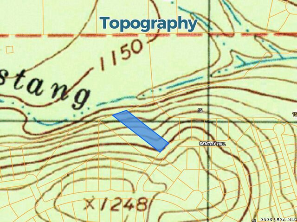
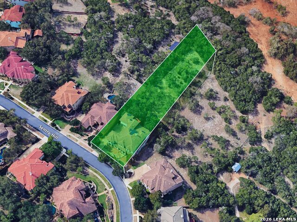
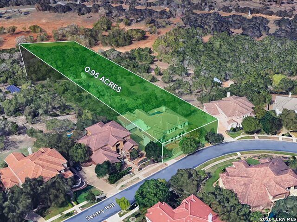
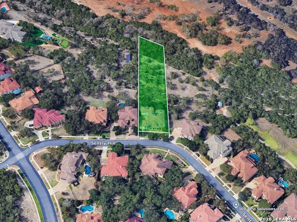
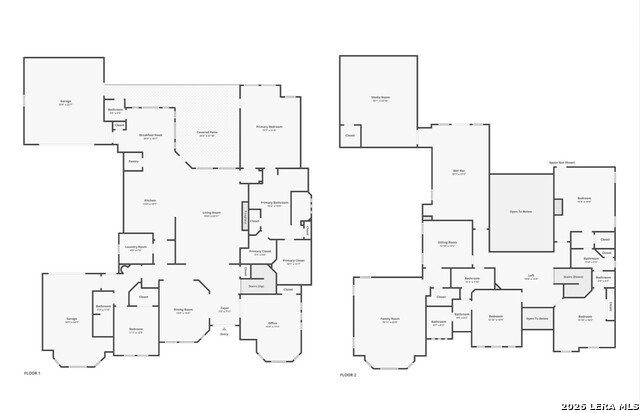
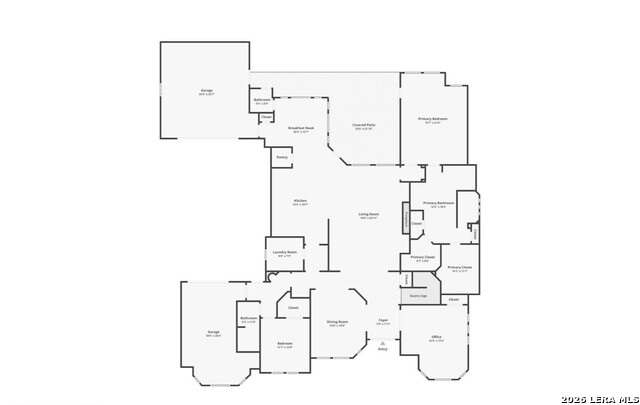
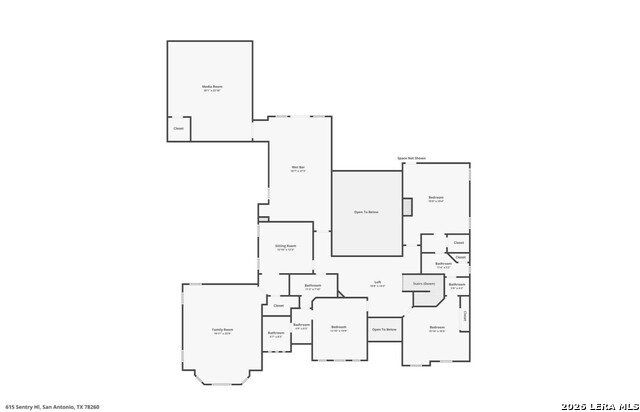
Welcome to a world of quiet elegance and million-dollar views in Stone Oak's highly sought-after, guard-gated community of Canyon Springs Estates. Situated on an expansive, tree-lined one-acre lot, this spectacular seven-bedroom custom estate offers a safe, private sanctuary masterfully designed for the grand scale of multi-generational family living and memory-making. Built with commercial-grade integrity, the residence boasts a rock-solid engineered foundation, fire-resistant Texas limestone construction, a whole-house surge protector, and a premium nine-filter reverse osmosis water filtration system. At the heart of the home is a magnificent, light-filled gourmet chef's kitchen that will delight the culinary enthusiast. This open-concept space features a premium six-burner Wolf gas cooktop surrounded by custom Italian tile, hidden slide-out spice racks, high-level Texas granite countertops, and soft-close custom cabinetry. Brand new Bosch refrigerator and dishwasher units pair beautifully with KitchenAid professional double ovens and a massive commercial exhaust hood, making it as functional as it is beautiful. For grand celebrations and effortless hosting, the estate features a dedicated grand ballroom and lounge complete with a waterproof dance floor and a secondary wet bar area fully loaded with a KitchenAid refrigerator, sink, and custom wine racks. The entertainment options continue upstairs, where a massive twenty-four by twenty-one foot media room boasts a one-hundred-and-twenty-inch theater projection screen, custom surround sound, and soundproof walls. Adjacent to the theater, a hidden bonus room acts as the perfect private music studio, children's playroom, home office, or home gym. The estate is fully wired for the modern era, featuring an upgraded Cat-6 network, unmatched smart-home telecom infrastructure, and a top-tier Vivint security system newly updated in March 2026. The outdoor living space is nothing short of a magical, resort-style paradise. A spectacular, custom Keith Zars pool and an oversized thirty-foot heart-shaped jacuzzi feature three custom water installations, a flagstone island, and an external heating source for year-round enjoyment. Meander past the majestic, five-hundred-year-old white oak and persimmon trees to discover the home's crowning jewel: a magnificent new six-tier birch wood deck with reinforced bridging. This architectural marvel offers the ultimate luxury treehouse experience for kids and adults alike, serving as a peaceful, elevated haven to take in the panoramic Texas Hill Country views. Blending unparalleled privacy, top-rated schools, and sophisticated luxury, this move-in ready masterpiece offers a quiet retreat away from the hustle of everyday life. Schedule your private tour today to experience this unmatched estate.
About this property
Welcome to a world of quiet elegance and million-dollar views in Stone Oak's highly sought-after, guard-gated community of Canyon Springs Estates. Situated on an expansive, tree-lined one-acre lot, this spectacular seven-bedroom custom estate offers a safe, private sanctuary masterfully designed for the grand scale of multi-generational family living and memory-making. Built with commercial-grade integrity, the residence boasts a rock-solid engineered foundation, fire-resistant Texas limestone construction, a whole-house surge protector, and a premium nine-filter reverse osmosis water filtration system. At the heart of the home is a magnificent, light-filled gourmet chef's kitchen that will delight the culinary enthusiast. This open-concept space features a premium six-burner Wolf gas cooktop surrounded by custom Italian tile, hidden slide-out spice racks, high-level Texas granite countertops, and soft-close custom cabinetry. Brand new Bosch refrigerator and dishwasher units pair beautifully with KitchenAid professional double ovens and a massive commercial exhaust hood, making it as functional as it is beautiful. For grand celebrations and effortless hosting, the estate features a dedicated grand ballroom and lounge complete with a waterproof dance floor and a secondary wet bar area fully loaded with a KitchenAid refrigerator, sink, and custom wine racks. The entertainment options continue upstairs, where a massive twenty-four by twenty-one foot media room boasts a one-hundred-and-twenty-inch theater projection screen, custom surround sound, and soundproof walls. Adjacent to the theater, a hidden bonus room acts as the perfect private music studio, children's playroom, home office, or home gym. The estate is fully wired for the modern era, featuring an upgraded Cat-6 network, unmatched smart-home telecom infrastructure, and a top-tier Vivint security system newly updated in March 2026. The outdoor living space is nothing short of a magical, resort-style paradise. A spectacular, custom Keith Zars pool and an oversized thirty-foot heart-shaped jacuzzi feature three custom water installations, a flagstone island, and an external heating source for year-round enjoyment. Meander past the majestic, five-hundred-year-old white oak and persimmon trees to discover the home's crowning jewel: a magnificent new six-tier birch wood deck with reinforced bridging. This architectural marvel offers the ultimate luxury treehouse experience for kids and adults alike, serving as a peaceful, elevated haven to take in the panoramic Texas Hill Country views. Blending unparalleled privacy, top-rated schools, and sophisticated luxury, this move-in ready masterpiece offers a quiet retreat away from the hustle of everyday life. Schedule your private tour today to experience this unmatched estate.
Features and Additional Information
Baths
Presented By Coldwell Banker Commercial Gateway



Area Information
Bexar | Bexar County | CANYON SPRINGS
Schools in the Area
-
turned_in
Elementary SchoolCanyon Ridge Elem
-
turned_in
Middle SchoolBarbara Bush
-
turned_in
High SchoolRonald Reagan
Want to See More Listings in the Area?
Brokerage: JB Goodwin, REALTORS