615 N Trinity St
About this property
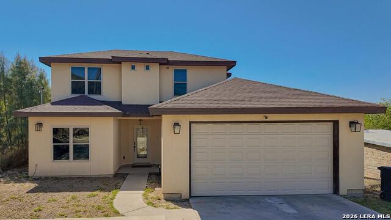
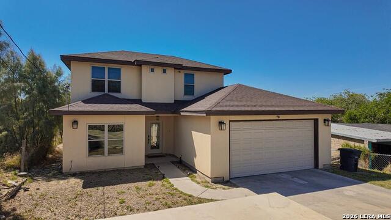
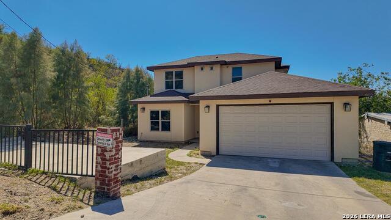
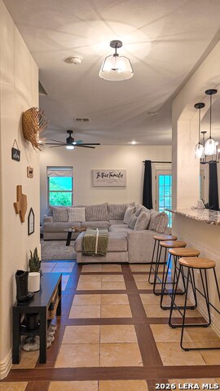
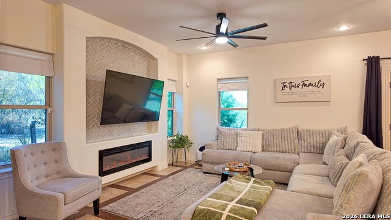
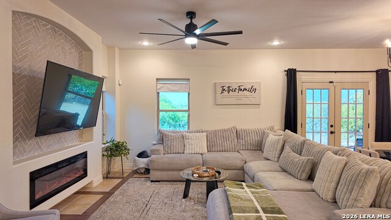
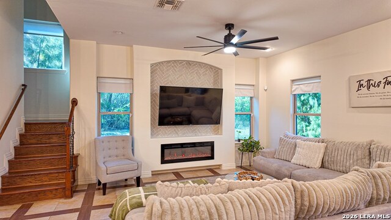
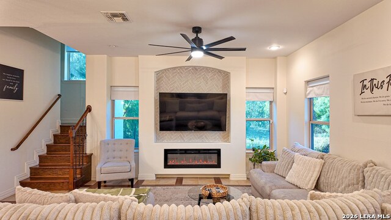
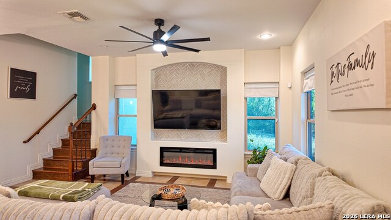
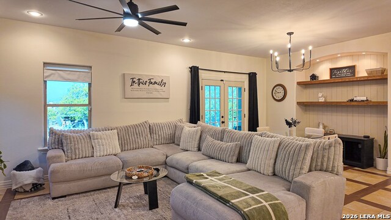
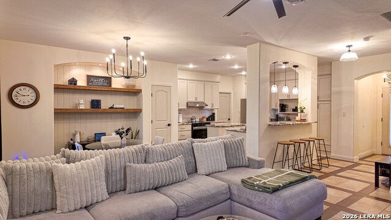
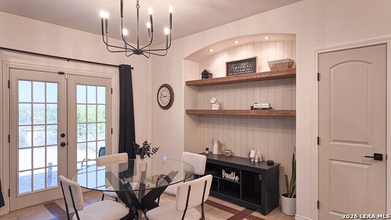
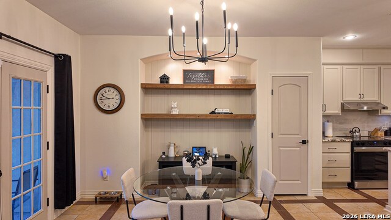
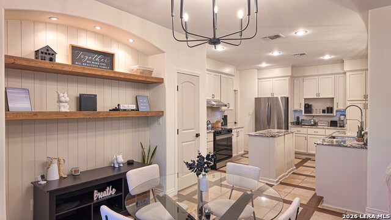
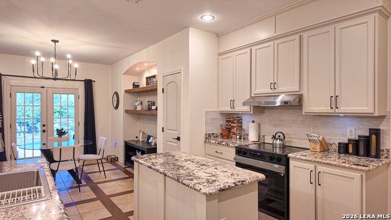
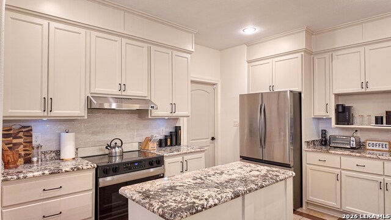
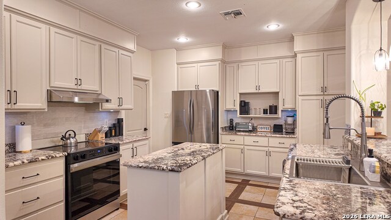
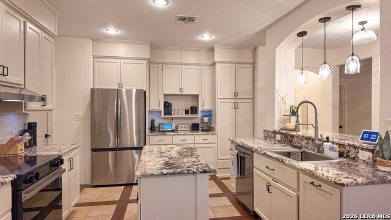
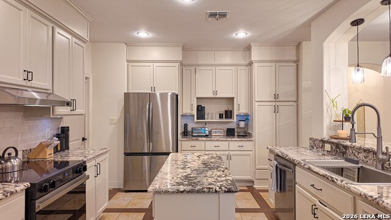
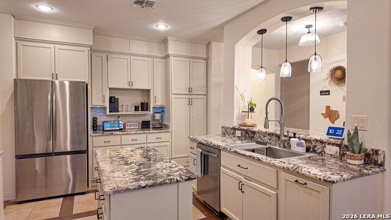
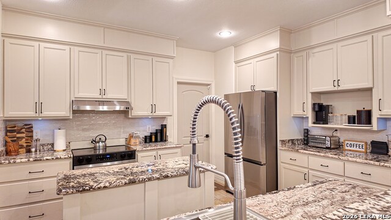
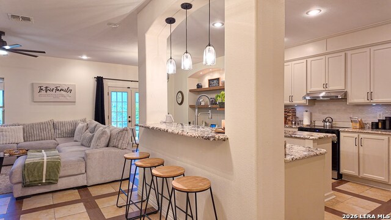
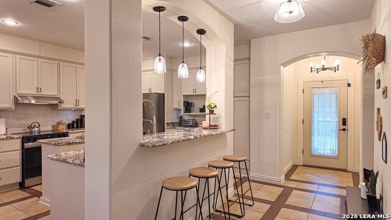
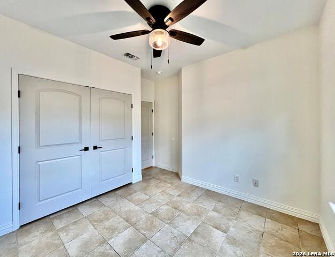
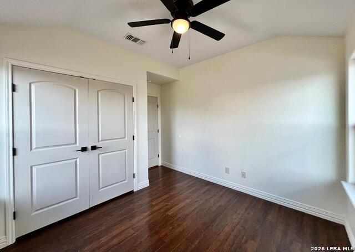
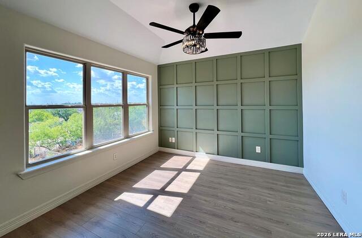
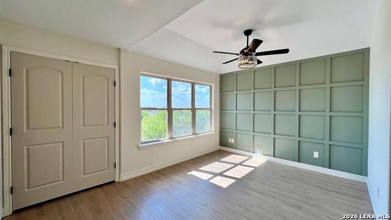
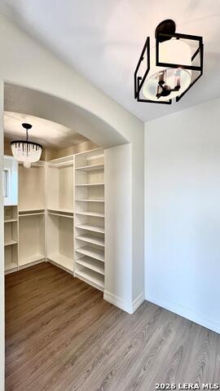
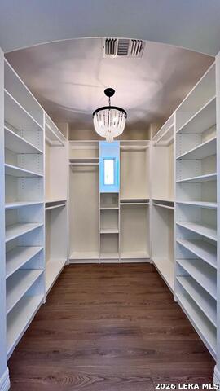
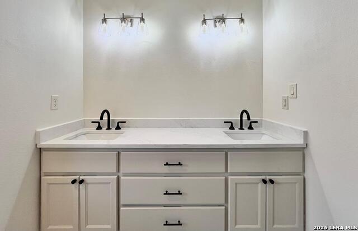
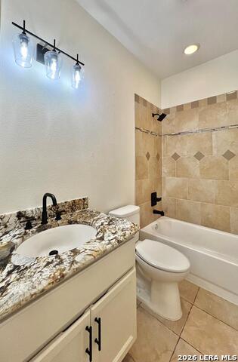
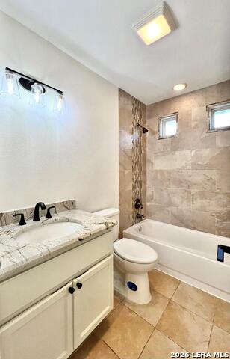
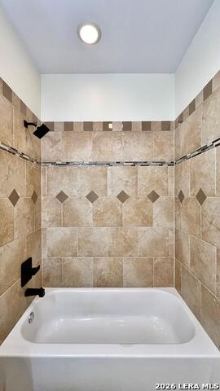
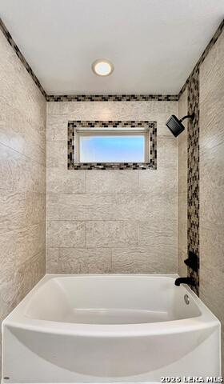
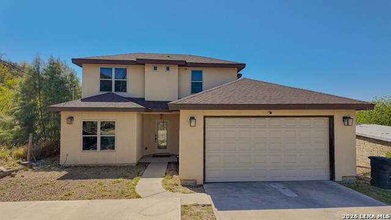
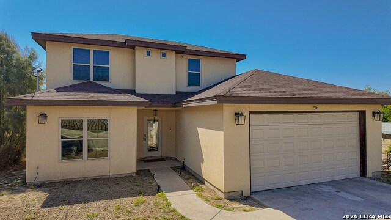
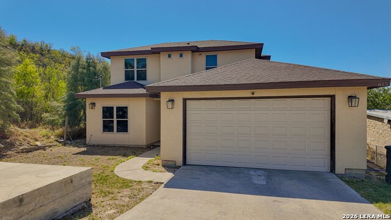
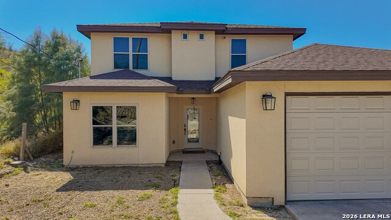
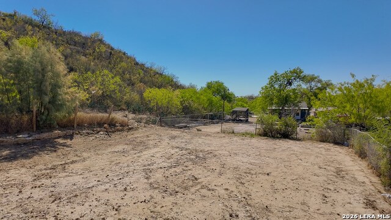
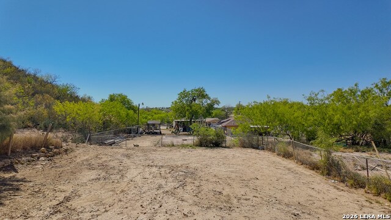
Welcome to this recently renovated 4 bed, 3 full bathroom home, offering you 1,685 sq ft of living space! This two-story home blends traditional charm with modern finishes, creating a warm and inviting atmosphere as soon as you step inside. The lower level boasts an open concept floor plan with a living/dining combo, centered around a stylish electric fireplace. The kitchen features newly painted cabinets, granite countertops, a kitchen island, a breakfast bar, and black hardware. The master bedroom boasts updated wood-style flooring, an accent wall, and a grand walk-in closet. The master bathroom has been thoughtfully upgraded with quartz countertops, new sinks and faucets, and modern shower heads. Attached, you'll find a spacious two-car garage and a large driveway for extra parking spaces. Whether you're enjoying the modern updates or the timeless traditional elements, this home will meet your growing family's needs. Schedule a showing today!; Original MLS#: 83239; Age Range: 11-20 Yrs; Appraisal District ID: 9957; Apx Bsmt SqFt: 0; Apx Lot Size SqFt: 7500.00; Dining: Hard Surface; Family Room/Den: Hard Surface, Fireplace; Kitchen: Hard Surface, Electric; Living Room: Hard Surface; Misc Exterior: Fenced; Qualify: No; Utility: Elec Connect
About this property
Welcome to this recently renovated 4 bed, 3 full bathroom home, offering you 1,685 sq ft of living space! This two-story home blends traditional charm with modern finishes, creating a warm and inviting atmosphere as soon as you step inside. The lower level boasts an open concept floor plan with a living/dining combo, centered around a stylish electric fireplace. The kitchen features newly painted cabinets, granite countertops, a kitchen island, a breakfast bar, and black hardware. The master bedroom boasts updated wood-style flooring, an accent wall, and a grand walk-in closet. The master bathroom has been thoughtfully upgraded with quartz countertops, new sinks and faucets, and modern shower heads. Attached, you'll find a spacious two-car garage and a large driveway for extra parking spaces. Whether you're enjoying the modern updates or the timeless traditional elements, this home will meet your growing family's needs. Schedule a showing today!; Original MLS#: 83239; Age Range: 11-20 Yrs; Appraisal District ID: 9957; Apx Bsmt SqFt: 0; Apx Lot Size SqFt: 7500.00; Dining: Hard Surface; Family Room/Den: Hard Surface, Fireplace; Kitchen: Hard Surface, Electric; Living Room: Hard Surface; Misc Exterior: Fenced; Qualify: No; Utility: Elec Connect
Features and Additional Information
Baths
Presented By Coldwell Banker Commercial Gateway



Area Information
Maverick | Maverick County |
Schools in the Area
-
turned_in
Elementary School
-
turned_in
Middle School
-
turned_in
High School
Want to See More Listings in the Area?
Brokerage: JB Goodwin, REALTORS