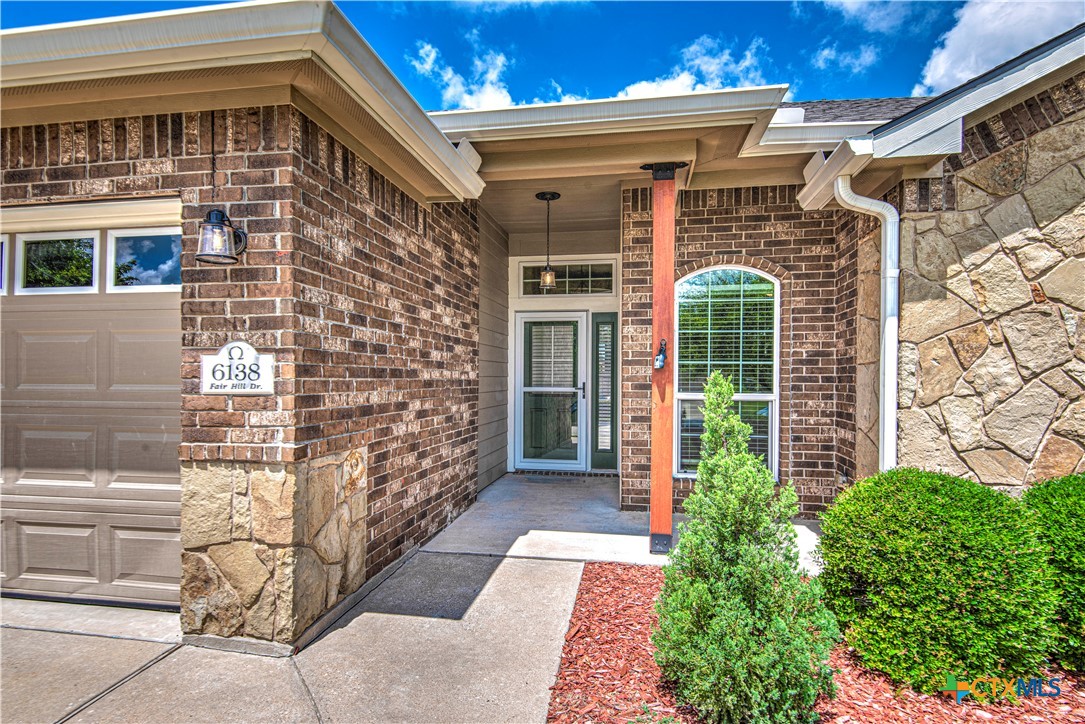
6138 Fair Hill Drive
About this property
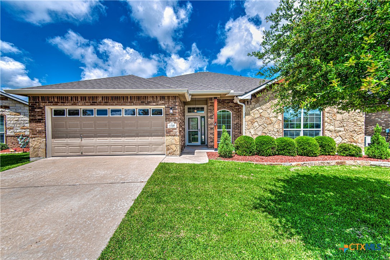
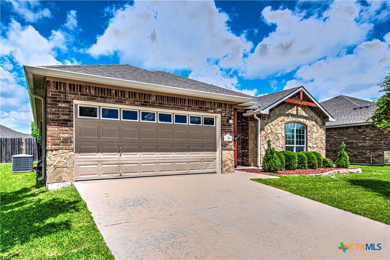
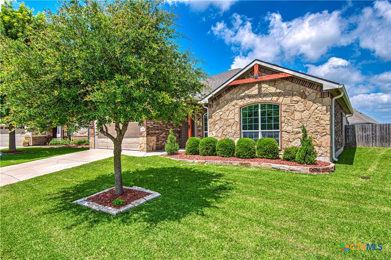
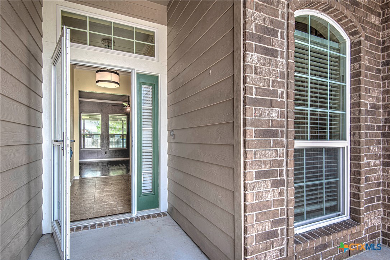
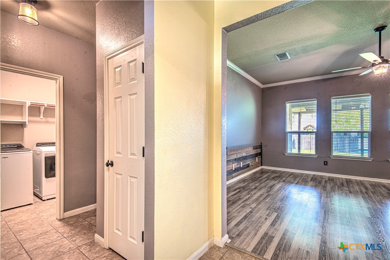
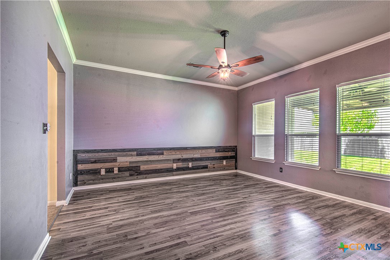
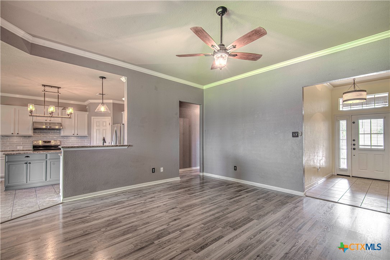
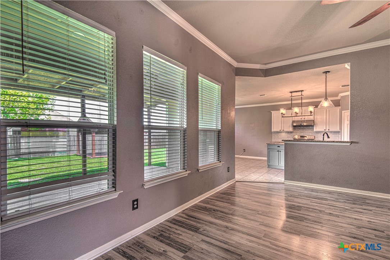
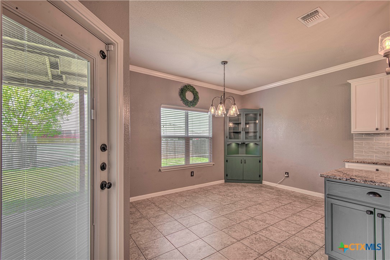
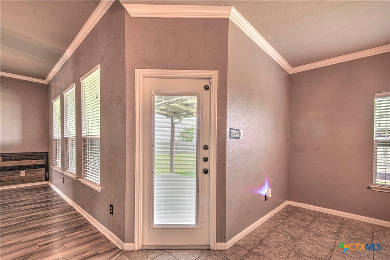
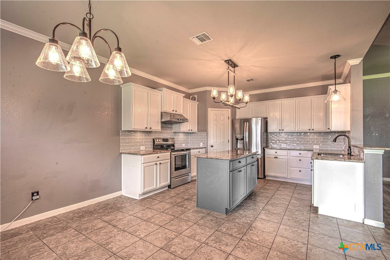
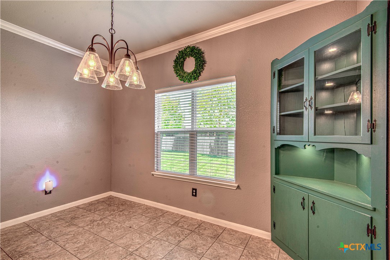
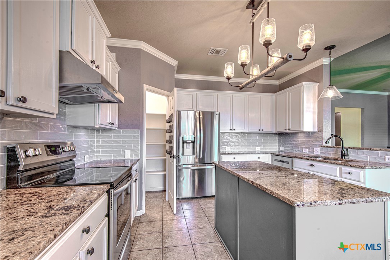
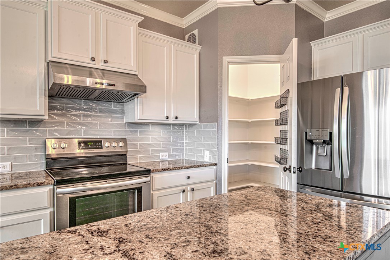
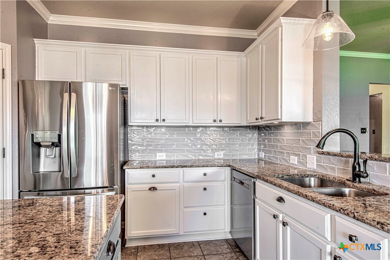
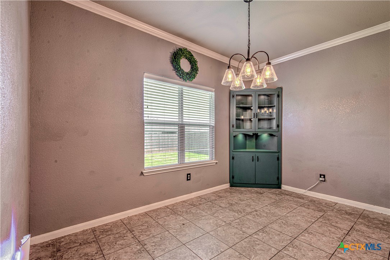
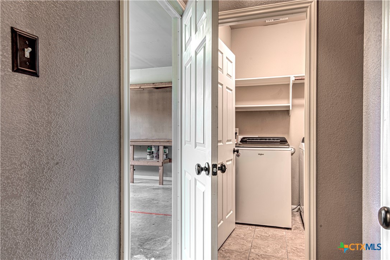
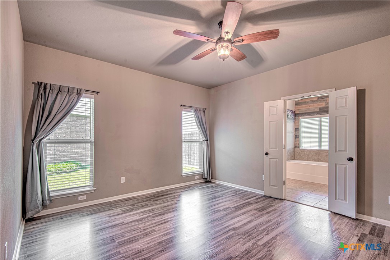
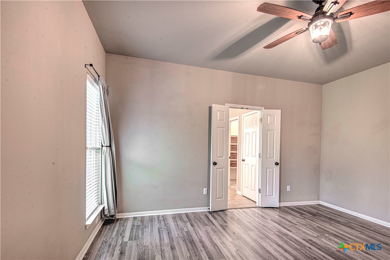
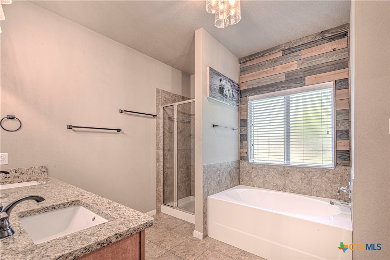
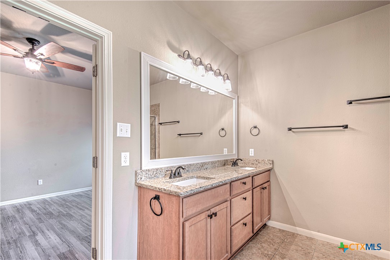
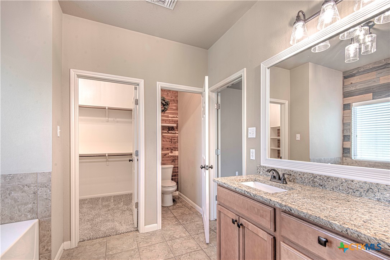
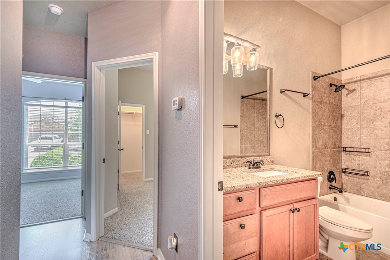
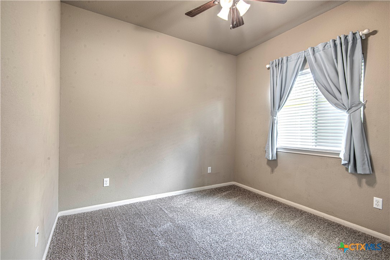
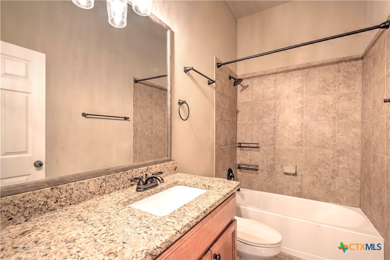
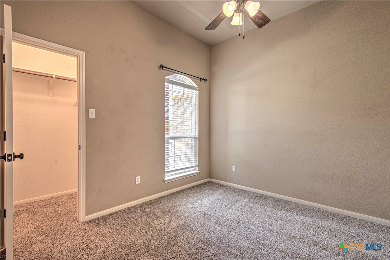
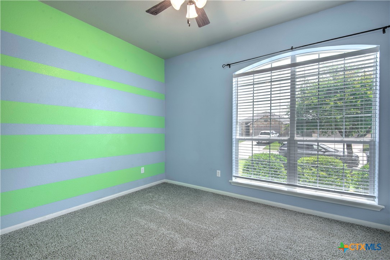
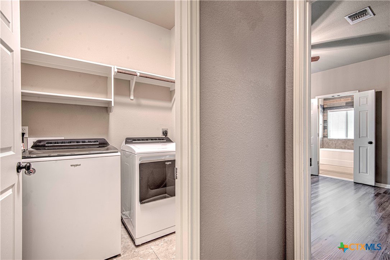
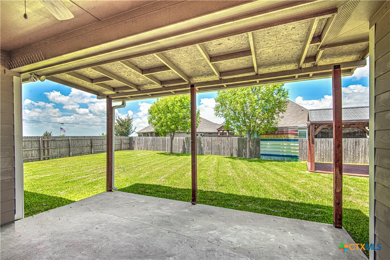
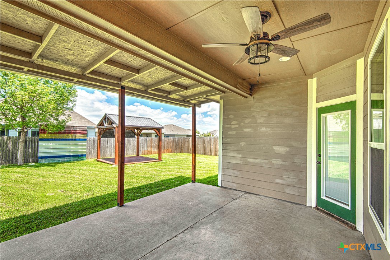
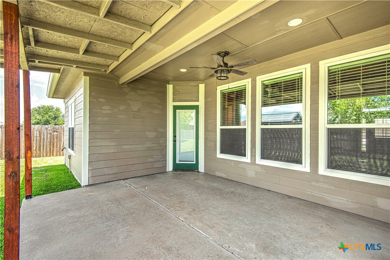
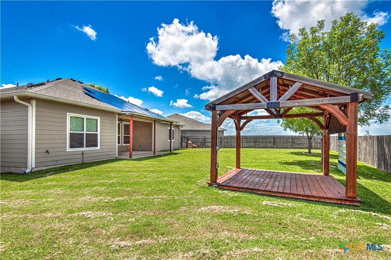
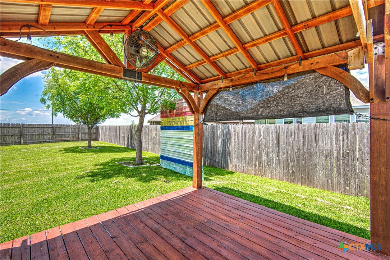
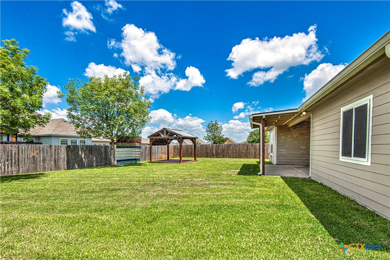
Thoughtfully updated and exceptionally maintained, this beautifully cared-for four-bedroom home offers the perfect combination of comfort, style, and everyday functionality. From the moment you step inside, you'll appreciate the abundance of natural light, spacious layout, and warm, welcoming feel. Laminate and tile flooring flow throughout the main living spaces, while carpet adds comfort to the three secondary bedrooms. The oversized living room creates an inviting gathering space with high ceilings and an open feel perfect for entertaining. The kitchen has been tastefully updated and designed with both beauty and practicality in mind. Features include granite countertops, a center preparation island accented in teal, painted white cabinetry accented with knobs and pulls, updated tile backsplash, stainless steel appliances, walk-in pantry, breakfast area, vented exterior hood, newer dishwasher and disposal, plus added exhaust ventilation in the pantry for enhanced functionality. Adjacent to the kitchen is the spacious dining room with atrium door leading to patios, accented with built in teal corner curio. The primary suite offers a peaceful retreat with plenty of space and a beautifully appointed ensuite bath featuring double vanities, soaking tub, separate shower, sporting a cozy, woodsy décor and a generous walk-in closet. Three additional bedrooms provide flexibility for family, guests, office, or hobby space, while the secondary bath includes granite countertops and a tub/shower combination. Additional upgrades and highlights include: Crown moulding throughout, new carpet in 3 secondary bedrooms Blinds, recessed lighting and upgraded ceiling fan additions High ceilings in the living room and one front bedroom Built-in corner curio cabinet in the dining area Sprinkler system, extended rear patio for outdoor entertaining Privacy fenced backyard, gazebo with electricity
About this property
Thoughtfully updated and exceptionally maintained, this beautifully cared-for four-bedroom home offers the perfect combination of comfort, style, and everyday functionality. From the moment you step inside, you'll appreciate the abundance of natural light, spacious layout, and warm, welcoming feel. Laminate and tile flooring flow throughout the main living spaces, while carpet adds comfort to the three secondary bedrooms. The oversized living room creates an inviting gathering space with high ceilings and an open feel perfect for entertaining. The kitchen has been tastefully updated and designed with both beauty and practicality in mind. Features include granite countertops, a center preparation island accented in teal, painted white cabinetry accented with knobs and pulls, updated tile backsplash, stainless steel appliances, walk-in pantry, breakfast area, vented exterior hood, newer dishwasher and disposal, plus added exhaust ventilation in the pantry for enhanced functionality. Adjacent to the kitchen is the spacious dining room with atrium door leading to patios, accented with built in teal corner curio. The primary suite offers a peaceful retreat with plenty of space and a beautifully appointed ensuite bath featuring double vanities, soaking tub, separate shower, sporting a cozy, woodsy décor and a generous walk-in closet. Three additional bedrooms provide flexibility for family, guests, office, or hobby space, while the secondary bath includes granite countertops and a tub/shower combination. Additional upgrades and highlights include: Crown moulding throughout, new carpet in 3 secondary bedrooms Blinds, recessed lighting and upgraded ceiling fan additions High ceilings in the living room and one front bedroom Built-in corner curio cabinet in the dining area Sprinkler system, extended rear patio for outdoor entertaining Privacy fenced backyard, gazebo with electricity
Features and Additional Information
Baths
Presented By Coldwell Banker Commercial Gateway



Area Information
| Bell County | Wyndham Hill
Schools in the Area
-
turned_in
Elementary School
-
turned_in
Middle School
-
turned_in
High School
Want to See More Listings in the Area?
Brokerage: RE/MAX Temple-Belton