6122 Ridgebrook St
About this property
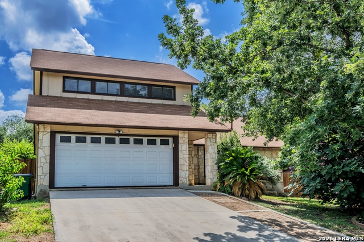
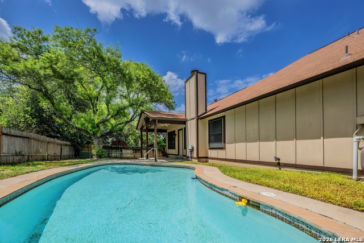
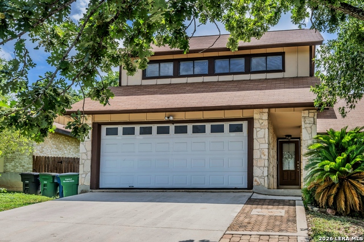
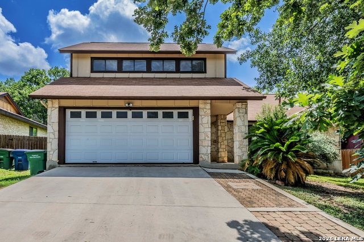
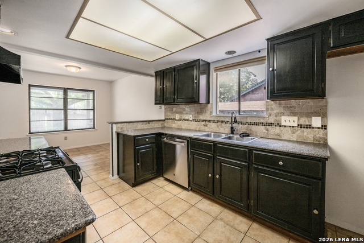
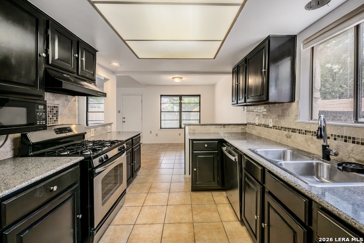
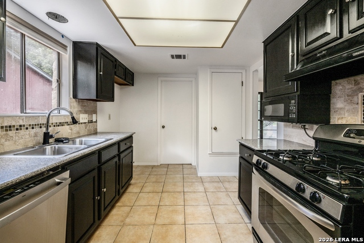
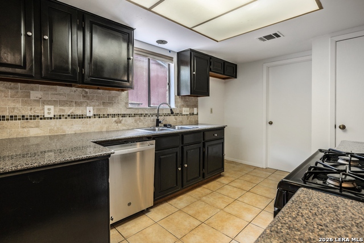
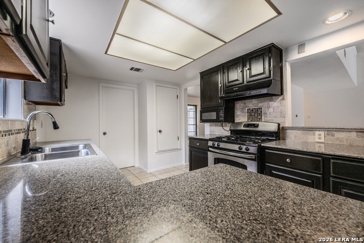
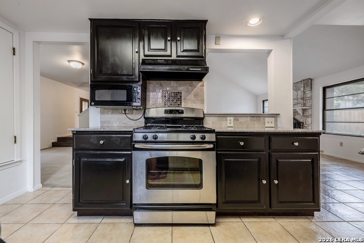
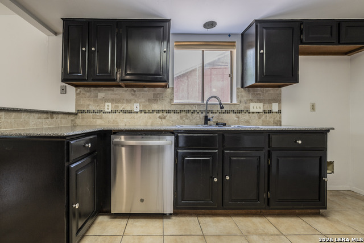
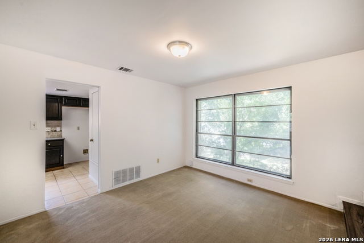
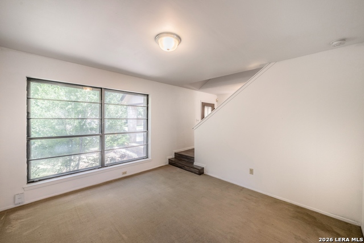
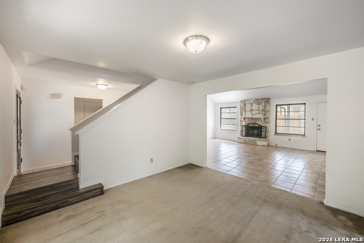
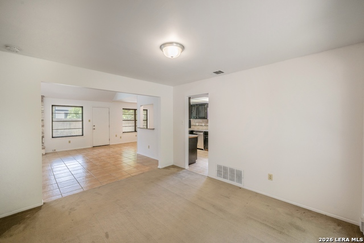
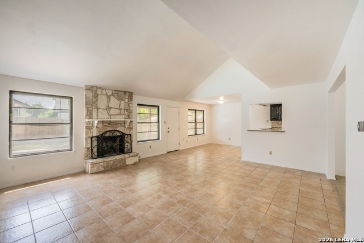
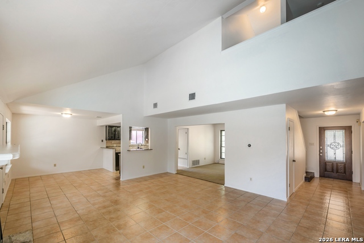
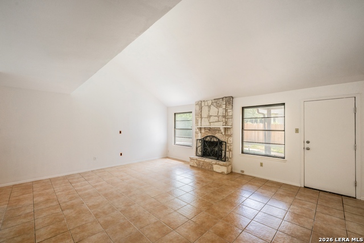
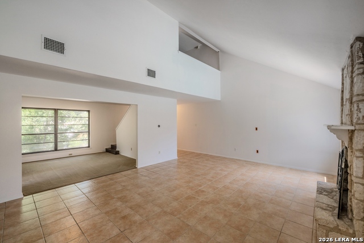
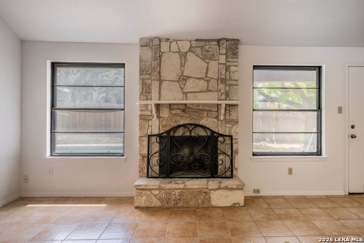
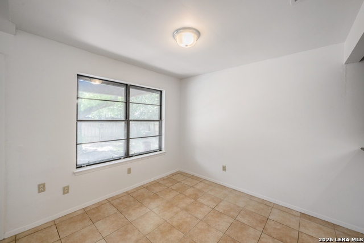
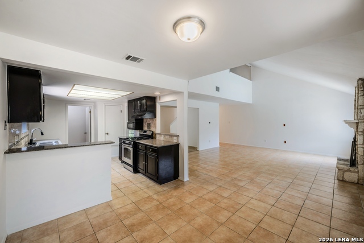
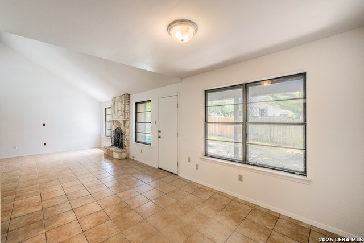
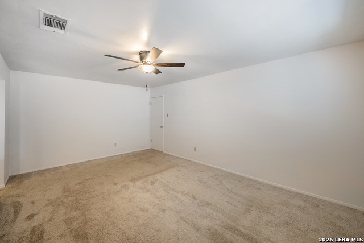
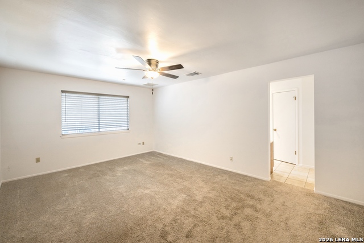
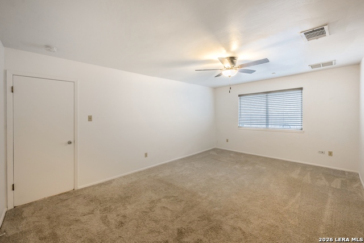
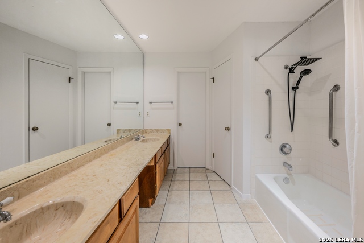
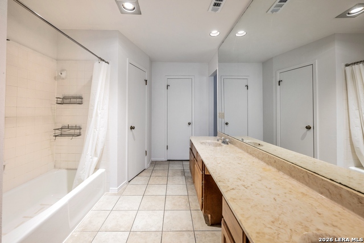
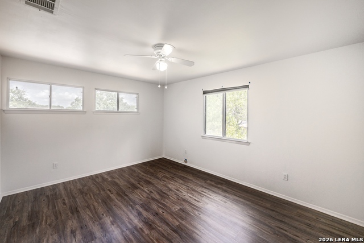
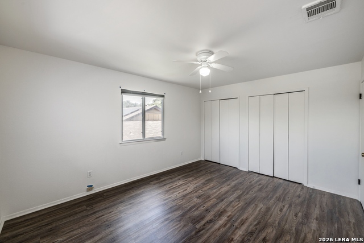
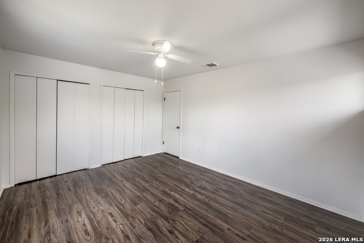
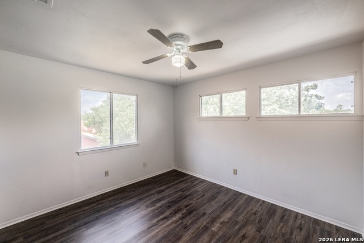
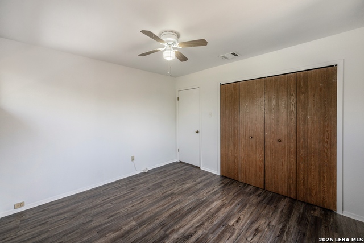
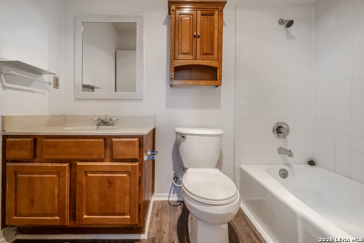
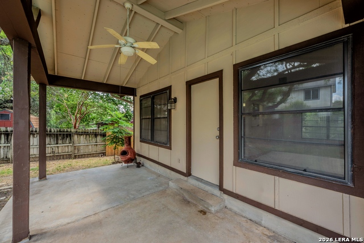
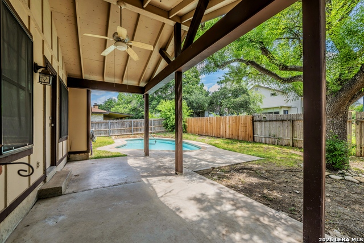
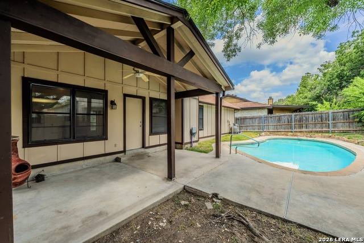
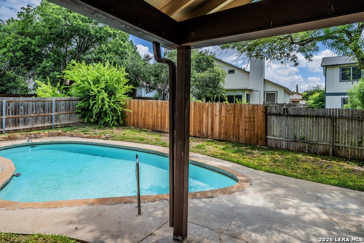
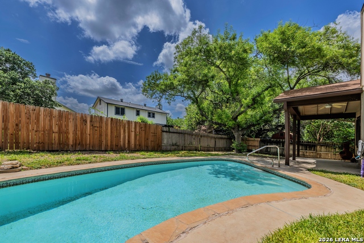
Welcome to this spacious and inviting 3-bedroom, 2.5-bath home offering 1,946 square feet of comfortable living space in a well-established neighborhood. From the moment you arrive, you'll appreciate the attractive curb appeal featuring mature trees, stone accents, and a two-car garage. Inside, you'll find a bright, open living area with soaring vaulted ceilings, abundant natural light, and a stunning floor-to-ceiling stone fireplace that creates a warm focal point for gatherings. The functional layout flows seamlessly into the kitchen, complete with granite countertops, ample cabinet space, stainless steel appliances, tile backsplash, and a convenient breakfast bar overlooking the living area. The desirable floor plan features a primary suite on the main level, offering privacy and convenience with an en-suite bath and generous closet space. Upstairs, you'll find two additional bedrooms and a full bathroom, providing comfortable accommodations for family, guests, or a home office. Step outside to your own private backyard retreat featuring an in-ground swimming pool-perfect for cooling off during warm Texas summers, entertaining friends and family, or simply relaxing after a long day. The backyard offers plenty of space to enjoy outdoor living and create lasting memories. Conveniently located near shopping, dining, parks, and major commuter routes, this home combines space, comfort, and endless potential. Whether you're looking for your first home, a growing family's next chapter, or an investment opportunity, this property is ready for its next owner to make it their own. Don't miss your chance to own this wonderful home with a private pool, spacious layout, and timeless charm-schedule your showing today!
About this property
Welcome to this spacious and inviting 3-bedroom, 2.5-bath home offering 1,946 square feet of comfortable living space in a well-established neighborhood. From the moment you arrive, you'll appreciate the attractive curb appeal featuring mature trees, stone accents, and a two-car garage. Inside, you'll find a bright, open living area with soaring vaulted ceilings, abundant natural light, and a stunning floor-to-ceiling stone fireplace that creates a warm focal point for gatherings. The functional layout flows seamlessly into the kitchen, complete with granite countertops, ample cabinet space, stainless steel appliances, tile backsplash, and a convenient breakfast bar overlooking the living area. The desirable floor plan features a primary suite on the main level, offering privacy and convenience with an en-suite bath and generous closet space. Upstairs, you'll find two additional bedrooms and a full bathroom, providing comfortable accommodations for family, guests, or a home office. Step outside to your own private backyard retreat featuring an in-ground swimming pool-perfect for cooling off during warm Texas summers, entertaining friends and family, or simply relaxing after a long day. The backyard offers plenty of space to enjoy outdoor living and create lasting memories. Conveniently located near shopping, dining, parks, and major commuter routes, this home combines space, comfort, and endless potential. Whether you're looking for your first home, a growing family's next chapter, or an investment opportunity, this property is ready for its next owner to make it their own. Don't miss your chance to own this wonderful home with a private pool, spacious layout, and timeless charm-schedule your showing today!
Features and Additional Information
Baths
Presented By Coldwell Banker Commercial Gateway



Area Information
Bexar | Bexar County | GREAT NORTHWEST
Schools in the Area
-
turned_in
Elementary SchoolFernandez
-
turned_in
Middle SchoolZachry H. B.
-
turned_in
High SchoolWarren
Want to See More Listings in the Area?
Brokerage: Rise Realty Group & Associates LLC