6115 Royal Breeze
About this property
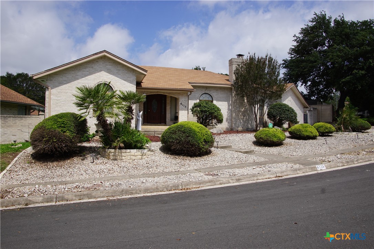
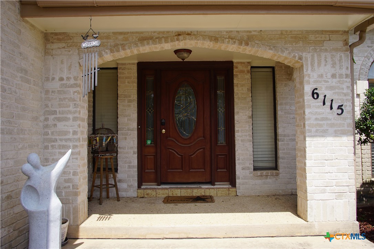
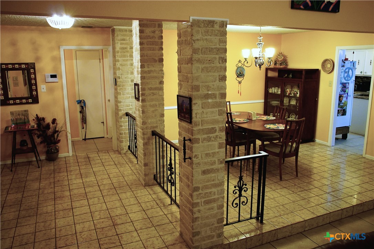
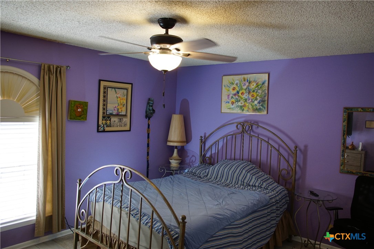
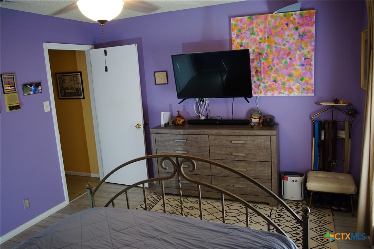
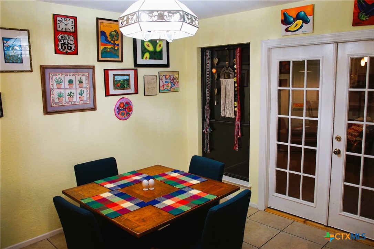
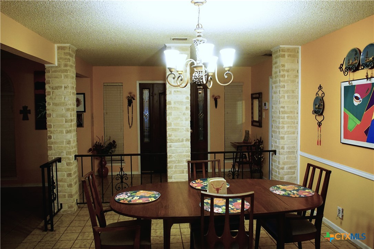
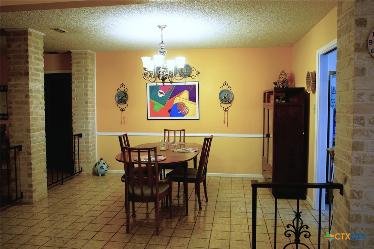
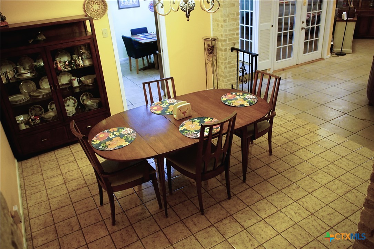
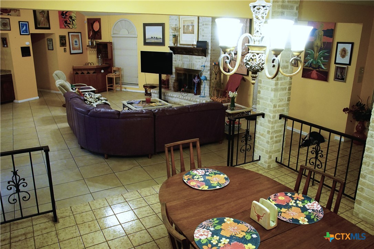
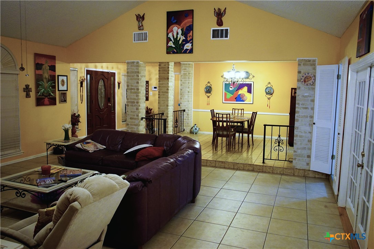
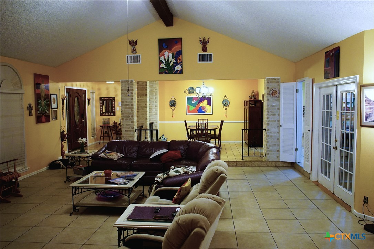
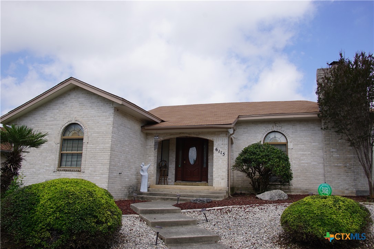
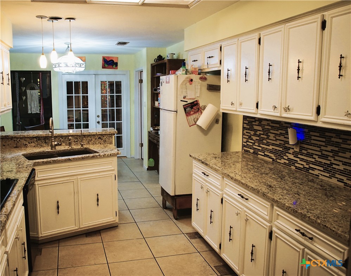
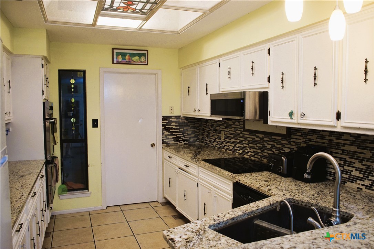
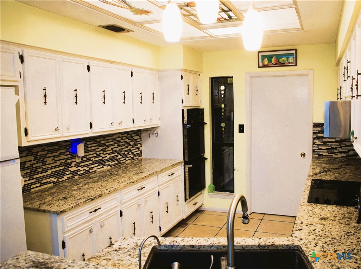
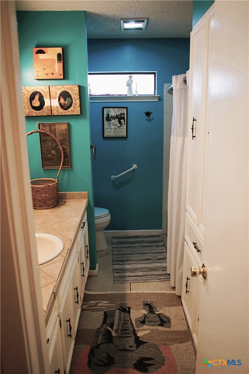
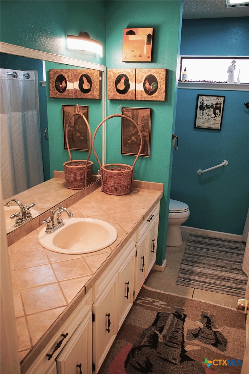
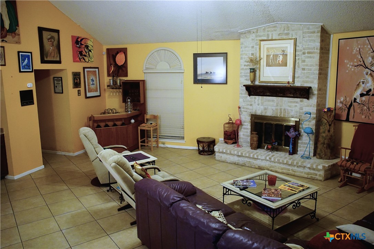
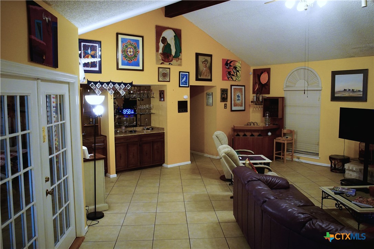
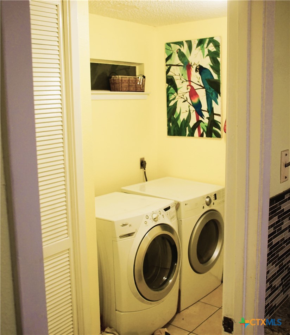
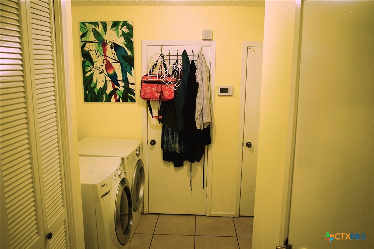
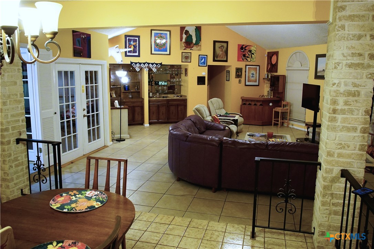
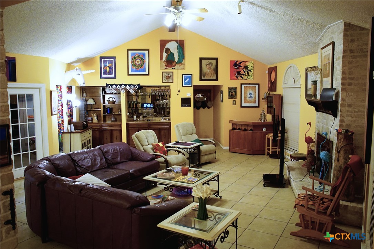
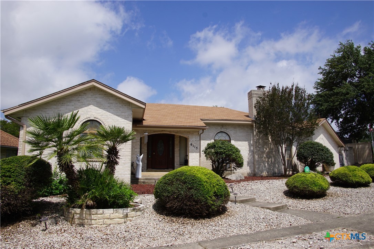
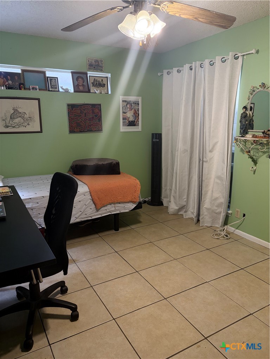
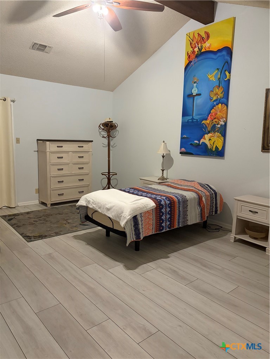
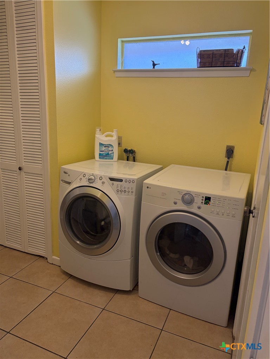
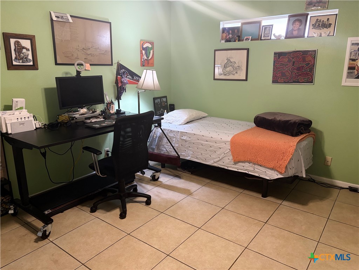
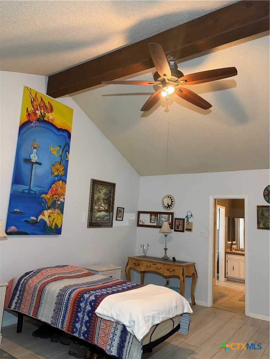
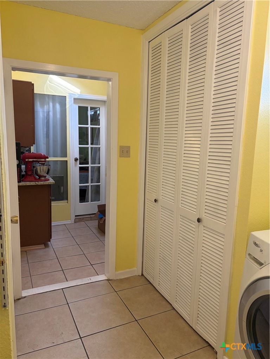
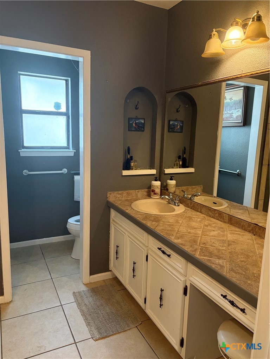
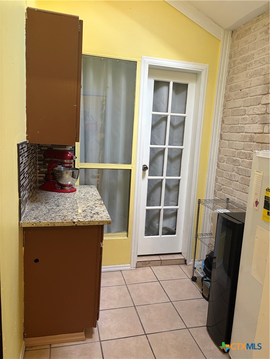
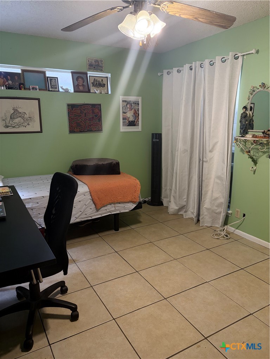
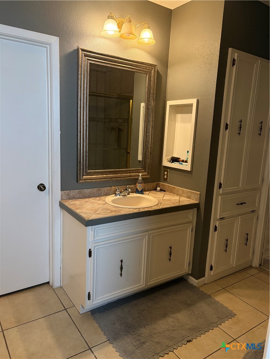
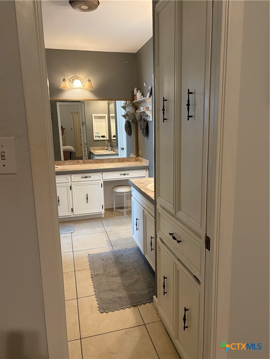
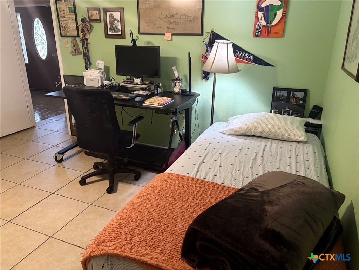
Welcome to a truly one-of-a-kind sanctuary nestled in a quaint, established San Antonio neighborhood. Offering the perfect blend of quiet suburban charm and urban convenience. This garden-home property boasts striking curb appeal with its eco-friendly, low-maintenance xeriscape landscaping. Plus, access to the freeway is right around the corner. Enjoy architectural character & dynamic living spaces as you step inside to discover a floor plan bursting with personality and architectural intrigue. The interior completely rejects the cookie-cutter mold, featuring an intentional, split-level design that creates a distinct & cozy environment. The main gathering hub is a step down spacious living room that spotlights a floor to ceiling fire place as its center. The second step-down space transitions into an additional living space, offering ultimate flexibility - for a media room, home office, or artist's studio - whatever may fit your needs. The open-concept dining area flows seamlessly into an entertaining zone, defined by striking beamed ceilings and a wet barready for hosting friends and family. This smart layout & cozy comfort footprint is a perfectly balanced social space. Bedrooms are tucked away, offering a quiet, peaceful haven for rest. The cozy kitchen features an intimate, eat-in breakfast area perfect for casual morning coffee. Right off the kitchen is a dedicated laundry space for maximum functional efficiency. Tile and laminate flooring throughout. The Verdict - If you are looking for a home with architectural soul, minimal yard upkeep, and a prime location that connects you to the best of San Antonio, this eclectic garden home is a must-see.
About this property
Welcome to a truly one-of-a-kind sanctuary nestled in a quaint, established San Antonio neighborhood. Offering the perfect blend of quiet suburban charm and urban convenience. This garden-home property boasts striking curb appeal with its eco-friendly, low-maintenance xeriscape landscaping. Plus, access to the freeway is right around the corner. Enjoy architectural character & dynamic living spaces as you step inside to discover a floor plan bursting with personality and architectural intrigue. The interior completely rejects the cookie-cutter mold, featuring an intentional, split-level design that creates a distinct & cozy environment. The main gathering hub is a step down spacious living room that spotlights a floor to ceiling fire place as its center. The second step-down space transitions into an additional living space, offering ultimate flexibility - for a media room, home office, or artist's studio - whatever may fit your needs. The open-concept dining area flows seamlessly into an entertaining zone, defined by striking beamed ceilings and a wet barready for hosting friends and family. This smart layout & cozy comfort footprint is a perfectly balanced social space. Bedrooms are tucked away, offering a quiet, peaceful haven for rest. The cozy kitchen features an intimate, eat-in breakfast area perfect for casual morning coffee. Right off the kitchen is a dedicated laundry space for maximum functional efficiency. Tile and laminate flooring throughout. The Verdict - If you are looking for a home with architectural soul, minimal yard upkeep, and a prime location that connects you to the best of San Antonio, this eclectic garden home is a must-see.
Features and Additional Information
Baths
Presented By Coldwell Banker Commercial Gateway



Area Information
| Bexar County | Royal Rdg Bl 16806 Un 8
Schools in the Area
-
turned_in
Elementary School
-
turned_in
Middle School
-
turned_in
High School
Want to See More Listings in the Area?
Brokerage: eXp Realty - Austin