6106 Pecan Tree
About this property
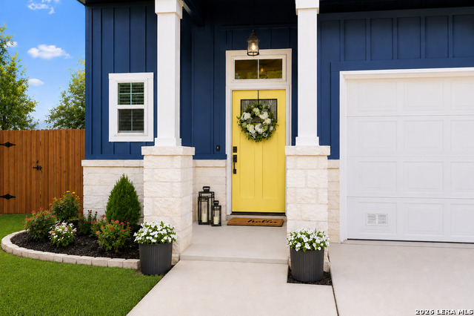
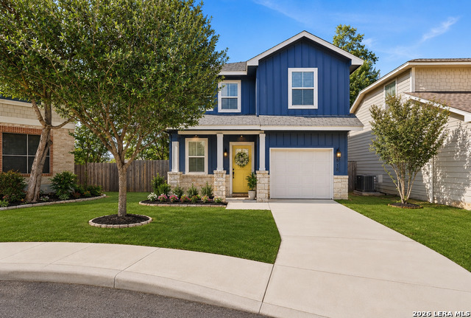
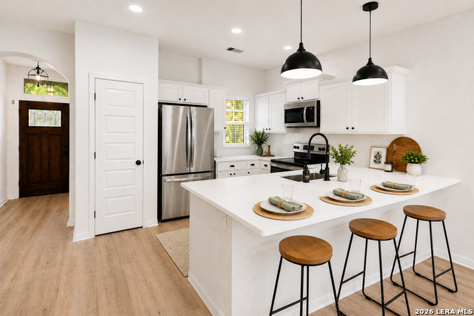
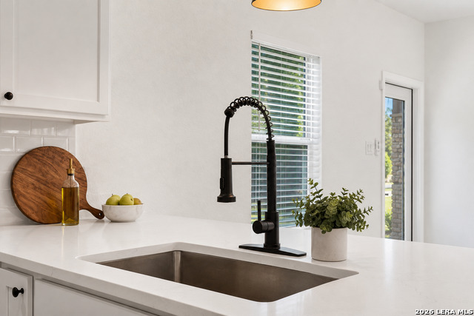
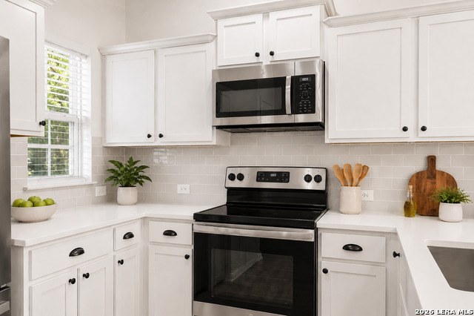
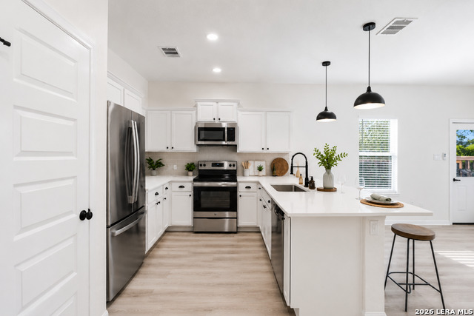
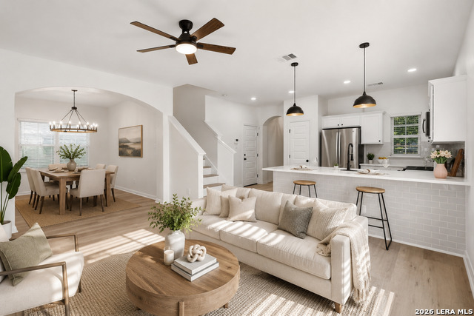
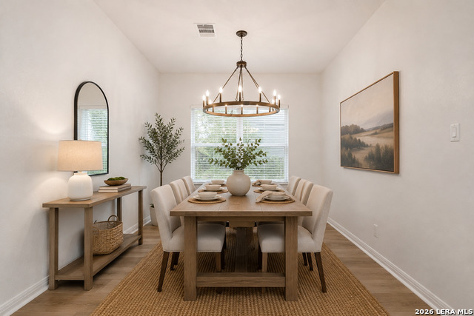
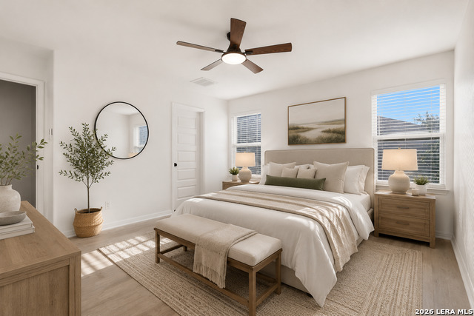
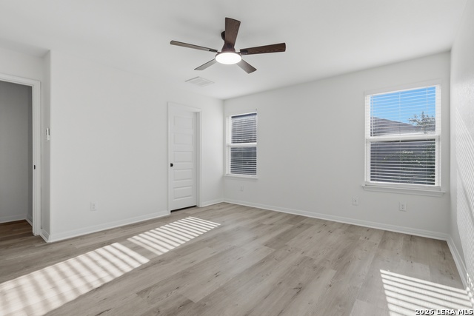
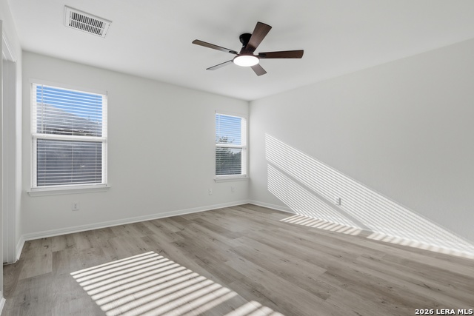
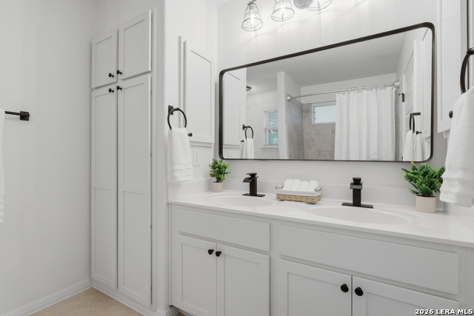
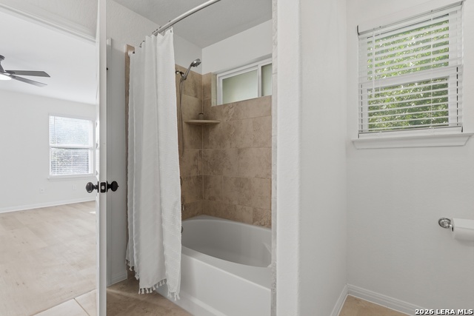
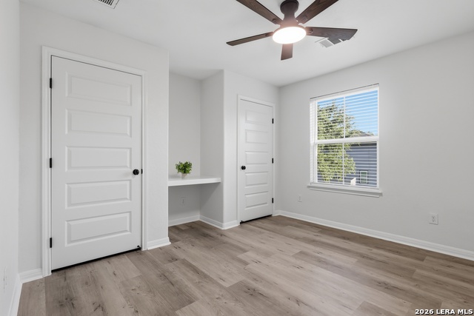
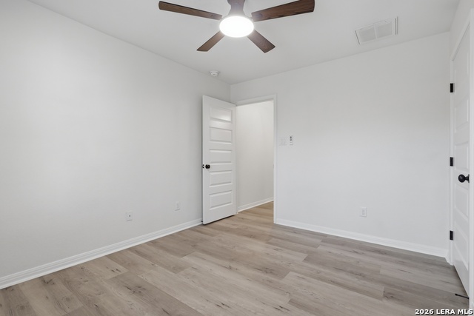
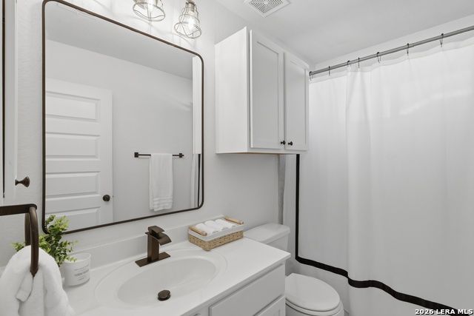
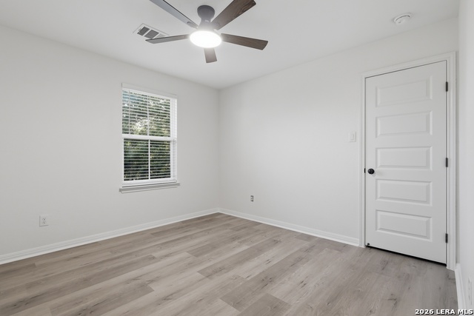
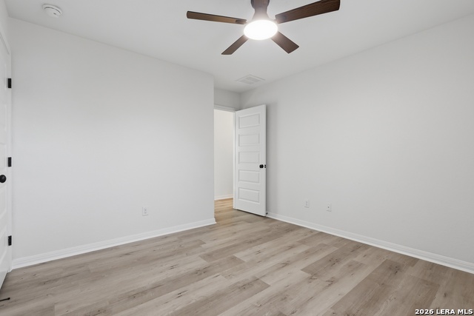
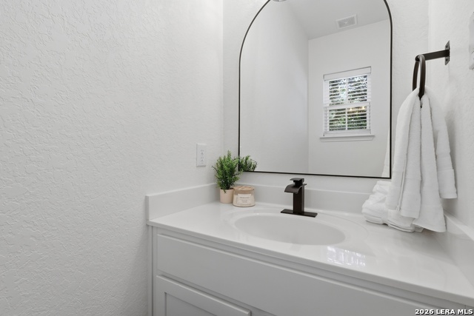
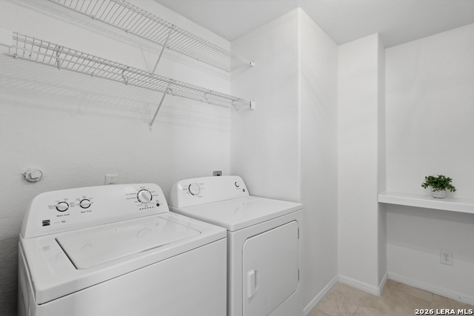
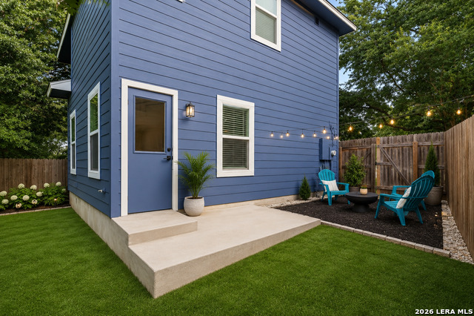
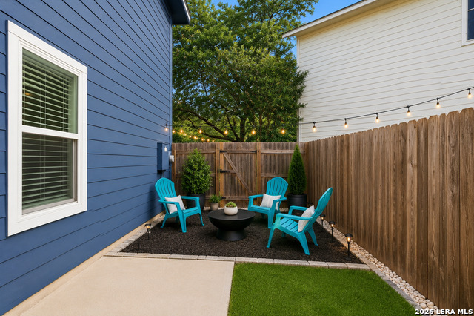
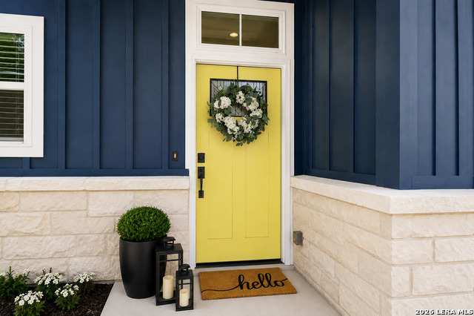
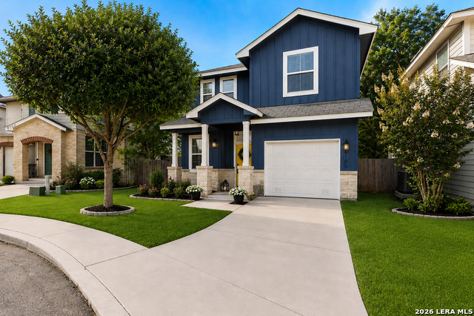
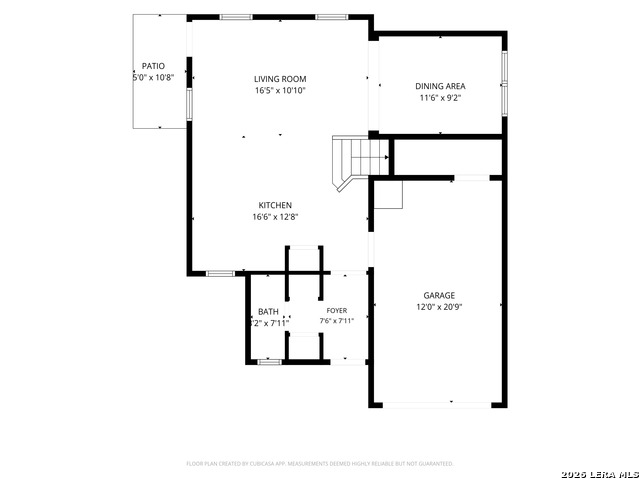
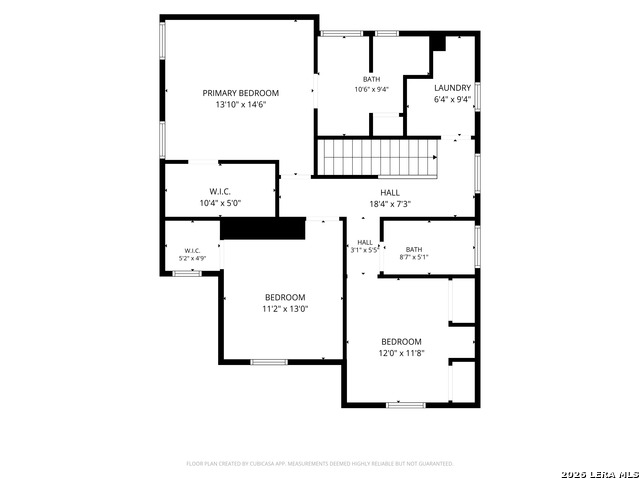
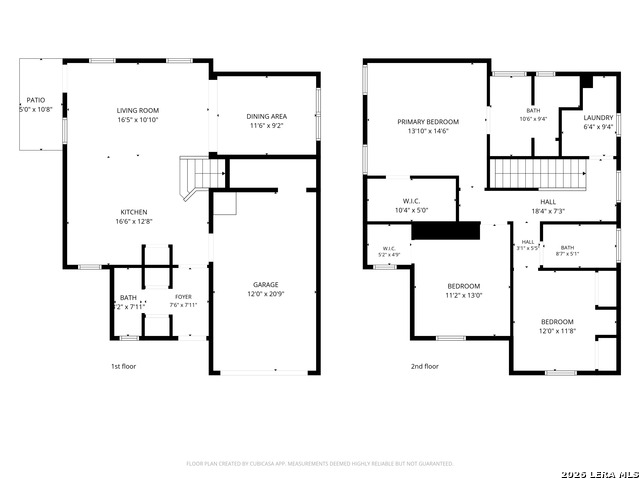
Designer-Renovated Custom-Home | 100% Financing Available | Move-in ready and fully renovated, this stylish 3-bedroom, 2.5-bath home offers 1,584 sq ft of bright, open concept living on a quiet cul-de-sac lot in San Antonio's Medical Center. From the curb, this home makes a statement with its bold navy exterior, white stone accents, fresh landscaping, and cheerful yellow front door. Inside, the home has been beautifully refreshed with new 2026 flooring, fresh paint, updated kitchen, and updated bathrooms, giving buyers the clean, modern feel they want without the work. The open living, dining, and kitchen layout is filled with natural light and designed for everyday comfort. The kitchen features white cabinets, quartz countertops, all stainless appliances, black fixtures, designer pendant lighting, and a custom tiled island wall that gives the space a model-home feel. Upstairs, the primary suite includes a walk-in closet and private bath. Two additional bedrooms and a full bath provide comfortable space for guests, hobbies, or daily living. Comes with everything you need, Stainless steel appliances, refrigerator, washer and dryer. Outside, enjoy a fenced backyard with a fire ring, giving you a simple outdoor space for relaxing, grilling, or spending time with friends. Located near the Medical Center, USAA, UTSA, I-10, Loop 410, shopping, dining, and parks, this home offers the updated style buyers want with the central access they need. Built in 2018 and fully updated in 2026, this home also qualifies for full financing options, making it an excellent opportunity for a medical professional, first-time buyer, or anyone looking for a turnkey home in a convenient San Antonio location. 2-6 minutes from the Hospitals in the Medical Center, great jogging trails / park, H-E-B, restaurants, and everyday conveniences. This is not a basic renovation. It is bright, bold, stylish, and ready for you to make HOME!
About this property
Designer-Renovated Custom-Home | 100% Financing Available | Move-in ready and fully renovated, this stylish 3-bedroom, 2.5-bath home offers 1,584 sq ft of bright, open concept living on a quiet cul-de-sac lot in San Antonio's Medical Center. From the curb, this home makes a statement with its bold navy exterior, white stone accents, fresh landscaping, and cheerful yellow front door. Inside, the home has been beautifully refreshed with new 2026 flooring, fresh paint, updated kitchen, and updated bathrooms, giving buyers the clean, modern feel they want without the work. The open living, dining, and kitchen layout is filled with natural light and designed for everyday comfort. The kitchen features white cabinets, quartz countertops, all stainless appliances, black fixtures, designer pendant lighting, and a custom tiled island wall that gives the space a model-home feel. Upstairs, the primary suite includes a walk-in closet and private bath. Two additional bedrooms and a full bath provide comfortable space for guests, hobbies, or daily living. Comes with everything you need, Stainless steel appliances, refrigerator, washer and dryer. Outside, enjoy a fenced backyard with a fire ring, giving you a simple outdoor space for relaxing, grilling, or spending time with friends. Located near the Medical Center, USAA, UTSA, I-10, Loop 410, shopping, dining, and parks, this home offers the updated style buyers want with the central access they need. Built in 2018 and fully updated in 2026, this home also qualifies for full financing options, making it an excellent opportunity for a medical professional, first-time buyer, or anyone looking for a turnkey home in a convenient San Antonio location. 2-6 minutes from the Hospitals in the Medical Center, great jogging trails / park, H-E-B, restaurants, and everyday conveniences. This is not a basic renovation. It is bright, bold, stylish, and ready for you to make HOME!
Features and Additional Information
Baths
Presented By Coldwell Banker Commercial Gateway



Area Information
Bexar | Bexar County | PECAN HILL
Schools in the Area
-
turned_in
Elementary SchoolRhodes
-
turned_in
Middle SchoolRudder
-
turned_in
High SchoolMarshall
Want to See More Listings in the Area?
Brokerage: eXp Realty