6101 Adhara Pass
About this property
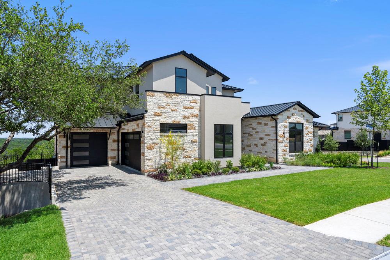
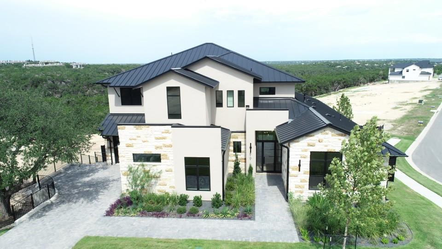
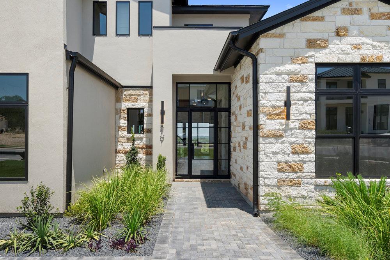
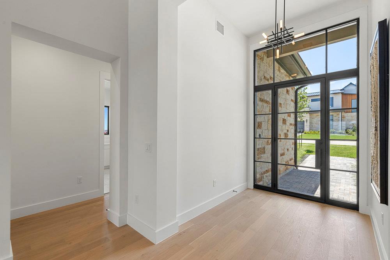
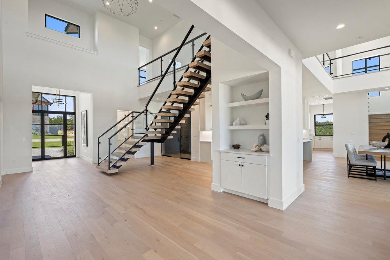
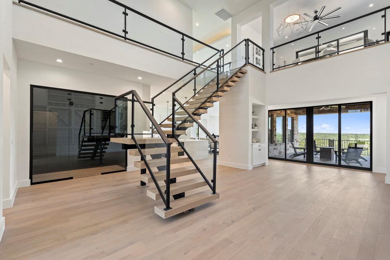
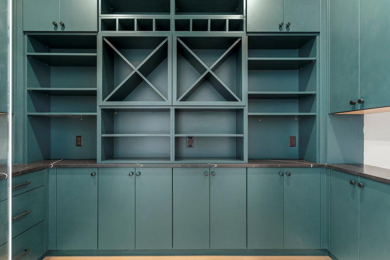
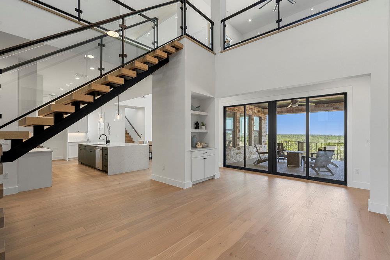
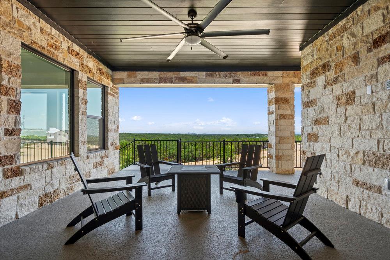
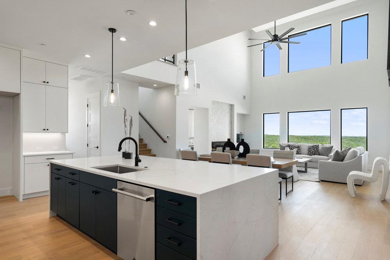
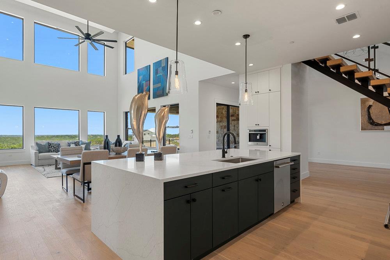
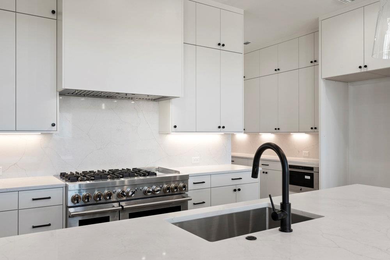
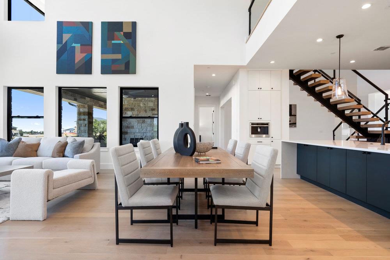
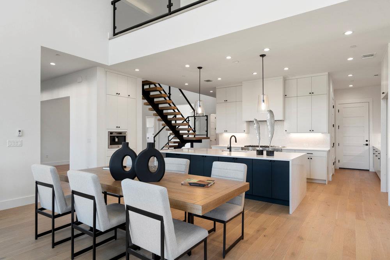
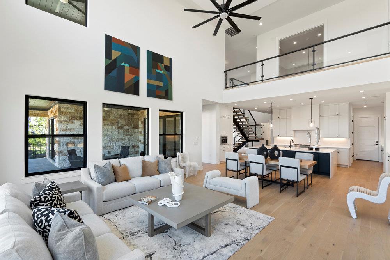
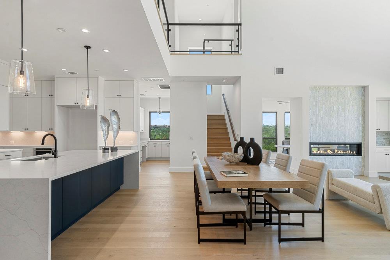
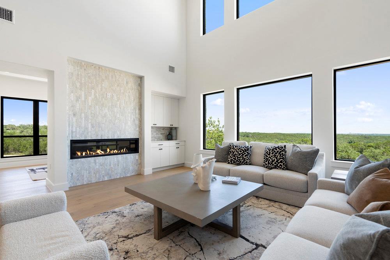

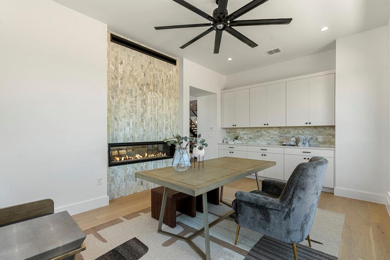
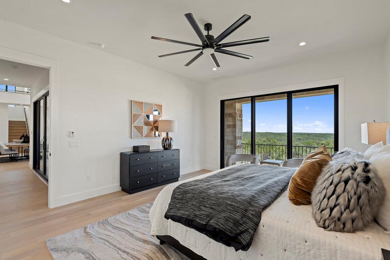
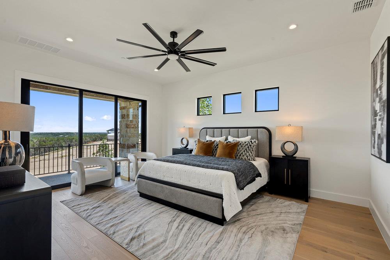
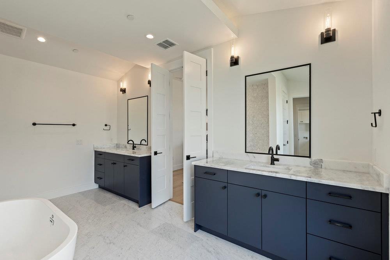
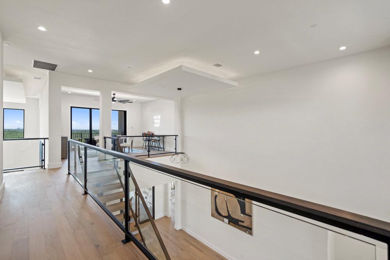
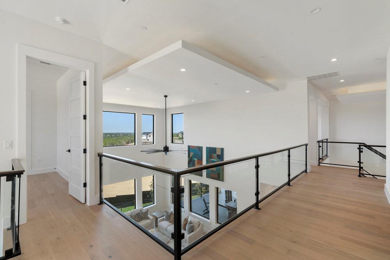
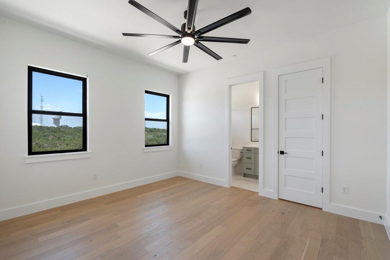
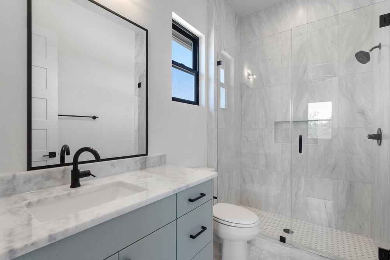
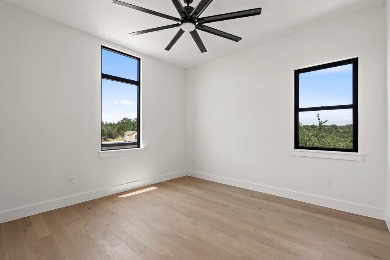
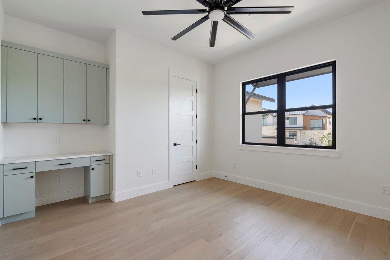
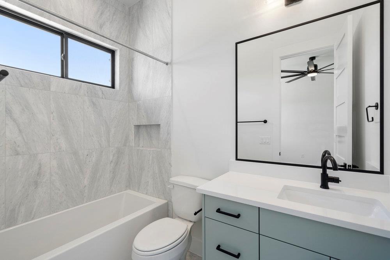
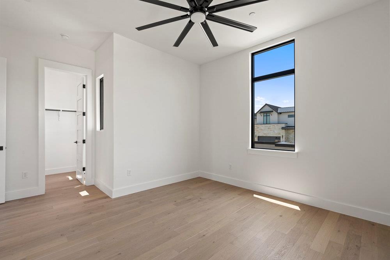
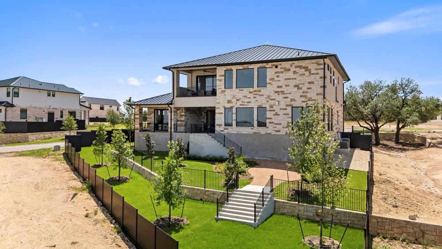
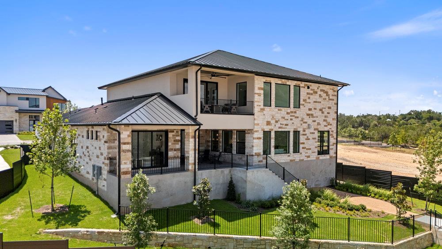

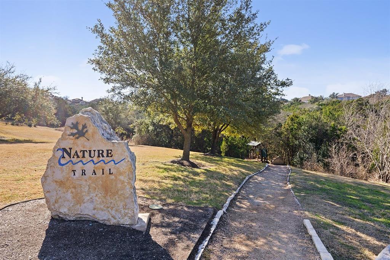
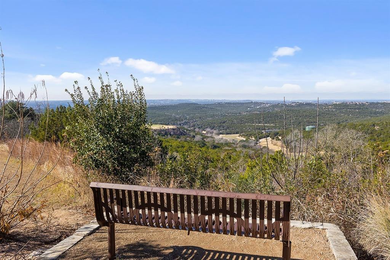
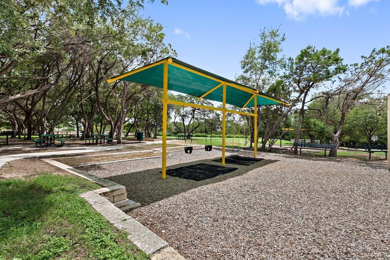
You’re greeted by soaring 20-foot ceilings in both the foyer and great room, a dramatic open staircase, and a glass-enclosed wine cellar that makes an unforgettable statement. The designer kitchen is built for both style and function, featuring a waterfall center island, custom 63-inch soft-close cabinetry, a JennAir 6-burner dual-fuel range with griddle, and a spacious butler’s pantry. Wide-plank wood flooring extends through the main living areas, study, gameroom, media room, and primary suite. Each bedroom includes a private en suite bath, along with powder rooms thoughtfully placed on both levels. A see-through double-sided fireplace warms the great room and den, while the upstairs gameroom opens to a covered balcony with scenic views. The primary suite is a true retreat, with a luxurious bath offering dual split vanities, a soaking tub set against a tile accent wall, and a walk-in shower. The oversized closet connects directly to a well-appointed utility room for added convenience. Built with energy-efficient spray foam insulation, Andersen windows, a tankless water heater, and high-end finishes throughout, this home reflects the quality and craftsmanship of the M Signature series. Residents enjoy access to some of the area's top schools, including River Place Elementary and Vandegrift High School. Nearby amenities include Sun Tree Park, River Place Country Club, and miles of scenic greenbelt trails. The community is also just minutes from Broadcom's Austin campus, along with a wealth of other major tech employers in the Four Points area. Residents have access to a private marina for swimming, boating, waterskiing, and other activities on the lake. At the River Place Country Club, residents can play golf or tennis, enjoy the fitness center, massage facility, swimming pool, and dining room. River Place Country Club 1.4 mi, River Place Nature Trail 2.3 mi, Bull Creek District Park 3.6, Quarry Lake 6.3 mi, Sun Tree Park 1.2 mi
About this property
You’re greeted by soaring 20-foot ceilings in both the foyer and great room, a dramatic open staircase, and a glass-enclosed wine cellar that makes an unforgettable statement. The designer kitchen is built for both style and function, featuring a waterfall center island, custom 63-inch soft-close cabinetry, a JennAir 6-burner dual-fuel range with griddle, and a spacious butler’s pantry. Wide-plank wood flooring extends through the main living areas, study, gameroom, media room, and primary suite. Each bedroom includes a private en suite bath, along with powder rooms thoughtfully placed on both levels. A see-through double-sided fireplace warms the great room and den, while the upstairs gameroom opens to a covered balcony with scenic views. The primary suite is a true retreat, with a luxurious bath offering dual split vanities, a soaking tub set against a tile accent wall, and a walk-in shower. The oversized closet connects directly to a well-appointed utility room for added convenience. Built with energy-efficient spray foam insulation, Andersen windows, a tankless water heater, and high-end finishes throughout, this home reflects the quality and craftsmanship of the M Signature series. Residents enjoy access to some of the area's top schools, including River Place Elementary and Vandegrift High School. Nearby amenities include Sun Tree Park, River Place Country Club, and miles of scenic greenbelt trails. The community is also just minutes from Broadcom's Austin campus, along with a wealth of other major tech employers in the Four Points area. Residents have access to a private marina for swimming, boating, waterskiing, and other activities on the lake. At the River Place Country Club, residents can play golf or tennis, enjoy the fitness center, massage facility, swimming pool, and dining room. River Place Country Club 1.4 mi, River Place Nature Trail 2.3 mi, Bull Creek District Park 3.6, Quarry Lake 6.3 mi, Sun Tree Park 1.2 mi
Features and Additional Information
Baths
Presented By Coldwell Banker Commercial Gateway



Area Information
RN | Travis County | River Place, Milky Way at River Place
Schools in the Area
-
turned_in
Elementary SchoolRiver Place
-
turned_in
Middle SchoolFour Points
-
turned_in
High SchoolVandegrift
Want to See More Listings in the Area?
Brokerage: Outlaw Realty