610 E Market St
About this property
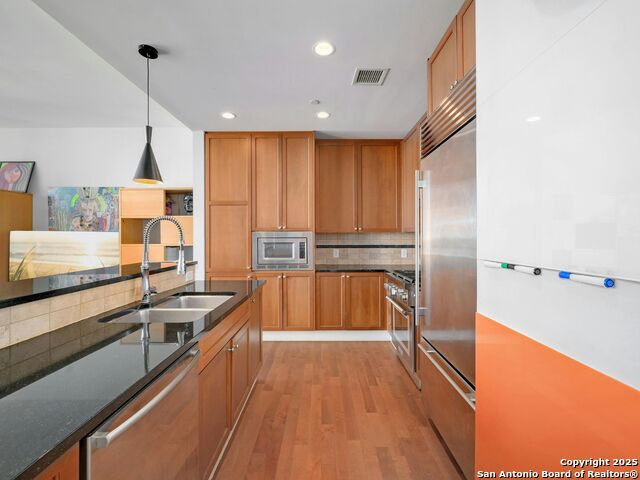
Experience elevated living in this exceptional 3-bedroom, 2.5-bath residence, ideally positioned atop the prestigious Grand Hyatt San Antonio. Located next to Hemisfair Park, this 28th-floor condominium spans 1,837 square feet and offers a seamless blend of sophistication and contemporary urban style. Thoughtfully renovated with a refined, modern aesthetic, the open-concept floor plan is framed by expansive floor-to-ceiling windows, capturing sweeping skyline views and filling the interiors with natural light. The flexible third bedroom is currently styled as an oversized office, offering versatility as a media room, study, or additional living space, with an ambiance reminiscent of a SOHO House inspired setting. The gourmet kitchen is impeccably appointed with a Thermador gas range, Sub-Zero refrigerator, and generous prep space, perfect for both everyday living and entertaining. The primary suite serves as a serene retreat, featuring custom wood paneling, designer lighting, and elevated finishes throughout. Its spa-inspired bath offers dual vanities, an oversized walk-in shower, a separate soaking tub, and a meticulously designed walk-in closet. Additional highlights include two reserved parking spaces and a private storage unit. Residents enjoy premier amenities, including 24-hour concierge service and a rooftop pool with panoramic views of the San Antonio skyline. Set in the heart of downtown, this residence provides immediate access to world-class dining, entertainment, and cultural destinations, offering a lifestyle defined by luxury, convenience, and distinction.
About this property
Experience elevated living in this exceptional 3-bedroom, 2.5-bath residence, ideally positioned atop the prestigious Grand Hyatt San Antonio. Located next to Hemisfair Park, this 28th-floor condominium spans 1,837 square feet and offers a seamless blend of sophistication and contemporary urban style. Thoughtfully renovated with a refined, modern aesthetic, the open-concept floor plan is framed by expansive floor-to-ceiling windows, capturing sweeping skyline views and filling the interiors with natural light. The flexible third bedroom is currently styled as an oversized office, offering versatility as a media room, study, or additional living space, with an ambiance reminiscent of a SOHO House inspired setting. The gourmet kitchen is impeccably appointed with a Thermador gas range, Sub-Zero refrigerator, and generous prep space, perfect for both everyday living and entertaining. The primary suite serves as a serene retreat, featuring custom wood paneling, designer lighting, and elevated finishes throughout. Its spa-inspired bath offers dual vanities, an oversized walk-in shower, a separate soaking tub, and a meticulously designed walk-in closet. Additional highlights include two reserved parking spaces and a private storage unit. Residents enjoy premier amenities, including 24-hour concierge service and a rooftop pool with panoramic views of the San Antonio skyline. Set in the heart of downtown, this residence provides immediate access to world-class dining, entertainment, and cultural destinations, offering a lifestyle defined by luxury, convenience, and distinction.
Features and Additional Information
Baths
Presented By Coldwell Banker Commercial Gateway



Area Information
Bexar | Bexar County | ALTEZA RESIDENCE CONDO
Schools in the Area
-
turned_in
Elementary SchoolBonham
-
turned_in
Middle SchoolPage Middle
-
turned_in
High SchoolBrackenridge
Want to See More Listings in the Area?
Brokerage: Phyllis Browning Company