In-Person
610 Davis St #4704
About this property
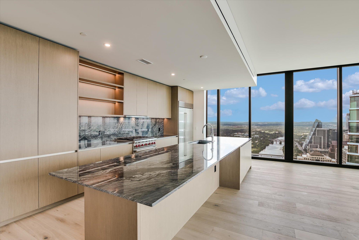
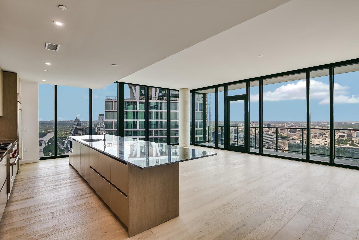
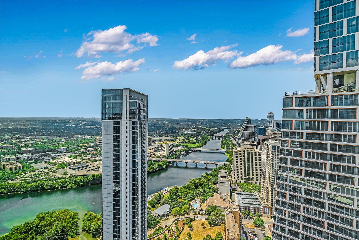
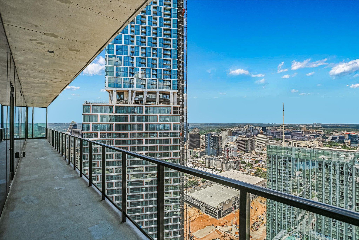
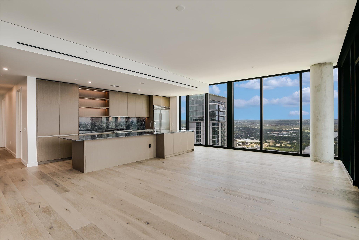
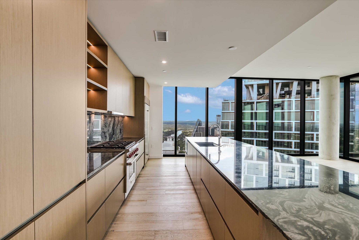
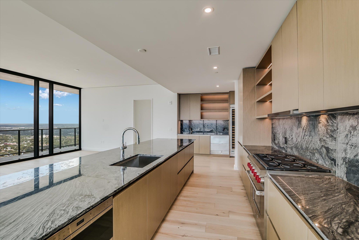
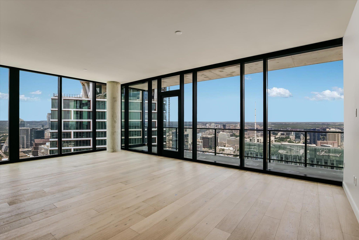
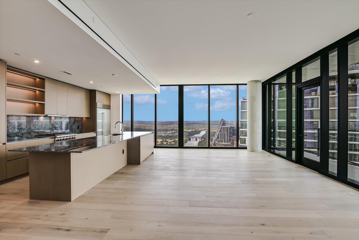
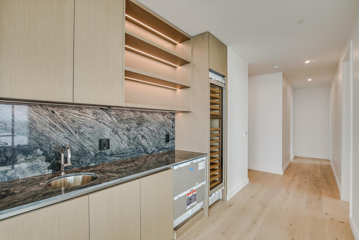
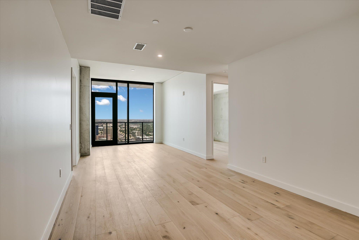
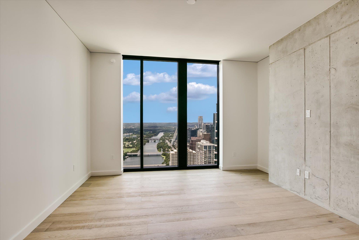
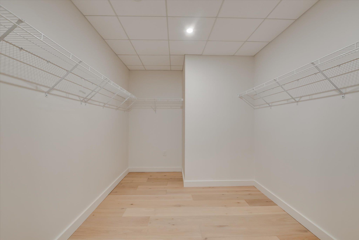
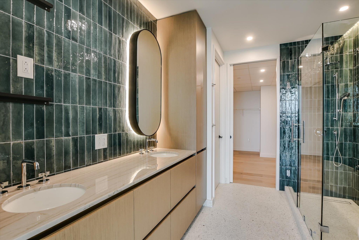
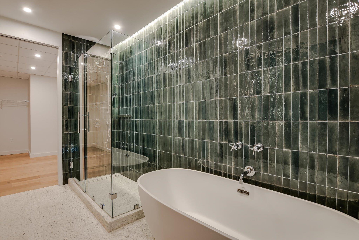
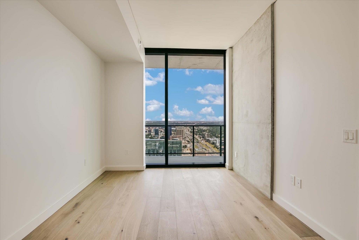
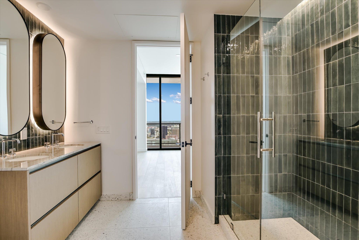
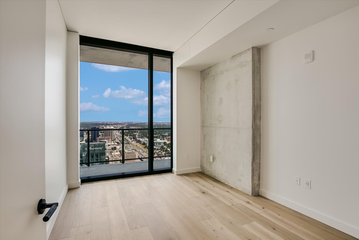
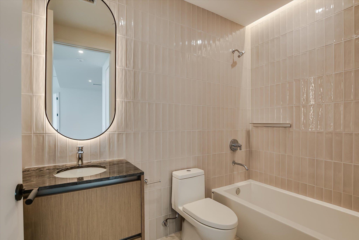
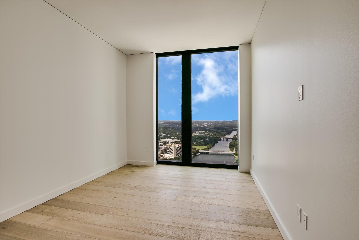
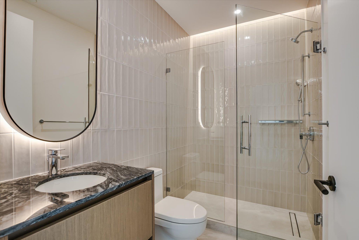
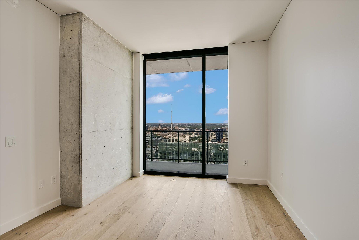
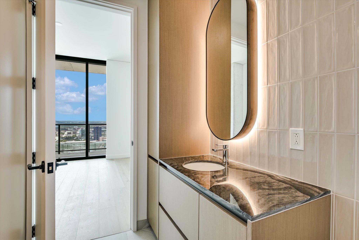
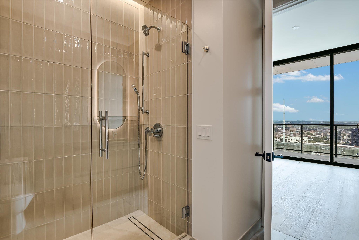
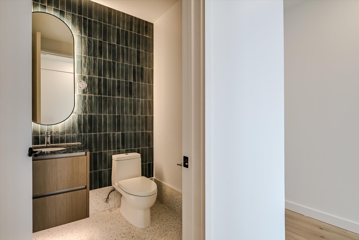
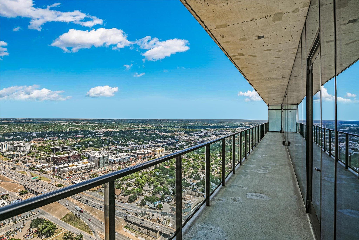
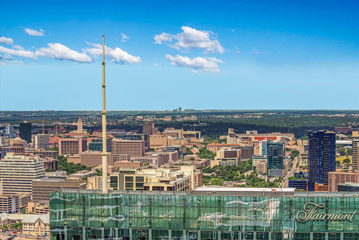
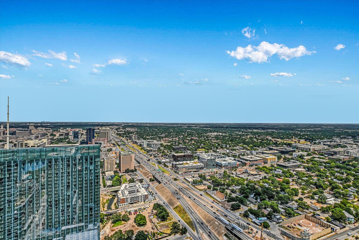
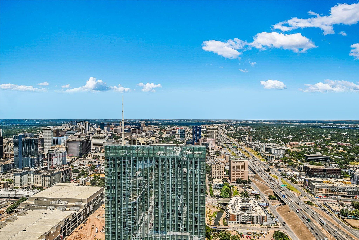
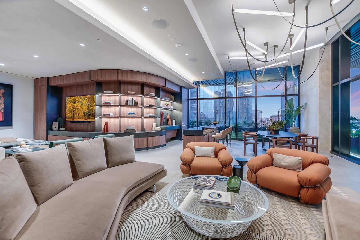
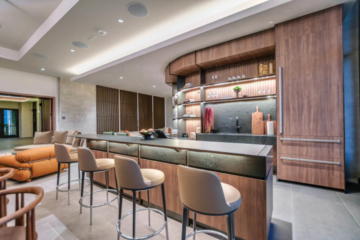
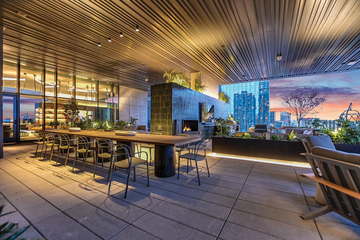
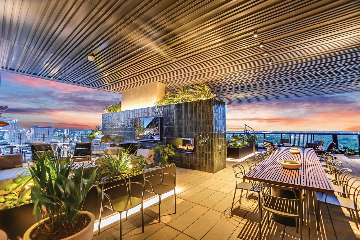
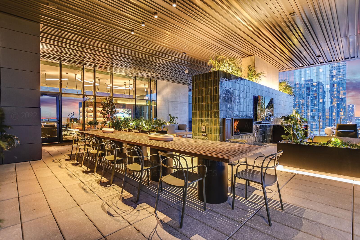
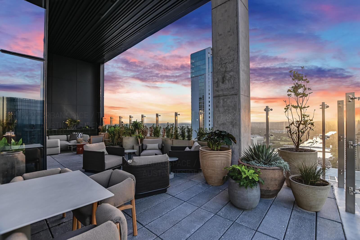
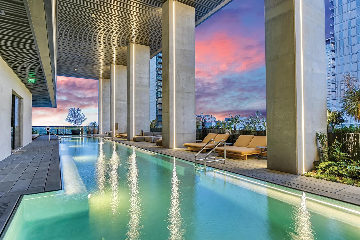
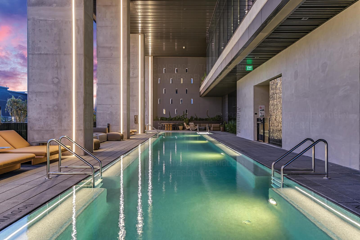
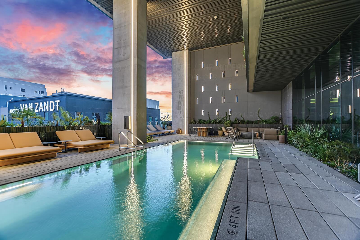
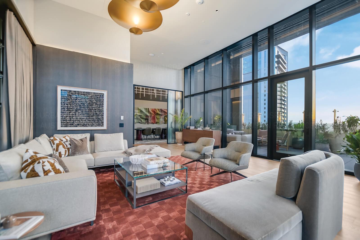
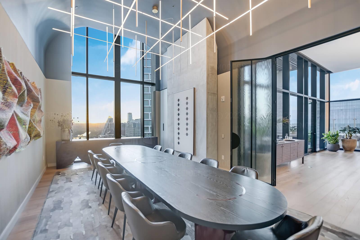
Be the first to experience unparalled luxury at The Modern in this thoughtfully designed 5 bed, 5.5 bath residence with premium northwest facing views. This spacious 3,285 sq ft home features floor-to-ceiling windows framing stunning sunset, city skyline and hill country views, along with a sprawling covered balcony spanning the length of the residence. The chef-inspired kitchen features dark quartzite natural stone countertops and full height backsplash, Italkraft cabinetry, high-end appliances including SubZero refrigerator, Wolf six-burner range and microwave, and Bosch dishwasher. Entertain with ease with the beautifully designed wet bar equipped with SubZero 86-bottle wine fridge with LED lighting and separate temperature controls, refrigerator drawer and freezer drawer with ice maker, and lighted shelving. The elegant primary bath is a welcome retreat with a spacious walk-in shower showcasing a curated selection of designer tiles, separate soaking tub, dual vanity with backlit mirrors and spacious walk-in closet. Three of the secondary bedrooms feature en-suite baths for added privacy. Additional highlights include hardwood flooring and two premium reserved parking spaces. Residents will enjoy over 19,000 sq ft of curated amenities across three levels, including a 25-meter pool and spa, indoor and outdoor lounges with private dining areas, catering kitchen and gas grills, fitness center and yoga studio, dog park and wash station, board rooms and business center, sky lounge, guest suites, and 24/7 concierge service. Perfectly positioned in the Rainey Street District, The Modern offers unmatched access to Austin’s best restaurants, nightlife, and the scenic trail along Lady Bird Lake.
About this property
Be the first to experience unparalled luxury at The Modern in this thoughtfully designed 5 bed, 5.5 bath residence with premium northwest facing views. This spacious 3,285 sq ft home features floor-to-ceiling windows framing stunning sunset, city skyline and hill country views, along with a sprawling covered balcony spanning the length of the residence. The chef-inspired kitchen features dark quartzite natural stone countertops and full height backsplash, Italkraft cabinetry, high-end appliances including SubZero refrigerator, Wolf six-burner range and microwave, and Bosch dishwasher. Entertain with ease with the beautifully designed wet bar equipped with SubZero 86-bottle wine fridge with LED lighting and separate temperature controls, refrigerator drawer and freezer drawer with ice maker, and lighted shelving. The elegant primary bath is a welcome retreat with a spacious walk-in shower showcasing a curated selection of designer tiles, separate soaking tub, dual vanity with backlit mirrors and spacious walk-in closet. Three of the secondary bedrooms feature en-suite baths for added privacy. Additional highlights include hardwood flooring and two premium reserved parking spaces. Residents will enjoy over 19,000 sq ft of curated amenities across three levels, including a 25-meter pool and spa, indoor and outdoor lounges with private dining areas, catering kitchen and gas grills, fitness center and yoga studio, dog park and wash station, board rooms and business center, sky lounge, guest suites, and 24/7 concierge service. Perfectly positioned in the Rainey Street District, The Modern offers unmatched access to Austin’s best restaurants, nightlife, and the scenic trail along Lady Bird Lake.
Features and Additional Information
Baths
Presented By Coldwell Banker Commercial Gateway



Area Information
DT | Travis County | The Modern Austin Residences
Schools in the Area
-
turned_in
Elementary SchoolMathews
-
turned_in
Middle SchoolO Henry
-
turned_in
High SchoolAustin
Want to See More Listings in the Area?
Brokerage: Urbanspace