606 S Columbus
About this property
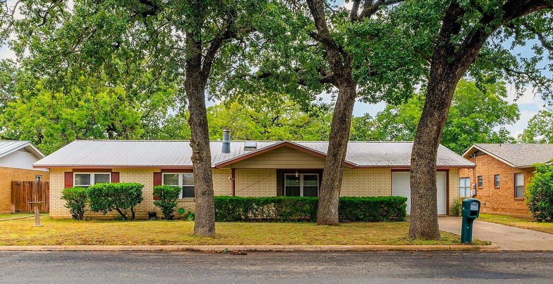
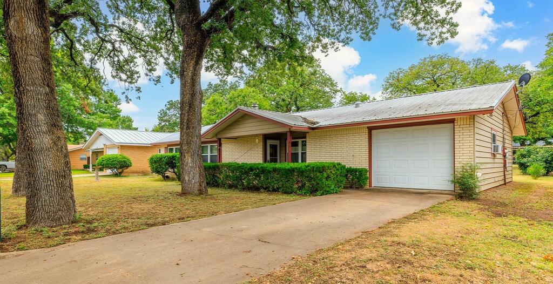
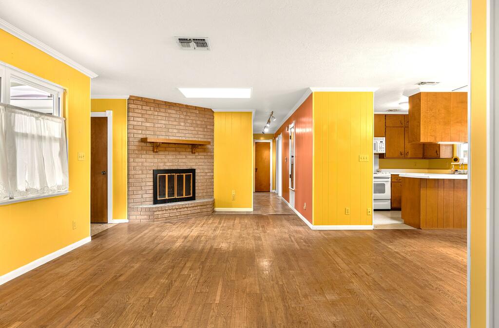
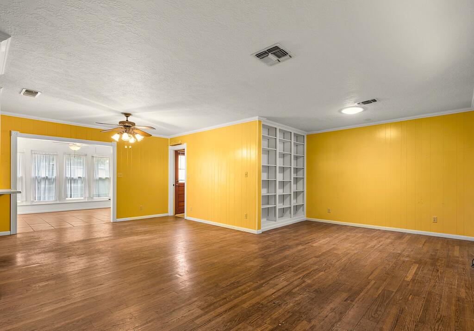
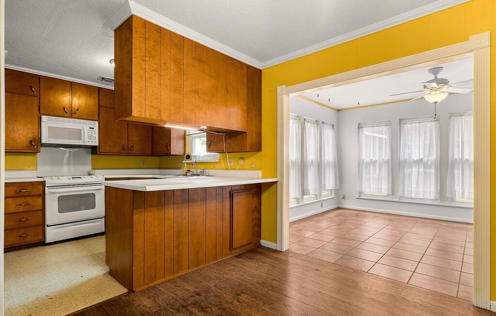
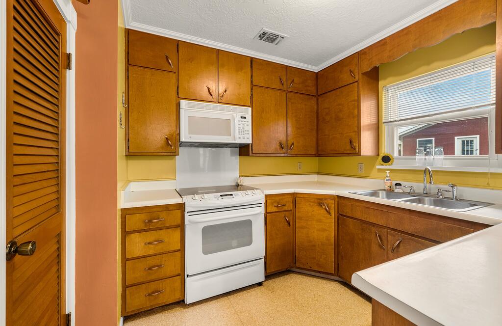
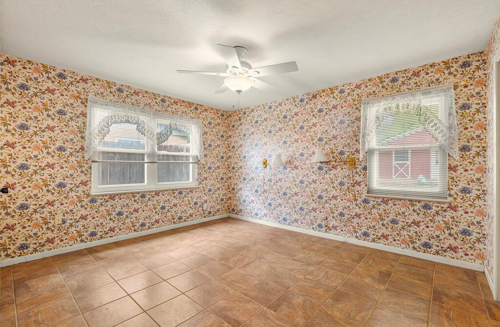
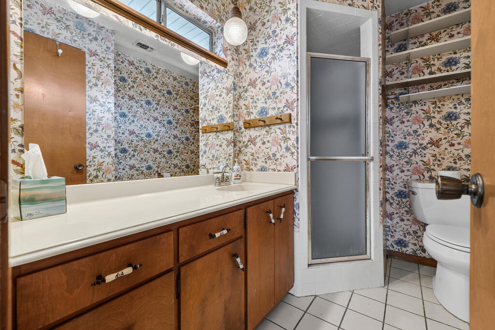
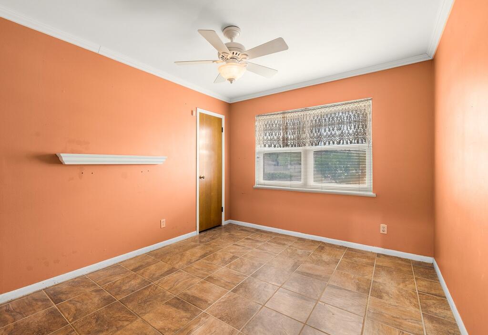
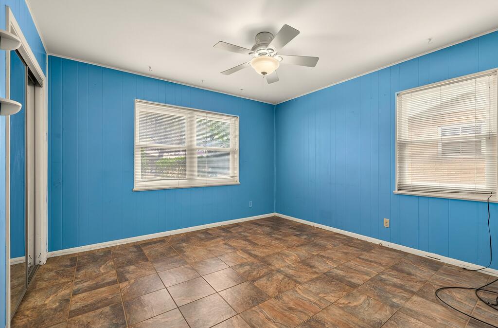
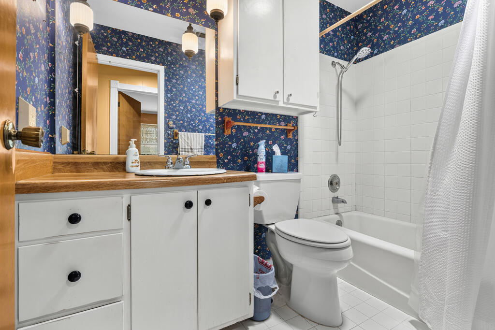
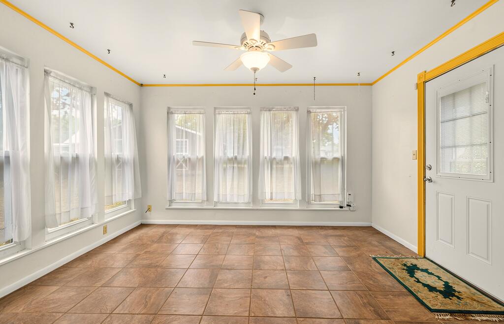
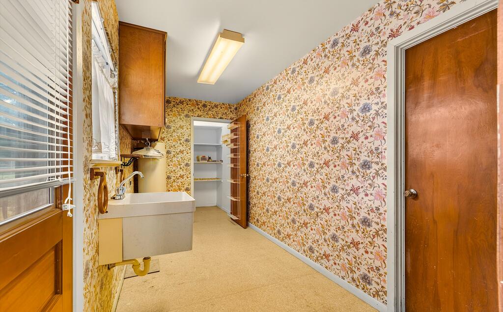
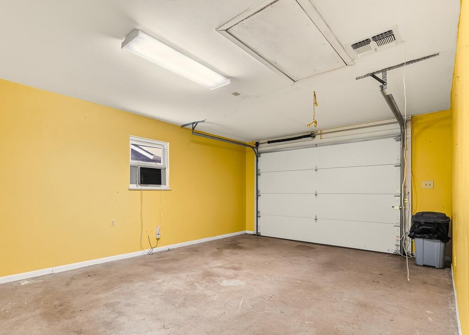
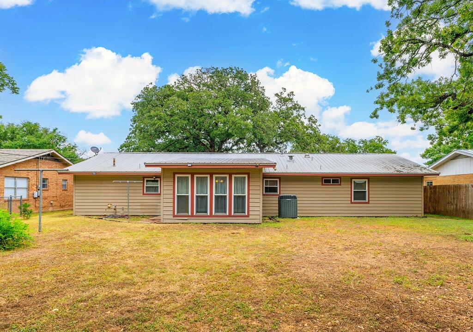
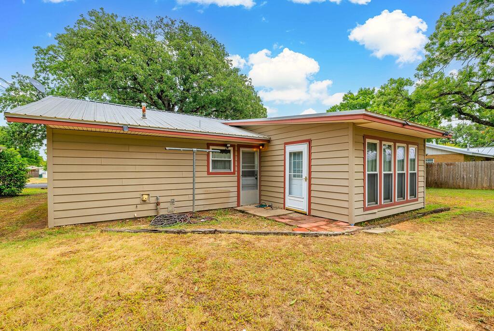
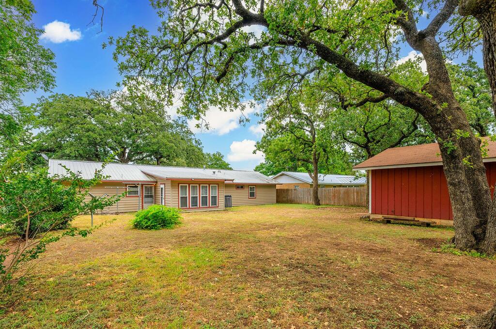
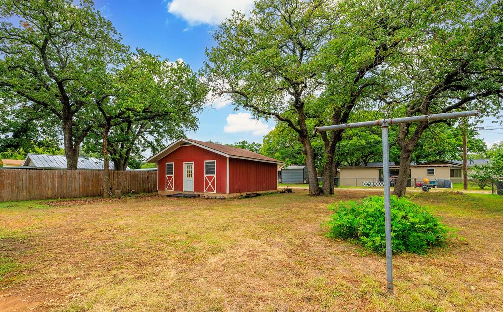
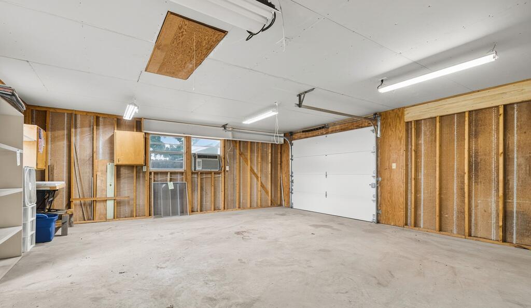
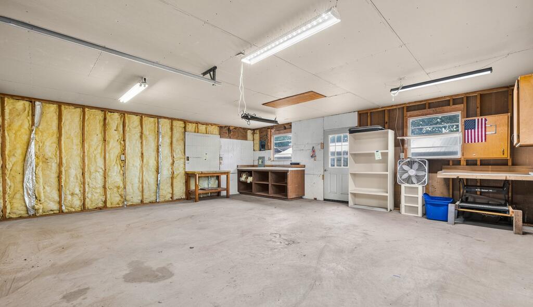
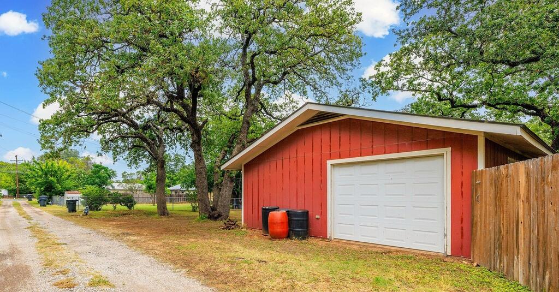
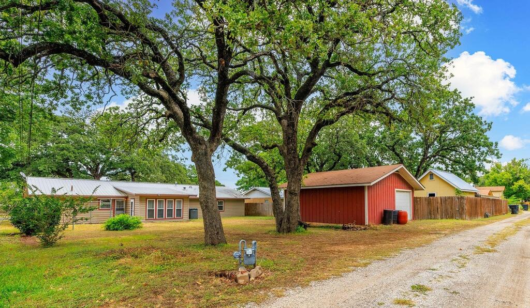
This charming ranch-style home offers 3 bedrooms and 2 bathrooms with a comfortable and functional floor plan designed for everyday living. The inviting living room features a cozy fireplace, creating a warm gathering space, while the adjoining dining area and kitchen with a convenient breakfast bar make entertaining and family meals a breeze. A bright sunroom provides the perfect spot to relax and enjoy views of the backyard, and the spacious utility room includes a walk-in storage closet for added convenience and organization. The home's attractive brick and siding exterior is complemented by a durable metal roof, a one-car attached garage, and a detached workshop that is accessed from the alley. Originally built as an oversized two-car garage, the workshop currently has one functioning garage bay, while the second bay has been enclosed to provide additional workspace. If desired, it can easily be converted back into a two-car garage. The workshop also offers valuable attic storage, adding even more flexibility. Completing the property are mature, beautiful Post Oak trees that grace both the front and back yards, providing abundant shade and enhancing the home's timeless curb appeal.
About this property
This charming ranch-style home offers 3 bedrooms and 2 bathrooms with a comfortable and functional floor plan designed for everyday living. The inviting living room features a cozy fireplace, creating a warm gathering space, while the adjoining dining area and kitchen with a convenient breakfast bar make entertaining and family meals a breeze. A bright sunroom provides the perfect spot to relax and enjoy views of the backyard, and the spacious utility room includes a walk-in storage closet for added convenience and organization. The home's attractive brick and siding exterior is complemented by a durable metal roof, a one-car attached garage, and a detached workshop that is accessed from the alley. Originally built as an oversized two-car garage, the workshop currently has one functioning garage bay, while the second bay has been enclosed to provide additional workspace. If desired, it can easily be converted back into a two-car garage. The workshop also offers valuable attic storage, adding even more flexibility. Completing the property are mature, beautiful Post Oak trees that grace both the front and back yards, providing abundant shade and enhancing the home's timeless curb appeal.
Features and Additional Information
Baths
Presented By Coldwell Banker Commercial Gateway



Area Information
City Southeast | Gillespie County | Sunrise Village
Schools in the Area
-
turned_in
Elementary SchoolFredericksburg
-
turned_in
Middle SchoolFredericksburg
-
turned_in
High SchoolFredericksburg
Want to See More Listings in the Area?
Brokerage: Real Estate Advisory Team, LLC