6027 Everwillow Drive
About this property
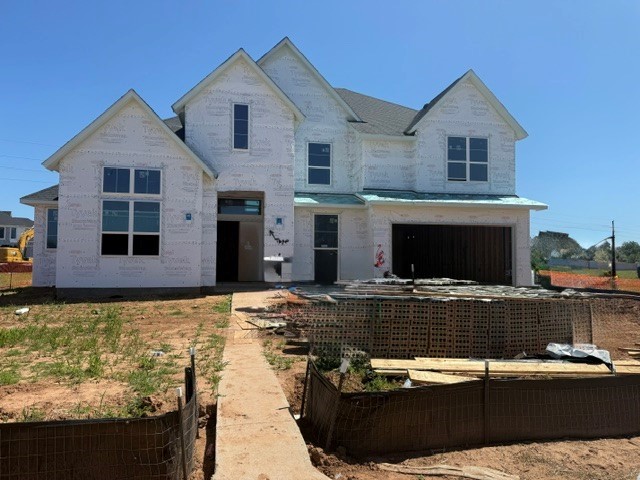
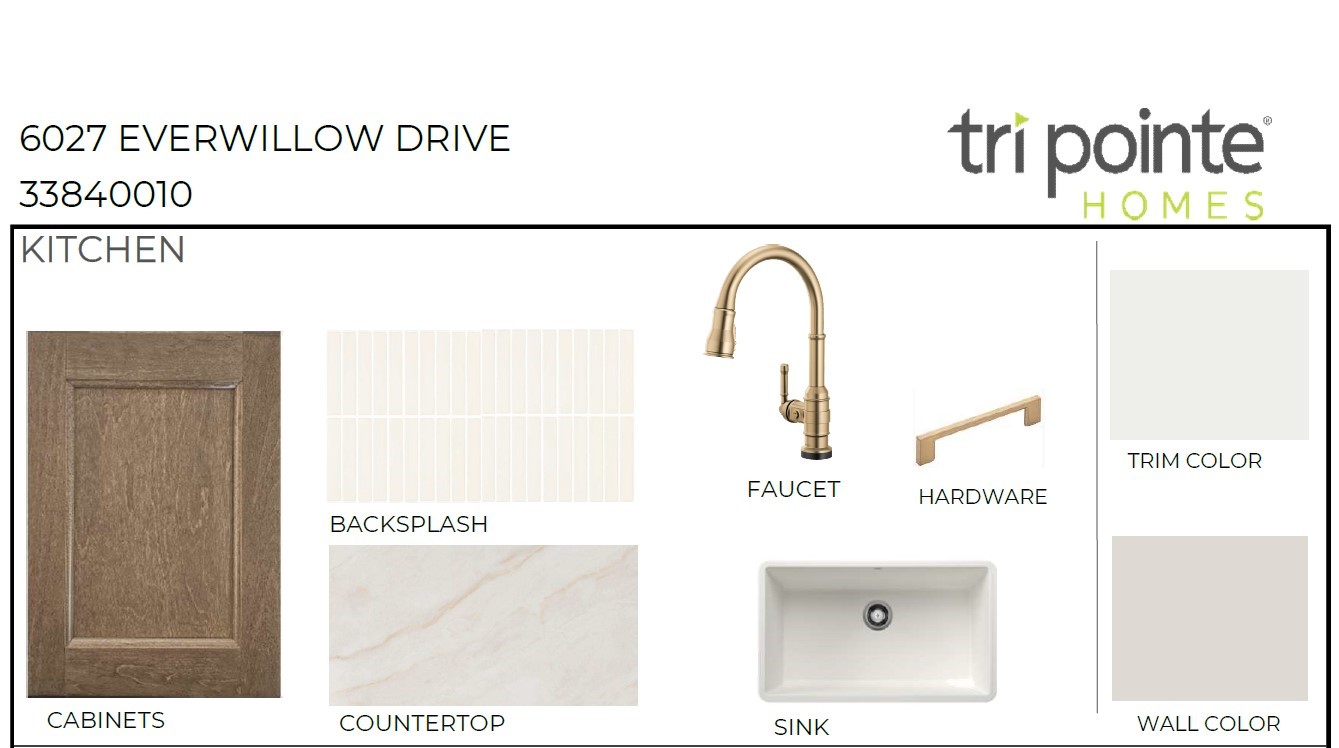
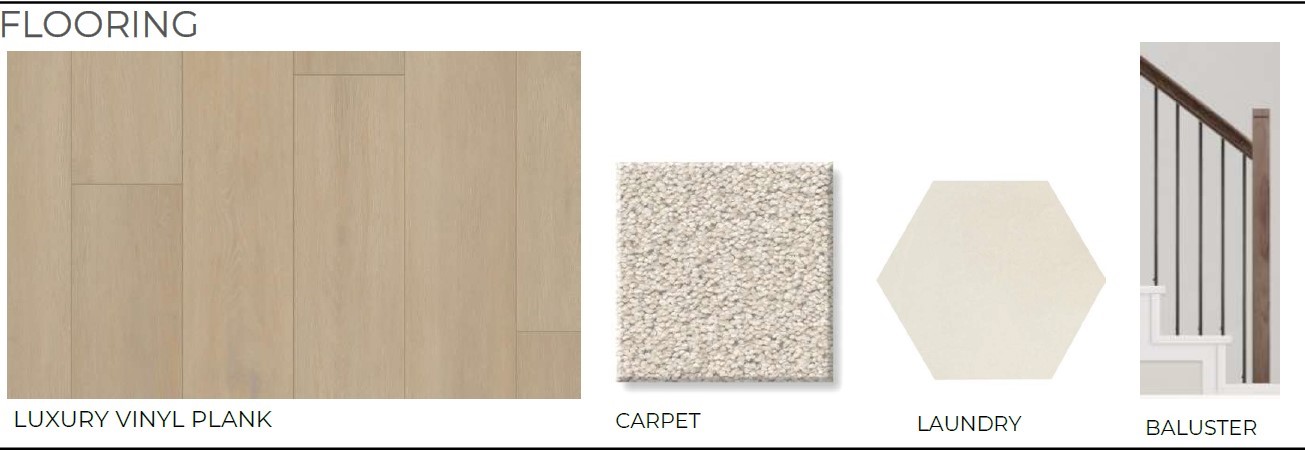
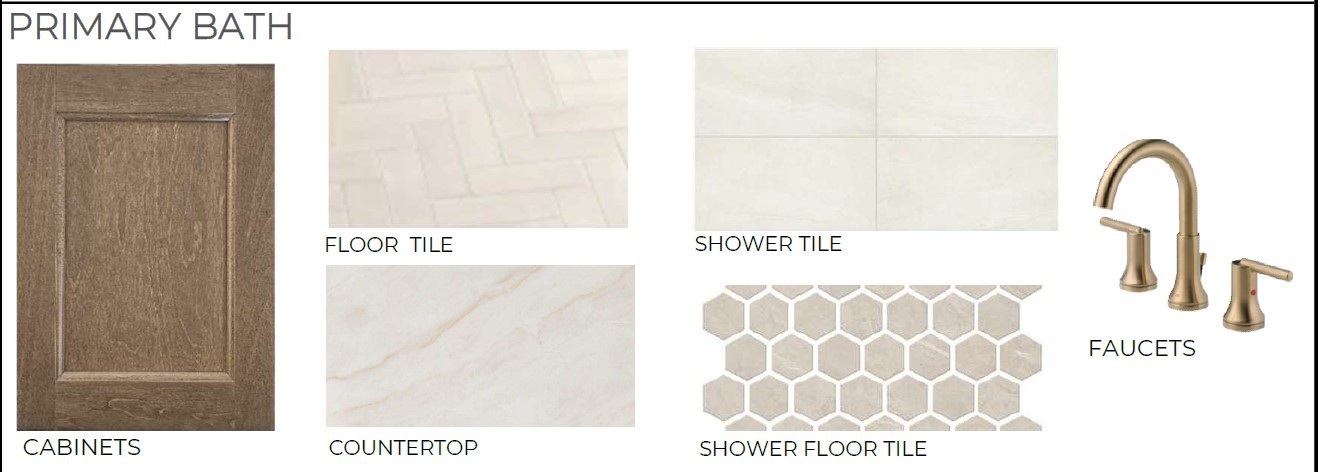
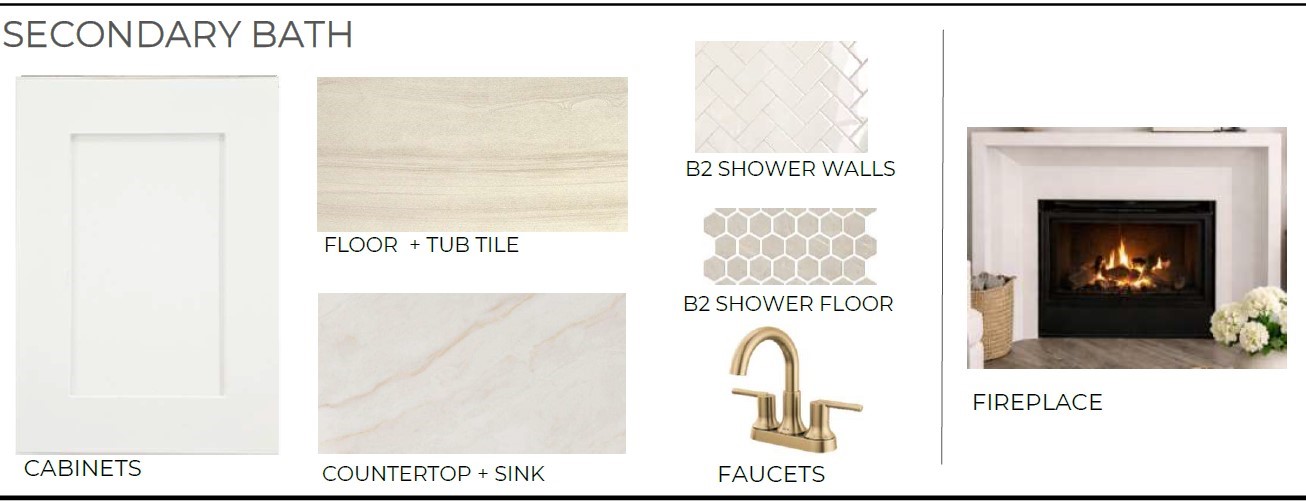
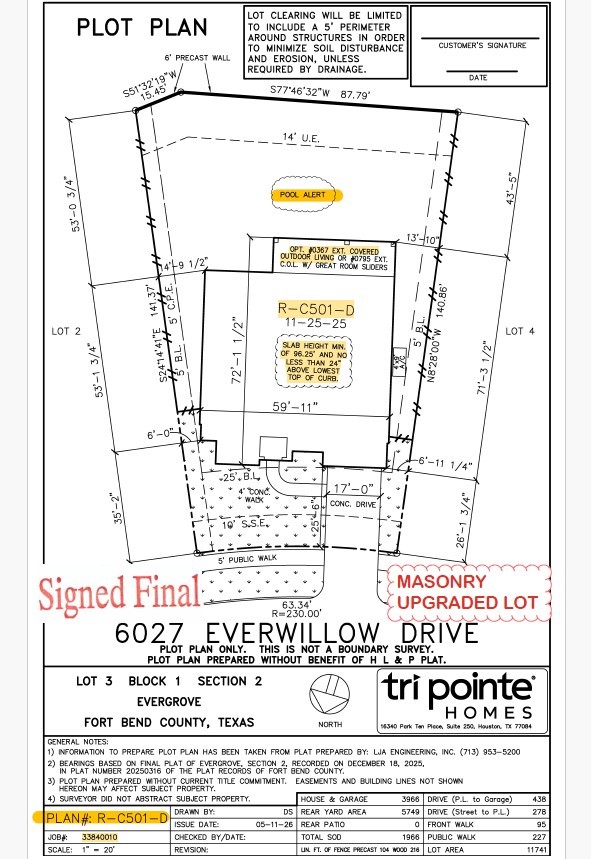
Double front doors open to a spacious two-story layout designed around open gathering, flexible upstairs living, and generous bedroom privacy. The kitchen features Café cooking appliances, Tahoe Weathered Gate stained cabinetry, clear-glass stacked uppers with interior lighting, Valbella Gold quartz, Sutton satin-bronze pulls, and a vertical Coconut tile backsplash. A cast-stone fireplace defines the Great Room, while the extended covered patio with gas stub expands entertaining outdoors. The first-floor primary bath adds a freestanding tub, frameless bronze shower enclosure, and coordinated Valbella Gold surfaces. Upstairs, the added media room, game room, and Bath 5 create stronger separation and convenience for secondary bedrooms and guests. no back neighbors, perfect homesite for a pool
About this property
Double front doors open to a spacious two-story layout designed around open gathering, flexible upstairs living, and generous bedroom privacy. The kitchen features Café cooking appliances, Tahoe Weathered Gate stained cabinetry, clear-glass stacked uppers with interior lighting, Valbella Gold quartz, Sutton satin-bronze pulls, and a vertical Coconut tile backsplash. A cast-stone fireplace defines the Great Room, while the extended covered patio with gas stub expands entertaining outdoors. The first-floor primary bath adds a freestanding tub, frameless bronze shower enclosure, and coordinated Valbella Gold surfaces. Upstairs, the added media room, game room, and Bath 5 create stronger separation and convenience for secondary bedrooms and guests. no back neighbors, perfect homesite for a pool
Features and Additional Information
Baths
Presented By Coldwell Banker Commercial Gateway



Area Information
37 | Fort Bend County | Evergrove
Schools in the Area
-
turned_in
Elementary School
-
turned_in
Middle School
-
turned_in
High School
Want to See More Listings in the Area?
Brokerage: Tri Pointe Homes