601 Whitney
About this property
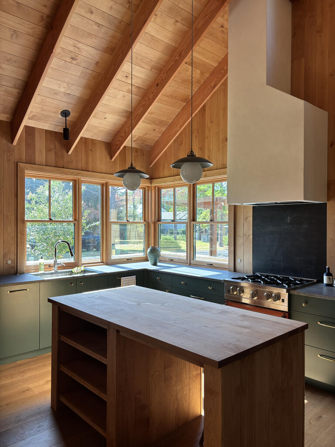
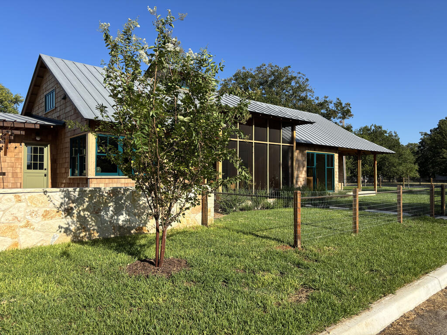
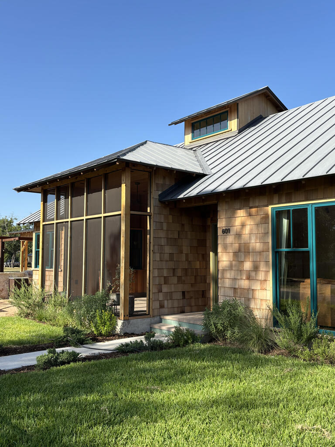
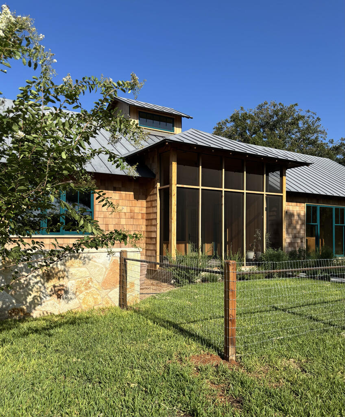
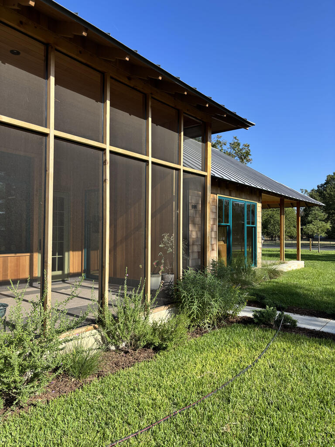
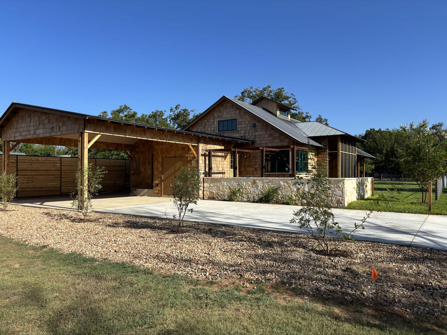
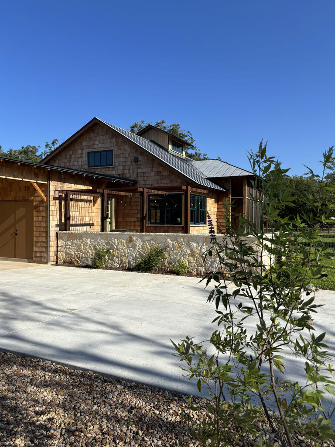
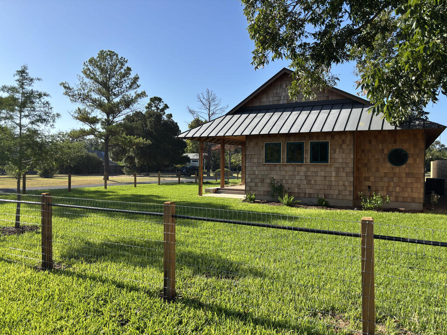
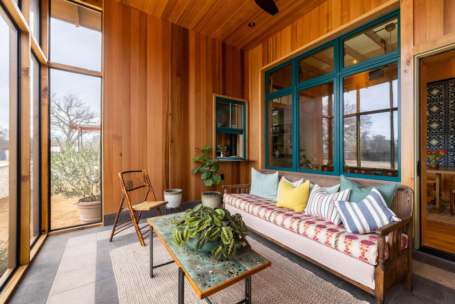
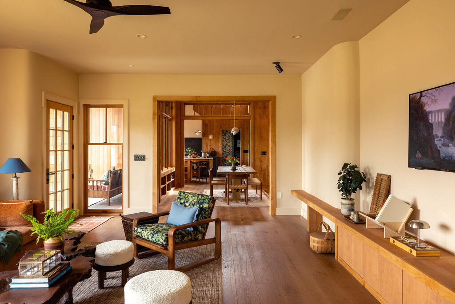
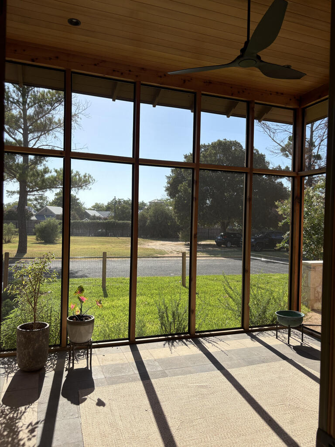
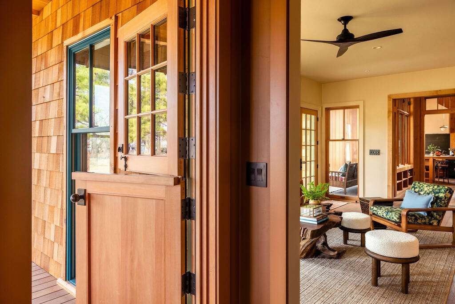
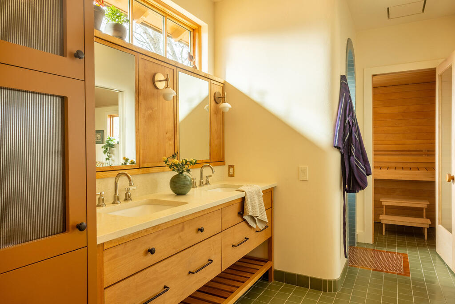
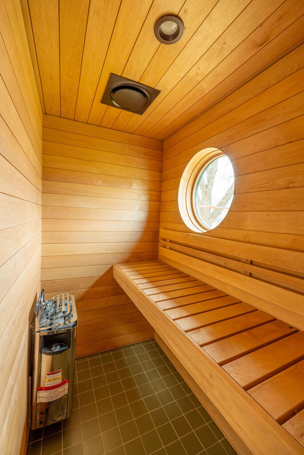
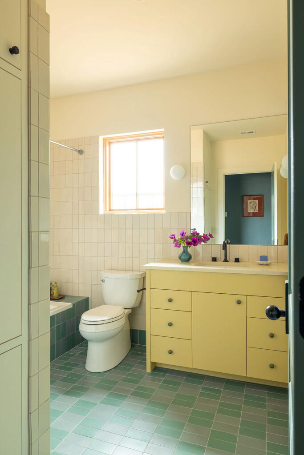
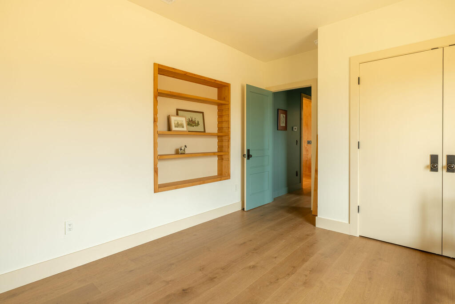
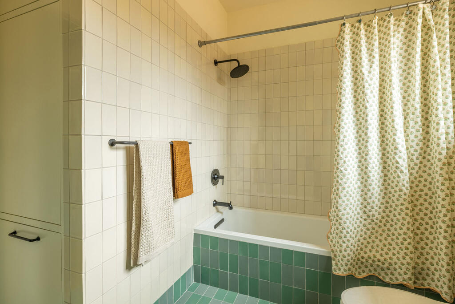
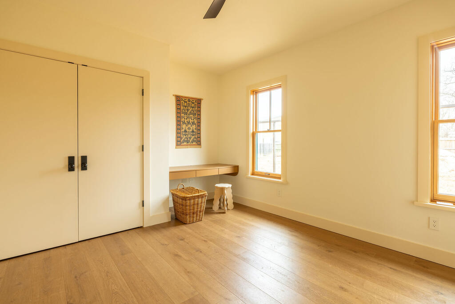
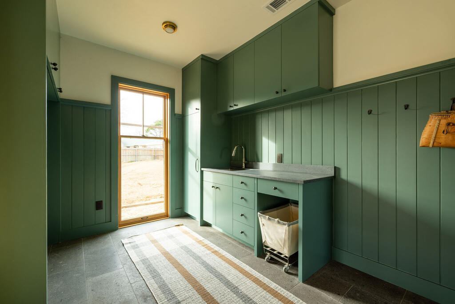
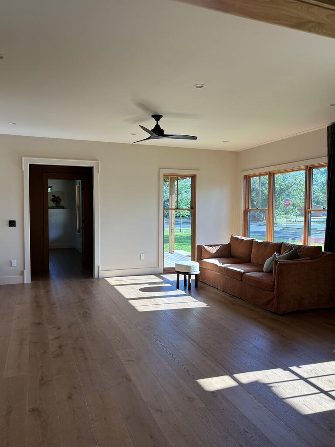
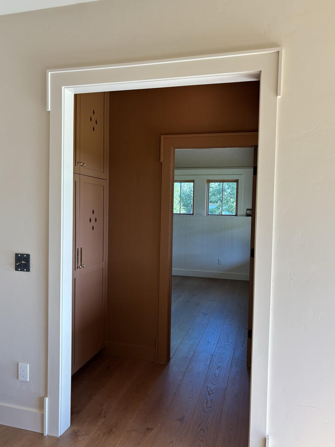
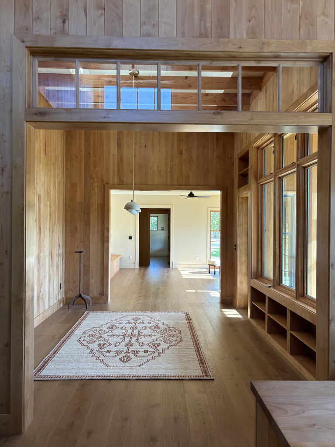
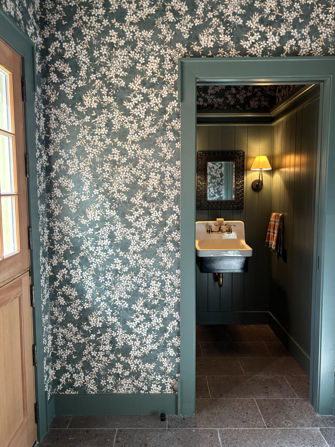
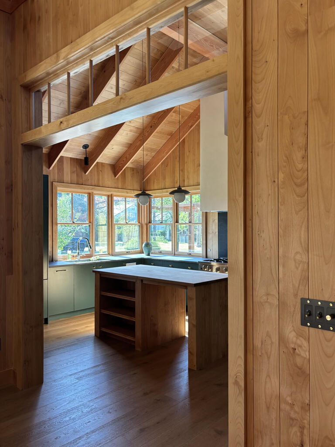
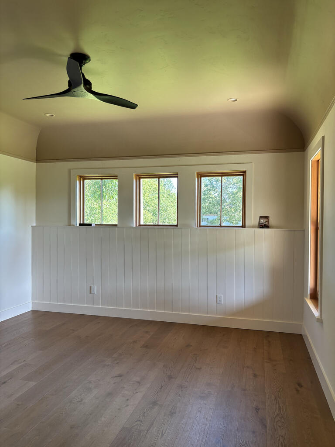
Own a meticulously designed show home featuring Pella's Premium line of douglas fir windows and doors (including two dutch doors). This home was photographed and featured in Pella's 2026 Trends Report. Located 5 blocks from Main Street and across the street from The Fredericksburg Herb Garden. The home was designed in the style of Camp Architecture, derived from North Eastern vacation homes that feature a strong connectivity to the outdoors with purposeful windows, functional porches and deep overhangs. A semi-open concept floor plan accommodates luxurious living without excess space. The 3 bed, 2.5 bath home offers bonus rooms such as a spacious mudroom, screened porch, walk-in closet and indoor sauna. High-end finishes throughout include hardwood flooring from Spain, Caesarstone countertops, handmade tile, designer wallpaper, built-in appliances (including a bar fridge) and premium hardware and lighting. Custom millwork throughout the home provides abundant storage and charm. The exterior of the home consists of cedar shingles, cedar beams, and hand-cut cedar rafters. This is a home you must tour to truly appreciate the architectural sight-lines and natural flow of the interior. Selling Agent is also the owner of the property.
About this property
Own a meticulously designed show home featuring Pella's Premium line of douglas fir windows and doors (including two dutch doors). This home was photographed and featured in Pella's 2026 Trends Report. Located 5 blocks from Main Street and across the street from The Fredericksburg Herb Garden. The home was designed in the style of Camp Architecture, derived from North Eastern vacation homes that feature a strong connectivity to the outdoors with purposeful windows, functional porches and deep overhangs. A semi-open concept floor plan accommodates luxurious living without excess space. The 3 bed, 2.5 bath home offers bonus rooms such as a spacious mudroom, screened porch, walk-in closet and indoor sauna. High-end finishes throughout include hardwood flooring from Spain, Caesarstone countertops, handmade tile, designer wallpaper, built-in appliances (including a bar fridge) and premium hardware and lighting. Custom millwork throughout the home provides abundant storage and charm. The exterior of the home consists of cedar shingles, cedar beams, and hand-cut cedar rafters. This is a home you must tour to truly appreciate the architectural sight-lines and natural flow of the interior. Selling Agent is also the owner of the property.
Features and Additional Information
Baths
Presented By Coldwell Banker Commercial Gateway



Area Information
City Southwest | Gillespie County | Lehne
Schools in the Area
-
turned_in
Elementary SchoolFredericksburg
-
turned_in
Middle SchoolFredericksburg
-
turned_in
High SchoolFredericksburg
Want to See More Listings in the Area?
Brokerage: Pinnacle Realty Advisors