601 Maplewood Cir
About this property
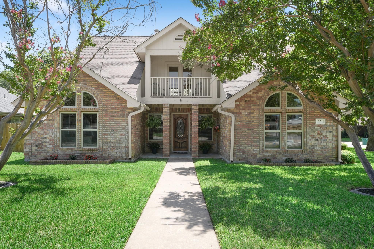
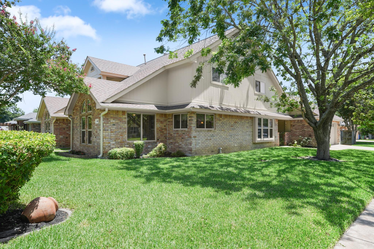
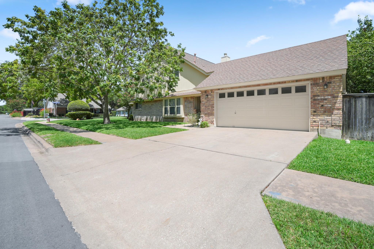
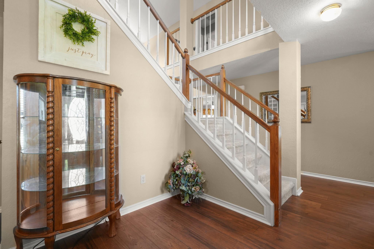
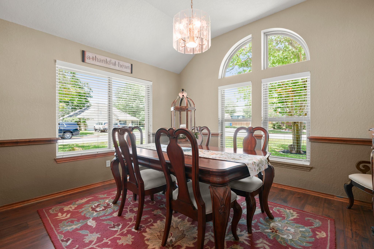
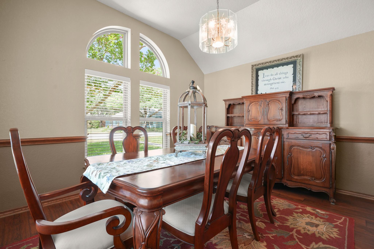
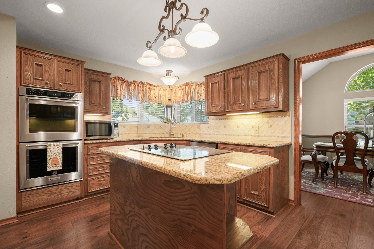
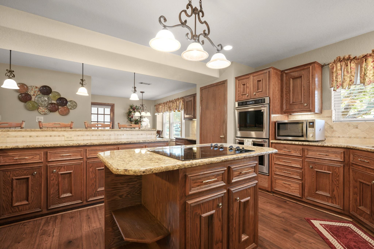
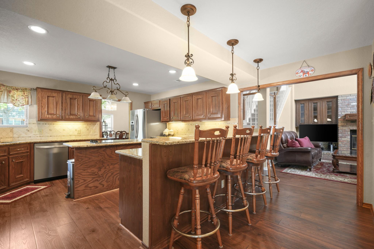
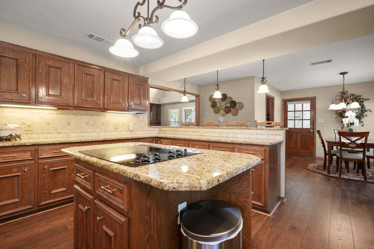
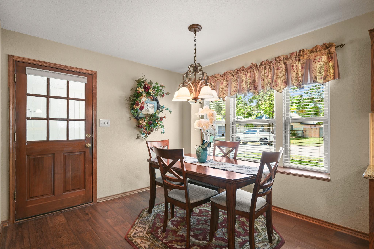
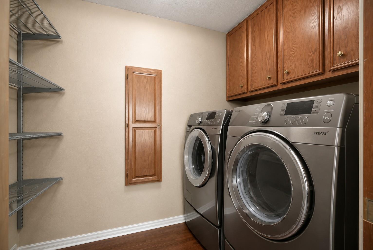
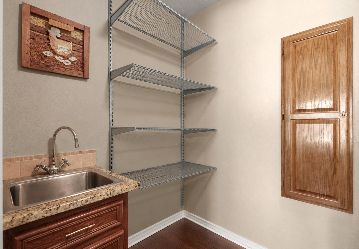
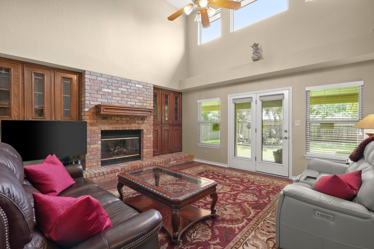
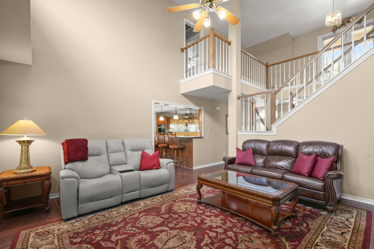
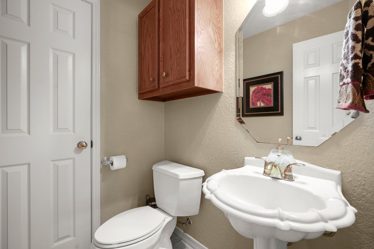
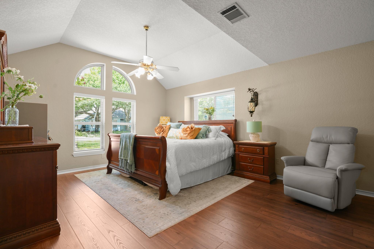
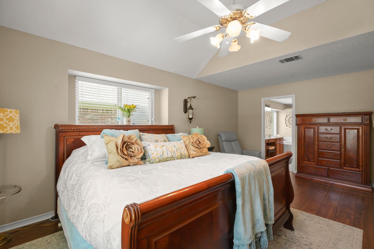
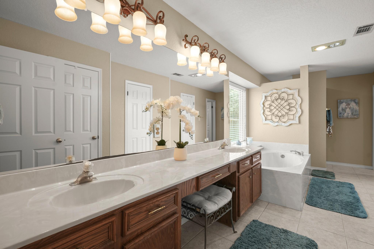
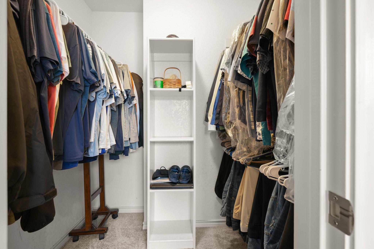
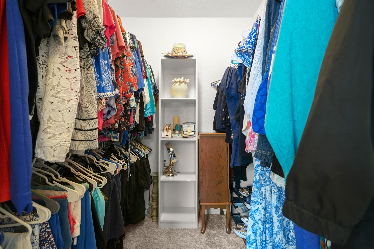
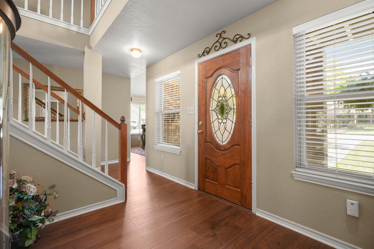
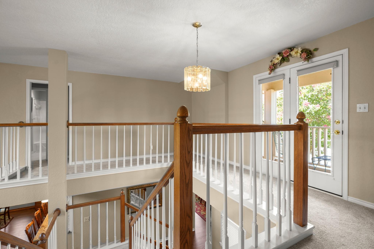
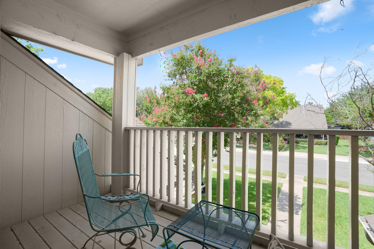
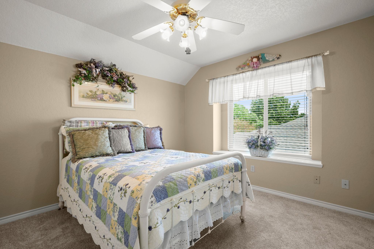
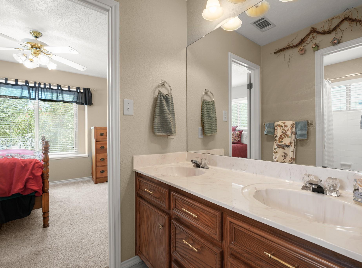
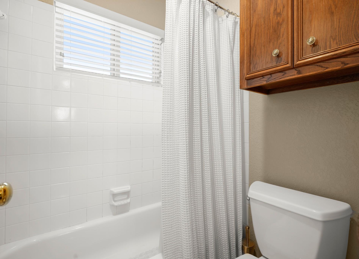
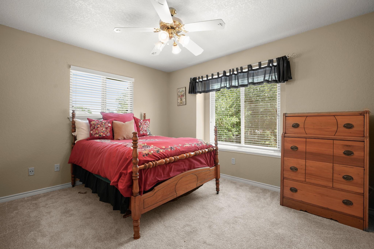
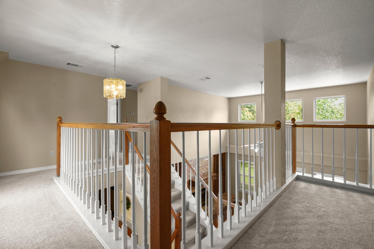
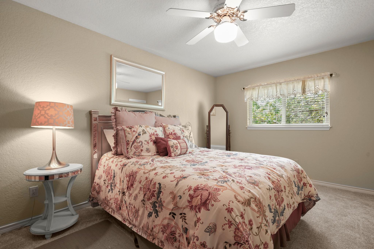
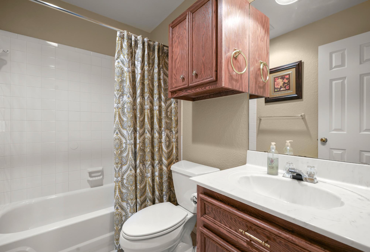
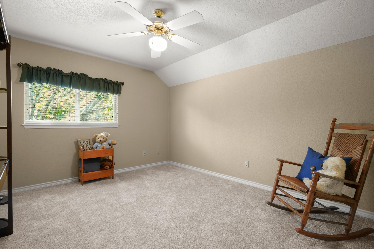
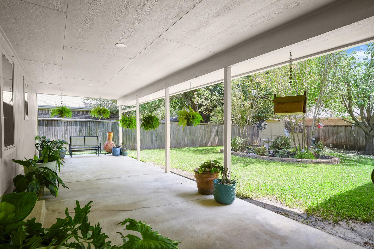
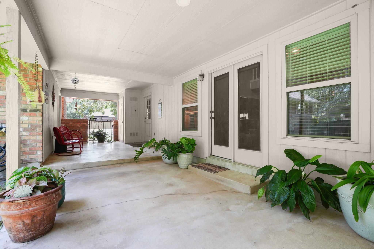
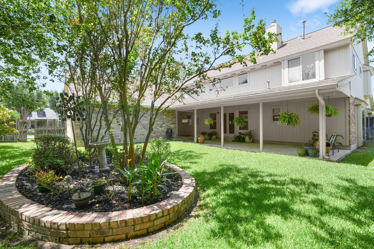
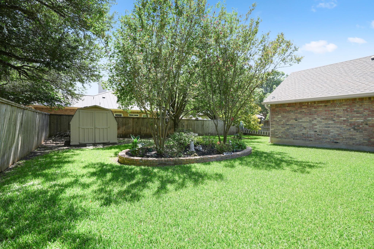
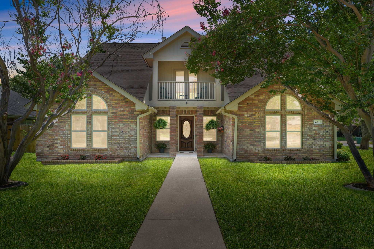
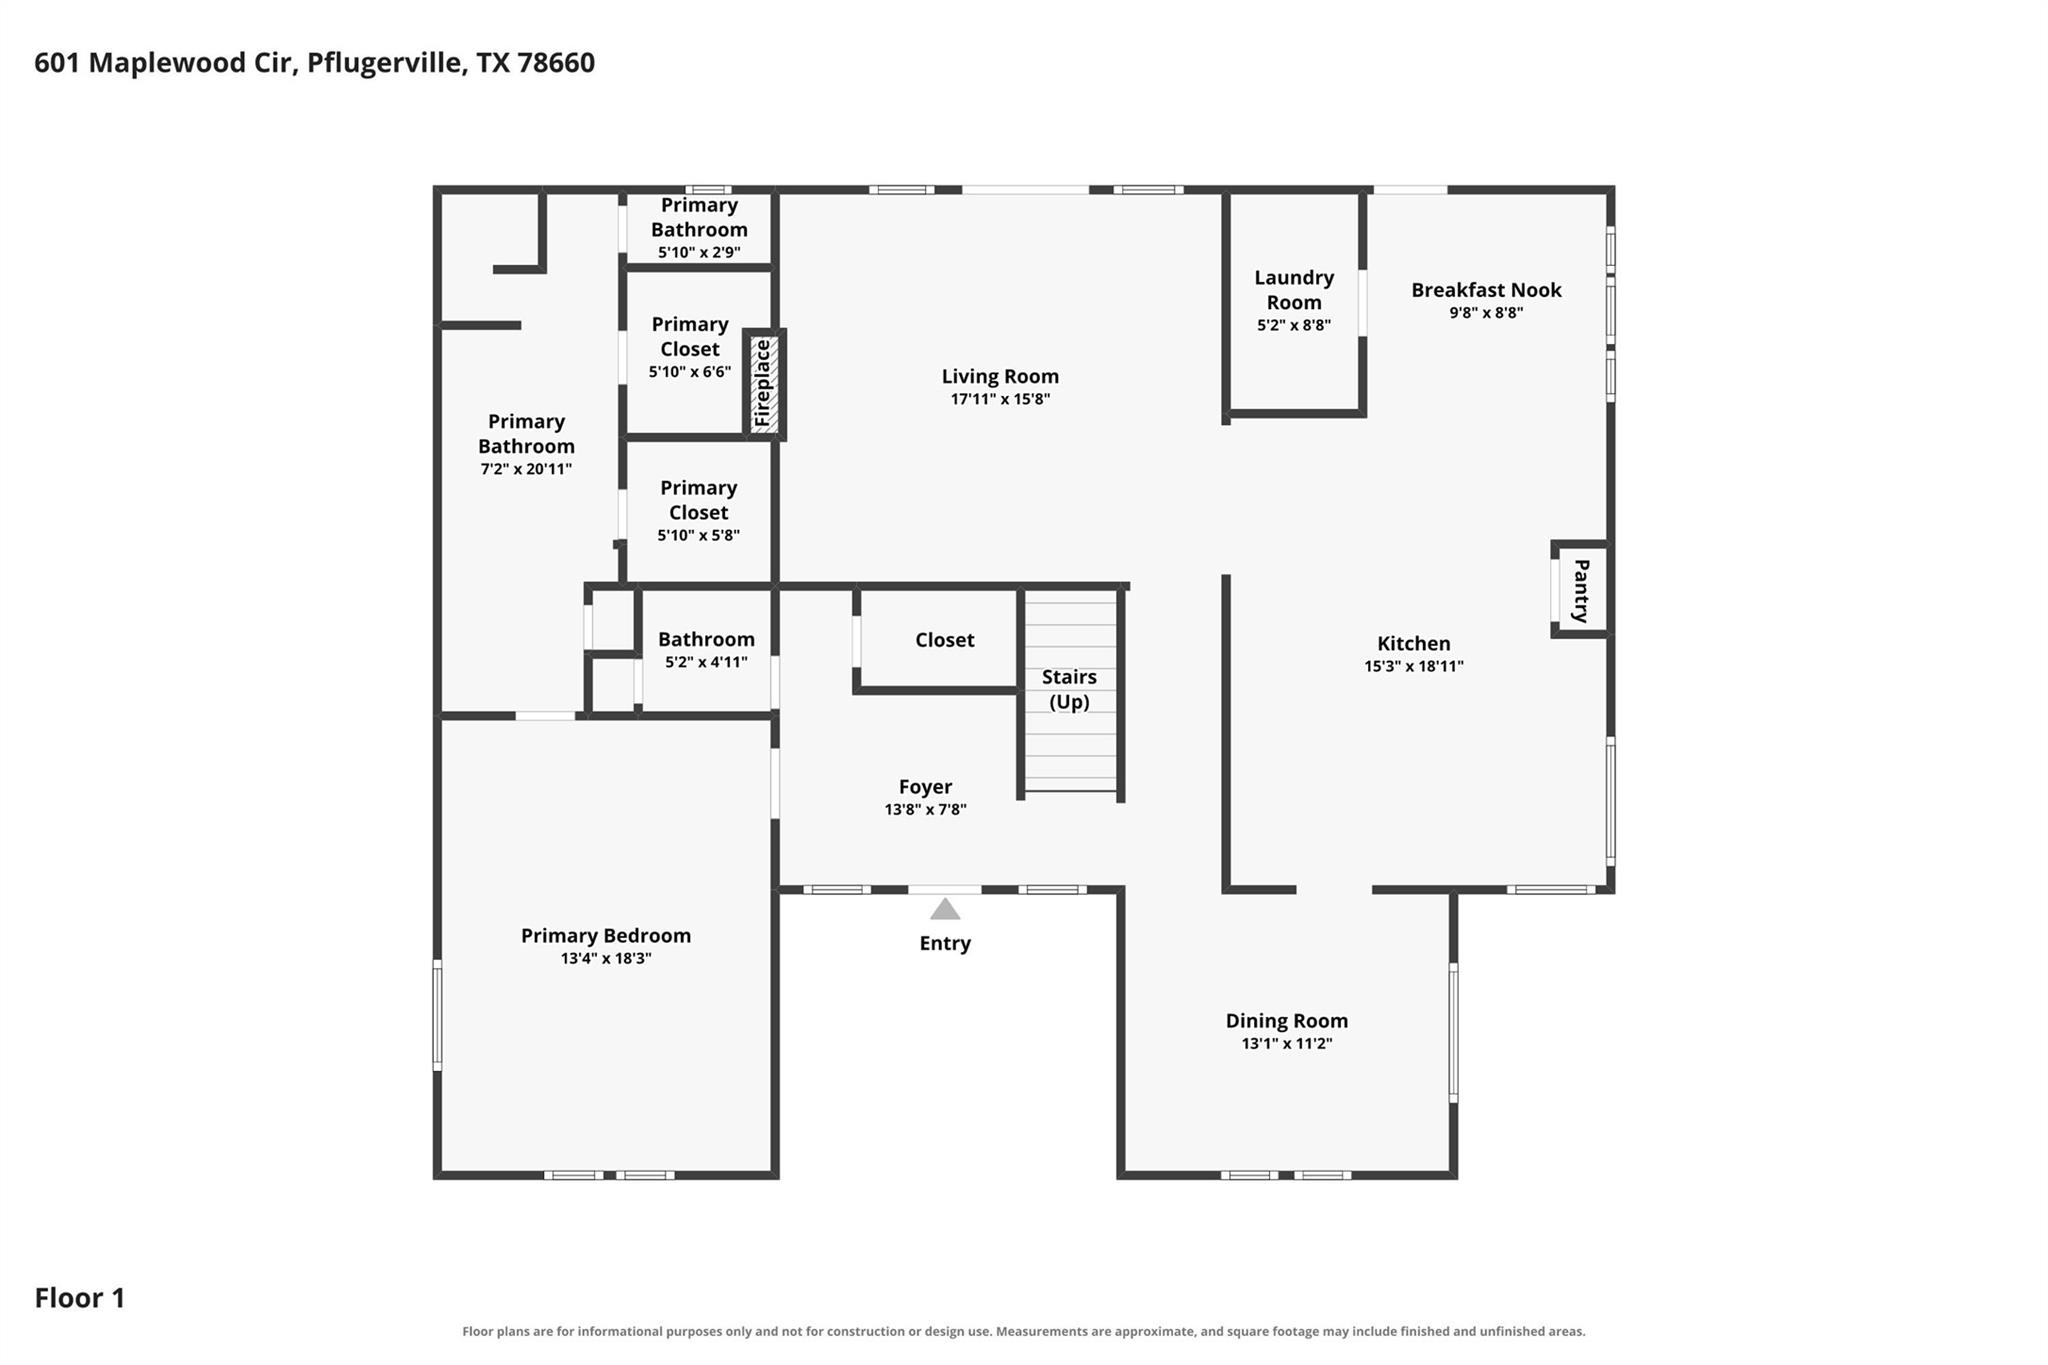
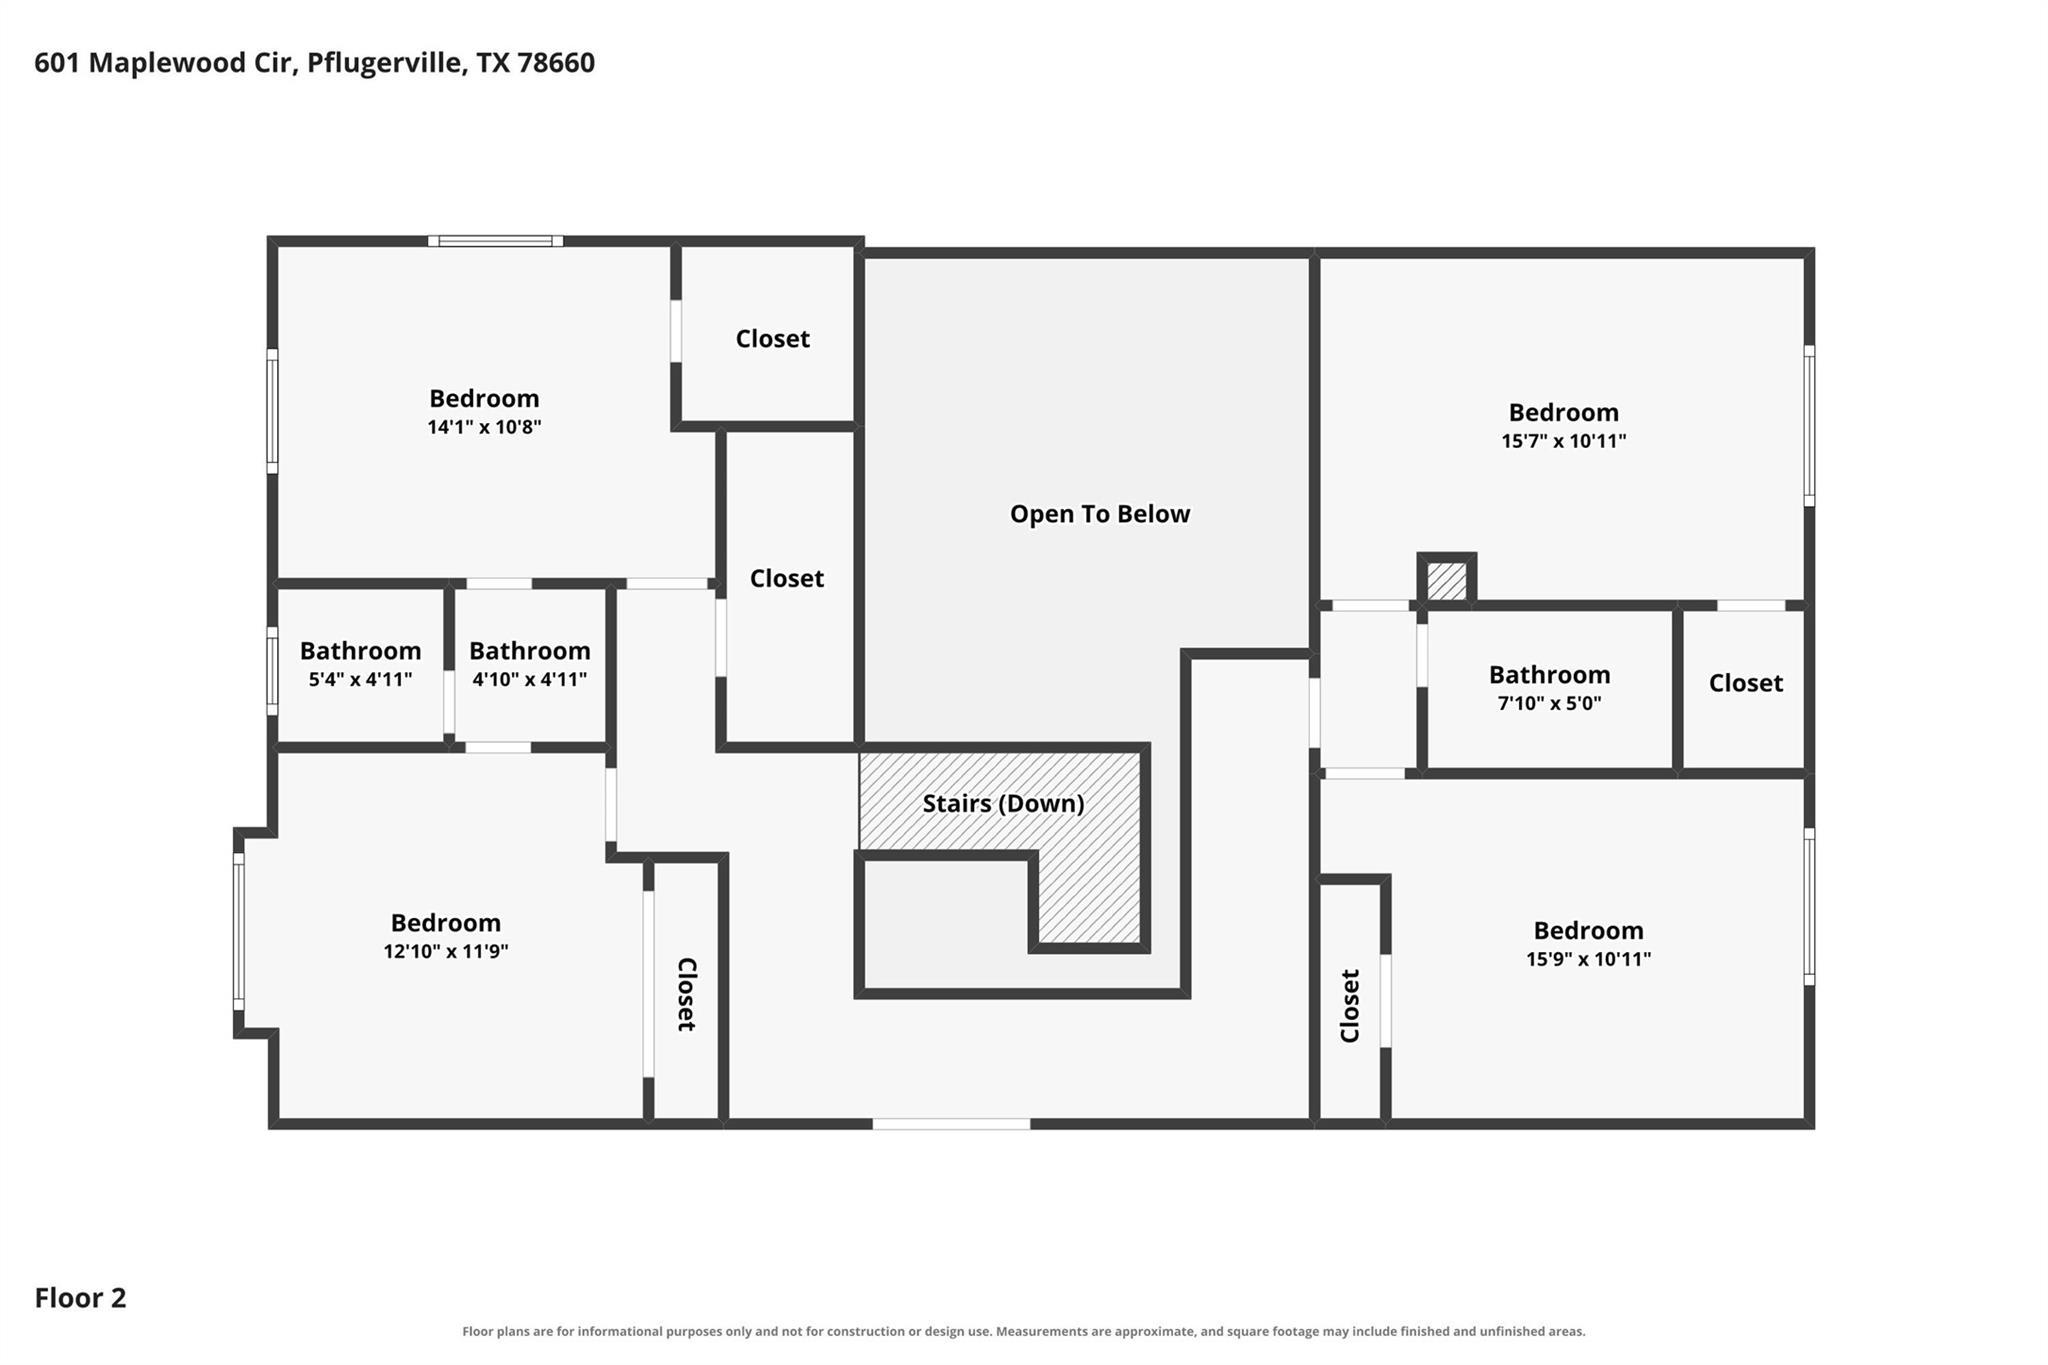
A true Pflugerville unicorn! 601 Maplewood Circle, in the quiet Saxony neighborhood, is an original owner occupied home that was custom built to include 5 large bedrooms and 3 1/2 baths. This amazing home sits on a corner lot of the cul-de-sac. The welcoming curb appeal is highlighted by easy to maintain landscaping, a covered front porch and upstairs balcony porch. The main level features luxury vinyl plank throughout the entry, formal dining, expansive kitchen, family room and primary suite. An entertainer's dream kitchen has been updated with granite counters, recessed lighting and SS appliances to include a double oven. A breakfast area and laundry room with utility sink and extra storage are off of the kitchen. The family room is anchored by a wall of custom cabinetry and brick fireplace/hearth. The double height ceiling is highlighted by extra windows and openness to the upstairs. A private, large primary suite and en-suite bath on the main level offers 2 walk-in closets, double vanity, soaking tub and separate walk-in shower. Upstairs is a unique layout splitting the 4 oversized bedrooms into 2 on each side of the home with each side having its own full bath. Enjoy the private backyard from the extended covered patio. The detached garage has easy access via the covered breezeway. Recent updates include: water heater ('25), vinyl plank, carpet, tile ('25), interior and exterior paint ('24), downstairs HVAC ('22) and roof ('17). Saxony is an established neighborhood located within the city limits offering a lower tax rate and no HOA. Schools, major roadways and the infamous Pflugerville walking trail system are easily accessible.
About this property
A true Pflugerville unicorn! 601 Maplewood Circle, in the quiet Saxony neighborhood, is an original owner occupied home that was custom built to include 5 large bedrooms and 3 1/2 baths. This amazing home sits on a corner lot of the cul-de-sac. The welcoming curb appeal is highlighted by easy to maintain landscaping, a covered front porch and upstairs balcony porch. The main level features luxury vinyl plank throughout the entry, formal dining, expansive kitchen, family room and primary suite. An entertainer's dream kitchen has been updated with granite counters, recessed lighting and SS appliances to include a double oven. A breakfast area and laundry room with utility sink and extra storage are off of the kitchen. The family room is anchored by a wall of custom cabinetry and brick fireplace/hearth. The double height ceiling is highlighted by extra windows and openness to the upstairs. A private, large primary suite and en-suite bath on the main level offers 2 walk-in closets, double vanity, soaking tub and separate walk-in shower. Upstairs is a unique layout splitting the 4 oversized bedrooms into 2 on each side of the home with each side having its own full bath. Enjoy the private backyard from the extended covered patio. The detached garage has easy access via the covered breezeway. Recent updates include: water heater ('25), vinyl plank, carpet, tile ('25), interior and exterior paint ('24), downstairs HVAC ('22) and roof ('17). Saxony is an established neighborhood located within the city limits offering a lower tax rate and no HOA. Schools, major roadways and the infamous Pflugerville walking trail system are easily accessible.
Features and Additional Information
Baths
Presented By Coldwell Banker Commercial Gateway



Area Information
PF | Travis County | Saxony
Schools in the Area
-
turned_in
Elementary SchoolBrookhollow
-
turned_in
Middle SchoolPark Crest
-
turned_in
High SchoolPflugerville
Want to See More Listings in the Area?
Brokerage: John Pfluger Realty,LLC