5912 Corrine Ln
About this property
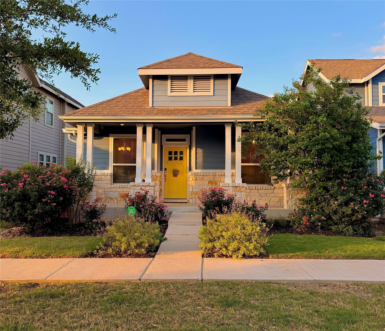
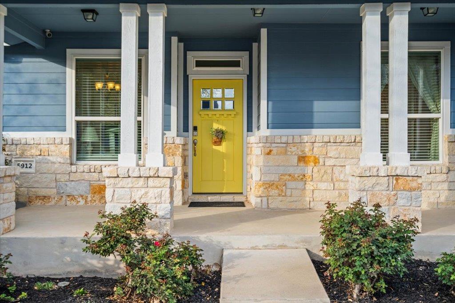
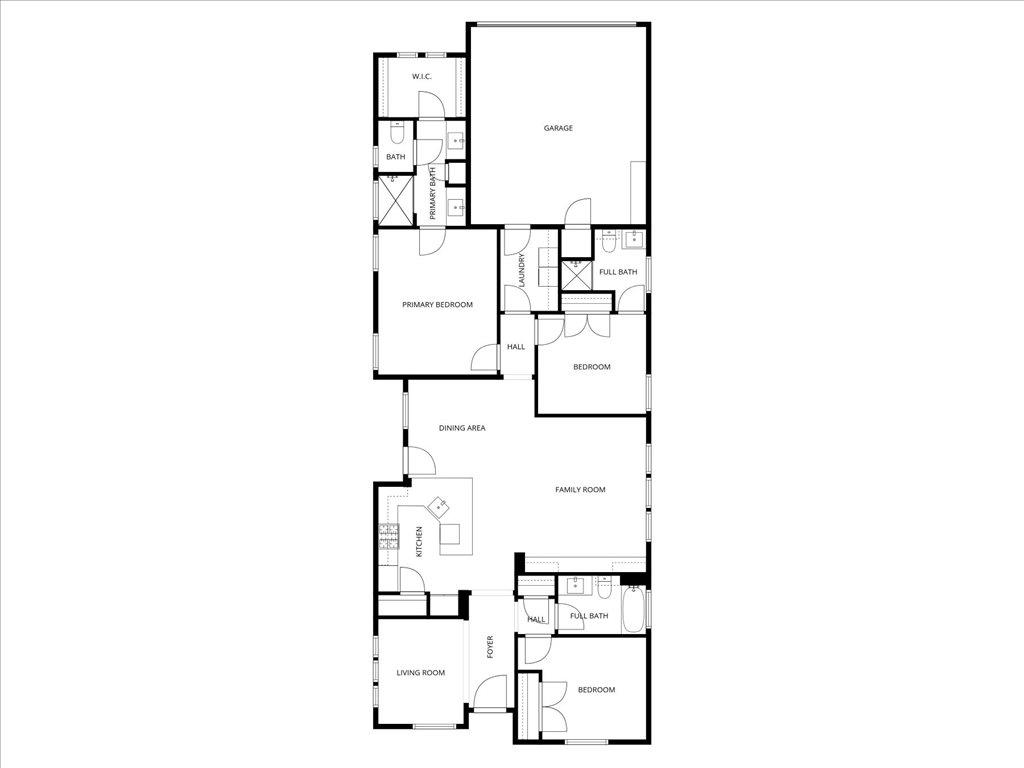
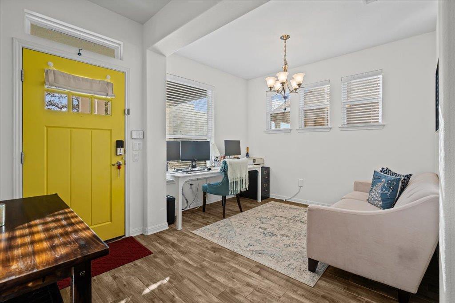
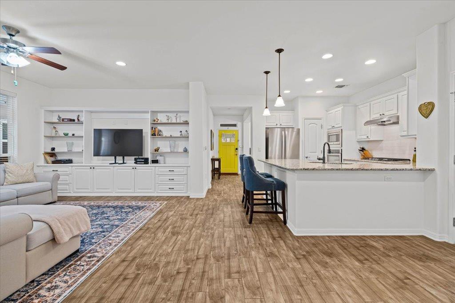
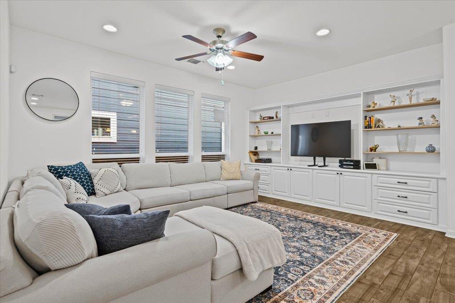
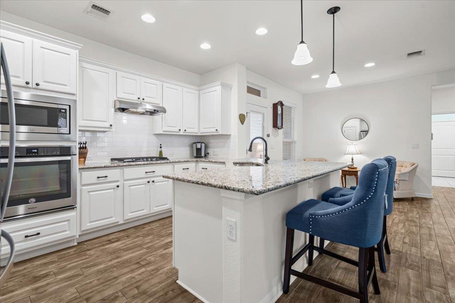
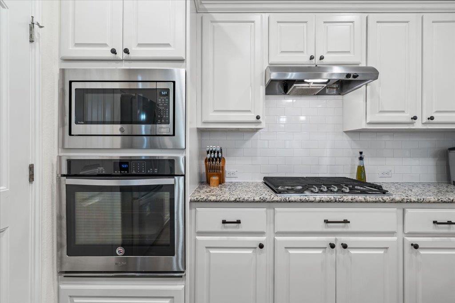
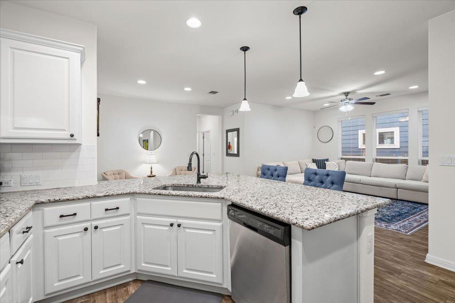
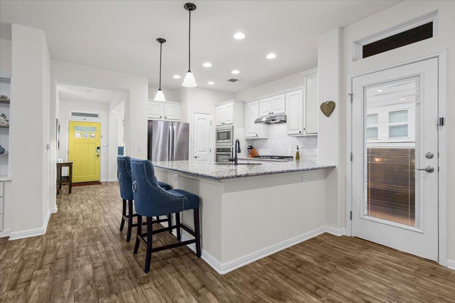
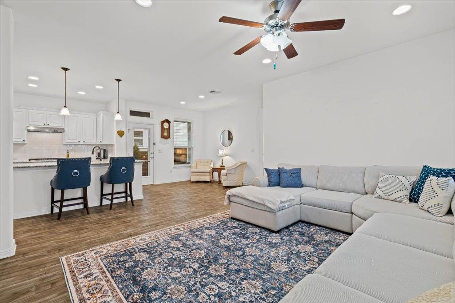
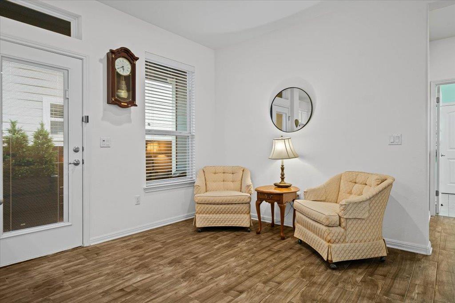
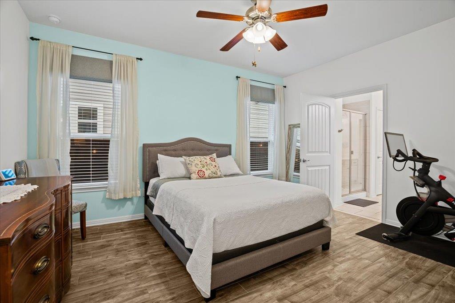
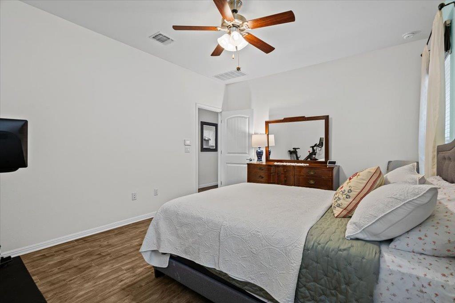
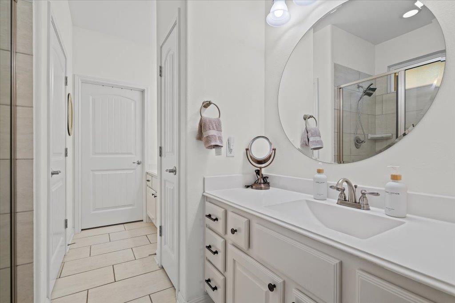
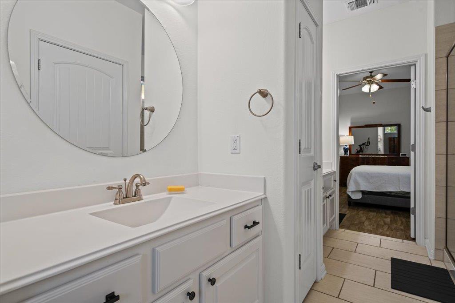
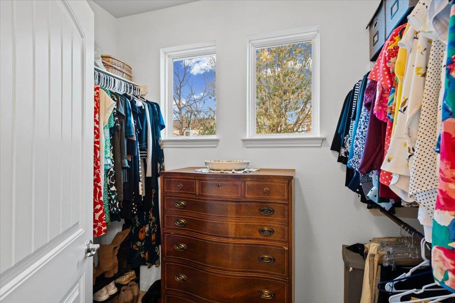
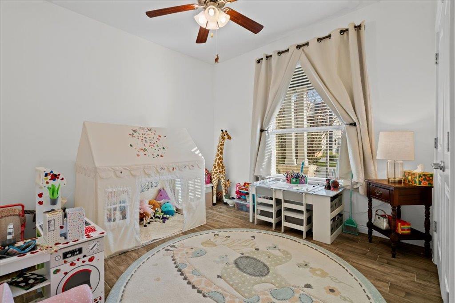
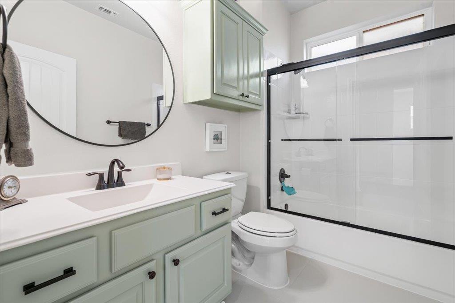
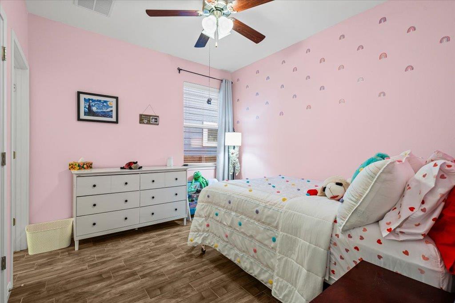
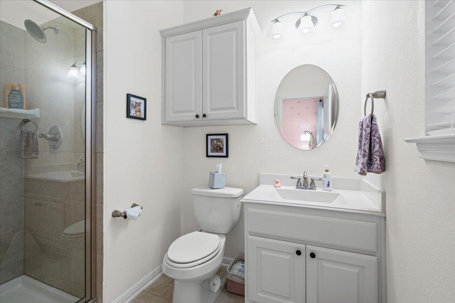
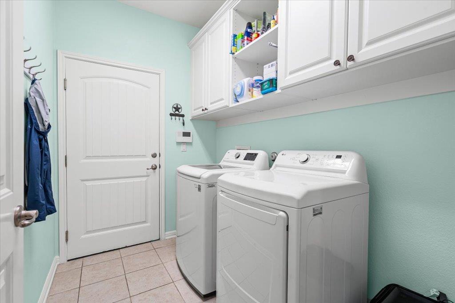
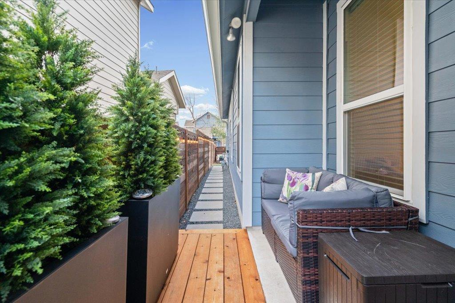
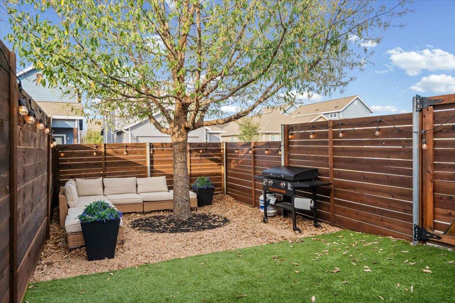
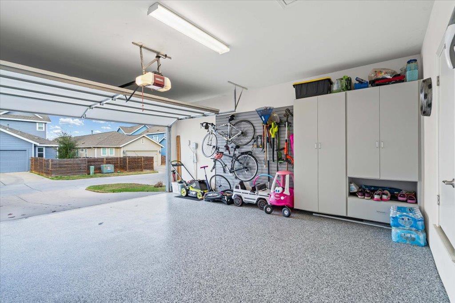
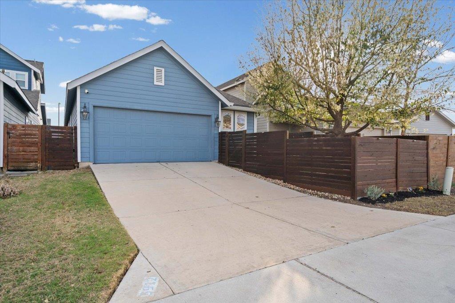
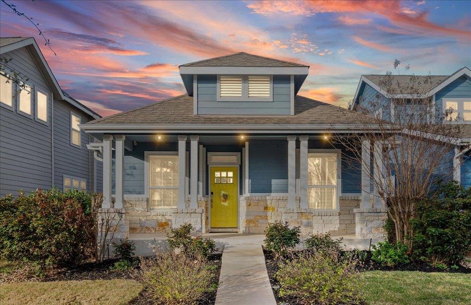
Welcome home to this beautifully designed 3 bedroom, 3 full bath residence that blends comfort, style, and thoughtful upgrades throughout. From the moment you step inside, you’ll appreciate the wood-look tile flooring throughout the home, offering warmth, durability, and easy maintenance, along with Lutron lighting for smart, customizable control and enhanced ambiance. The open living space features a custom built-in entertainment center, creating an inviting focal point ideal for relaxing evenings or entertaining guests. The gourmet kitchen is designed with the home chef in mind, featuring quality finishes, generous workspace, and a convenient bonus utensil drawer beneath the cooktop, a smart detail that elevates everyday cooking. All three bedrooms are well-sized, with three full bathrooms providing flexibility and privacy for family and guests. The laundry room offers extra storage space, keeping everything organized and functional. The finished garage is equally impressive, complete with polyurea flooring, cabinets, and wall-mounted storage, ideal for hobbies or additional storage needs. This home also includes a full sprinkler system to keep the landscaping looking its best, as well as gutters and downspouts at both the front and back of the home for ample water removal and added peace of mind. An alarm system with sensors on all windows and doors, plus cameras at the front and back of the house, provides enhanced security and comfort. Outdoor living is just as inviting, featuring a side porch landing, sitting area, perfect for morning coffee or evening relaxation. A beautiful pathway leads to the landscaped backyard, where a comfortable sitting area invites outdoor enjoyment and entertaining. This home seamlessly combines modern technology, functional upgrades, and inviting indoor and outdoor spaces, making it a place you’ll be proud to call home.
About this property
Welcome home to this beautifully designed 3 bedroom, 3 full bath residence that blends comfort, style, and thoughtful upgrades throughout. From the moment you step inside, you’ll appreciate the wood-look tile flooring throughout the home, offering warmth, durability, and easy maintenance, along with Lutron lighting for smart, customizable control and enhanced ambiance. The open living space features a custom built-in entertainment center, creating an inviting focal point ideal for relaxing evenings or entertaining guests. The gourmet kitchen is designed with the home chef in mind, featuring quality finishes, generous workspace, and a convenient bonus utensil drawer beneath the cooktop, a smart detail that elevates everyday cooking. All three bedrooms are well-sized, with three full bathrooms providing flexibility and privacy for family and guests. The laundry room offers extra storage space, keeping everything organized and functional. The finished garage is equally impressive, complete with polyurea flooring, cabinets, and wall-mounted storage, ideal for hobbies or additional storage needs. This home also includes a full sprinkler system to keep the landscaping looking its best, as well as gutters and downspouts at both the front and back of the home for ample water removal and added peace of mind. An alarm system with sensors on all windows and doors, plus cameras at the front and back of the house, provides enhanced security and comfort. Outdoor living is just as inviting, featuring a side porch landing, sitting area, perfect for morning coffee or evening relaxation. A beautiful pathway leads to the landscaped backyard, where a comfortable sitting area invites outdoor enjoyment and entertaining. This home seamlessly combines modern technology, functional upgrades, and inviting indoor and outdoor spaces, making it a place you’ll be proud to call home.
Features and Additional Information
Baths
Presented By Coldwell Banker Commercial Gateway



Area Information
SC | Travis County | Goodnight Ranch Ph 1 Sec 2
Schools in the Area
-
turned_in
Elementary SchoolBlazier
-
turned_in
Middle SchoolParedes
-
turned_in
High SchoolAkins
Want to See More Listings in the Area?
Brokerage: Icon Realty Texas LLC