5904 Cherry Meadows Lane
About this property
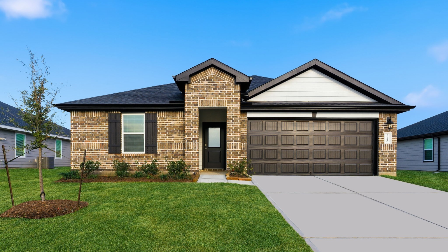
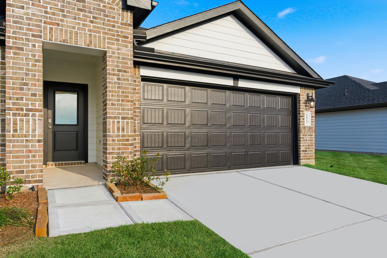
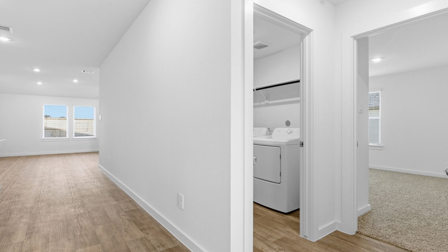
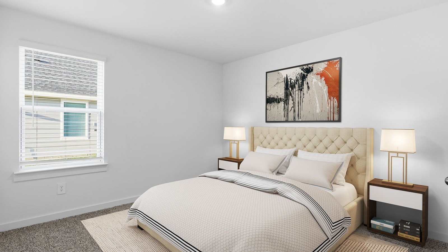
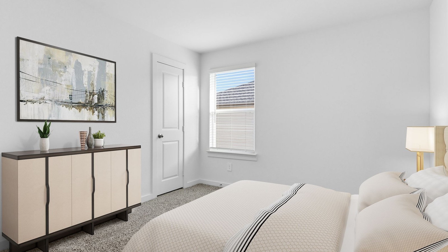
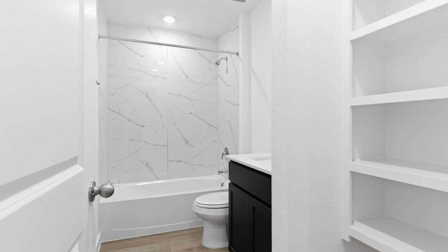
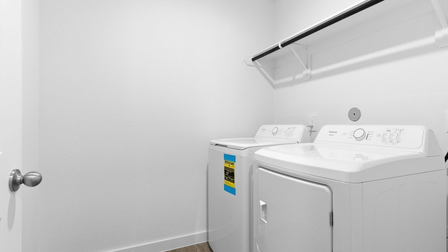
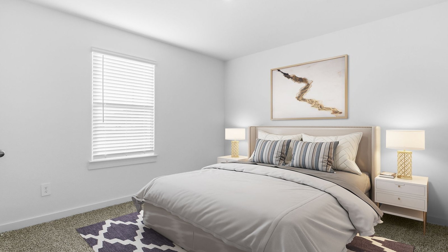
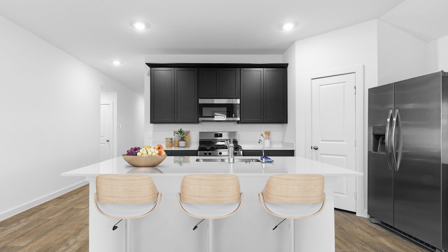
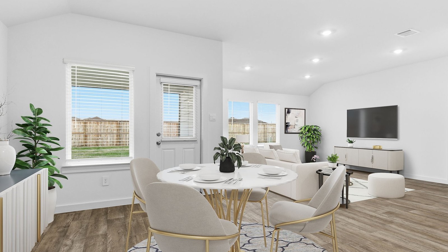
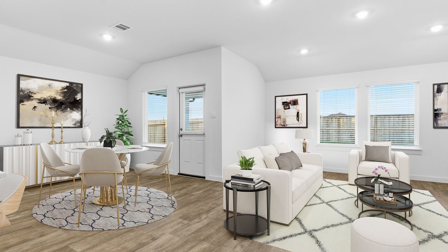
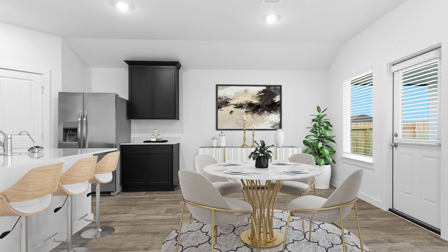
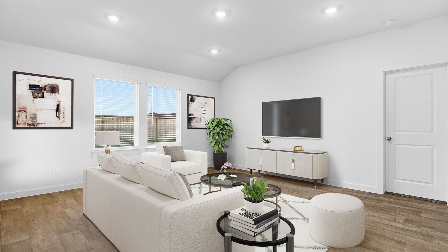
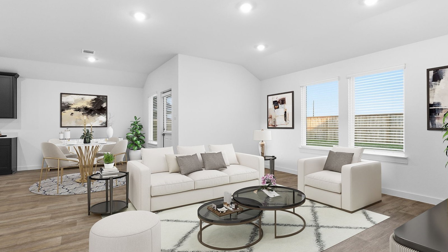

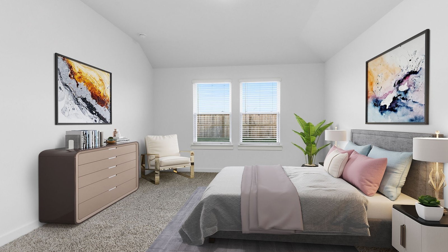
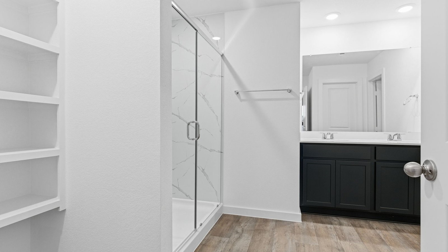
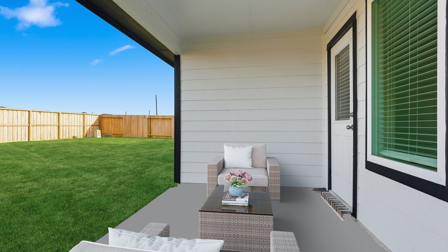
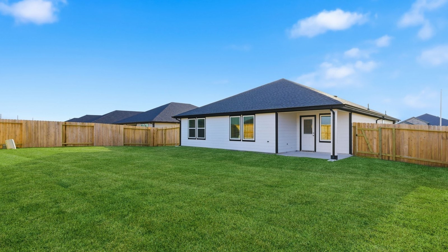
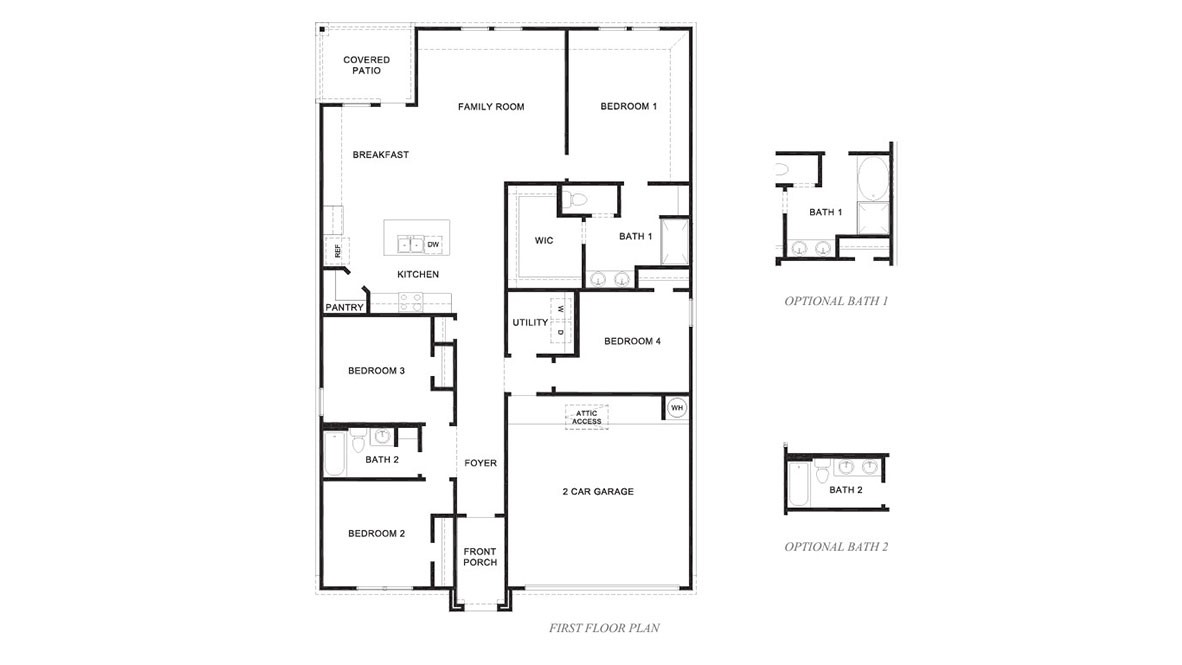
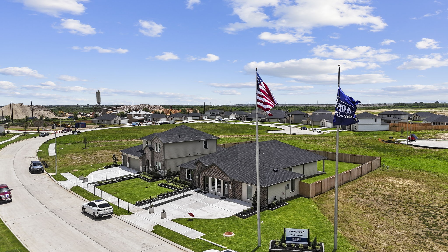
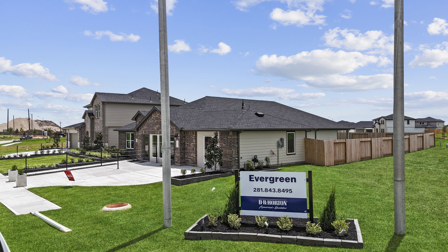
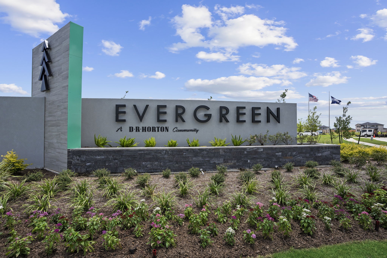
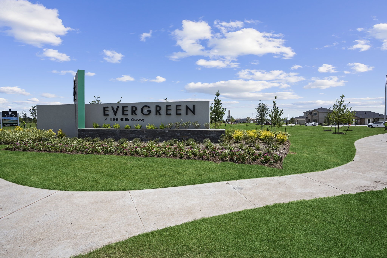
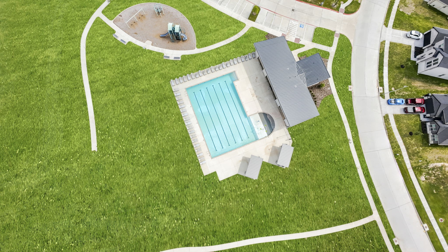
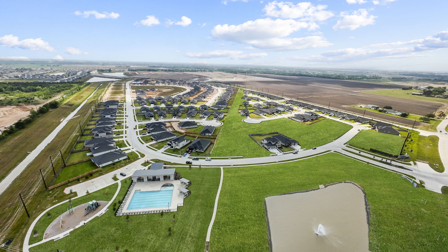
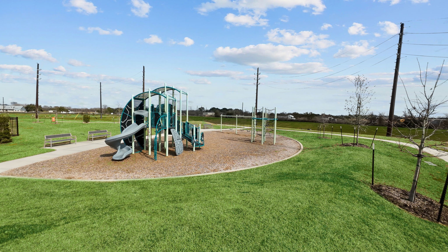
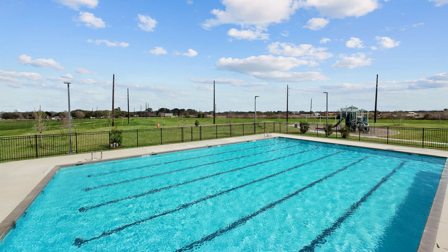
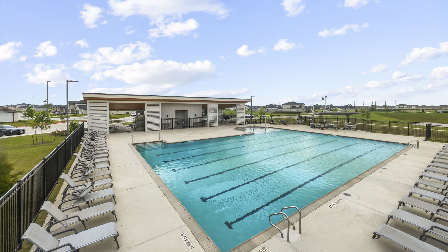
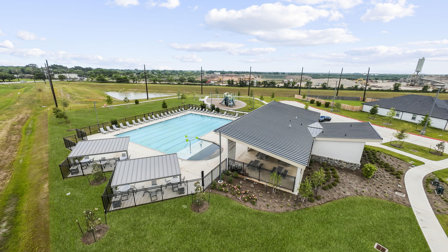
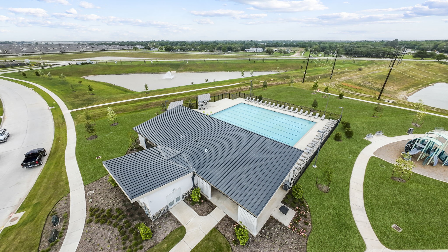
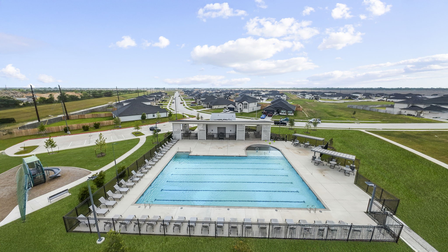
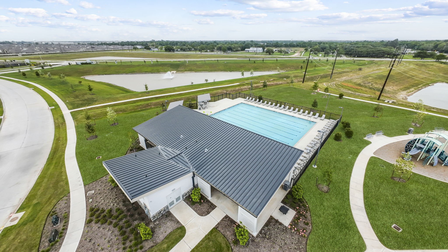
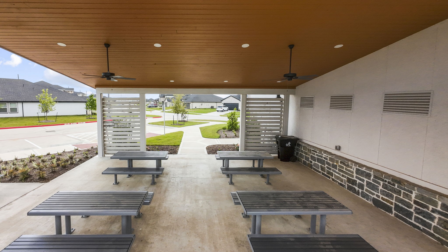
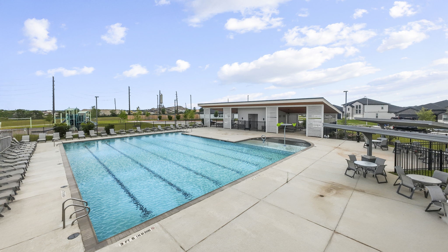
The Cali plan is a one-story home featuring 4 bedrooms, 2 baths. The gourmet kitchen includes waterfall granite counter tops, white cabinets, stainless steel appliances and open concept floorplan with a corner walk-in pantry. The primary suite features an attractive primary bath with oversized shower and large walk-in closet. The rear covered patio is built standard and located off the family room. Images and 3D tour are for illustration only and options may vary from home as built. Enjoy Evergreen's amenity center with pool, playground, lakes, walking trails & pickleball courts. Close to shopping and dining at Brazos Town Center. Zoned to top-rated LCISD schools.
About this property
The Cali plan is a one-story home featuring 4 bedrooms, 2 baths. The gourmet kitchen includes waterfall granite counter tops, white cabinets, stainless steel appliances and open concept floorplan with a corner walk-in pantry. The primary suite features an attractive primary bath with oversized shower and large walk-in closet. The rear covered patio is built standard and located off the family room. Images and 3D tour are for illustration only and options may vary from home as built. Enjoy Evergreen's amenity center with pool, playground, lakes, walking trails & pickleball courts. Close to shopping and dining at Brazos Town Center. Zoned to top-rated LCISD schools.
Features and Additional Information
Baths
Presented By Coldwell Banker Commercial Gateway



Area Information
30 | Fort Bend County | Evergreen
Schools in the Area
-
turned_in
Elementary School
-
turned_in
Middle School
-
turned_in
High School
Want to See More Listings in the Area?
Brokerage: D.R. Horton-Texas, LTD