5843 Whitby #11
About this property
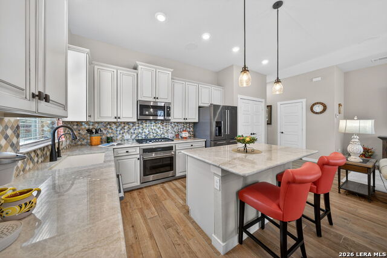
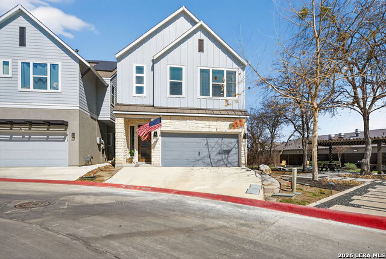
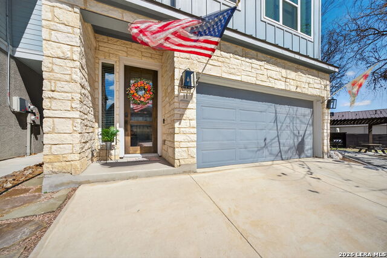
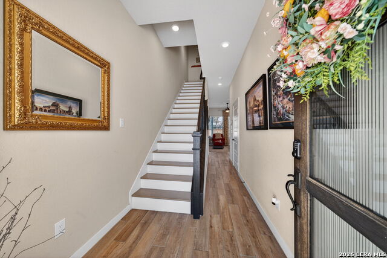
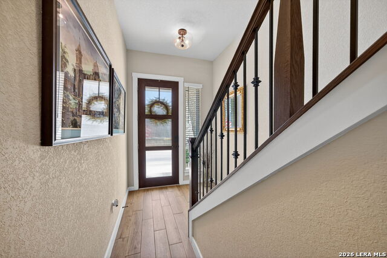
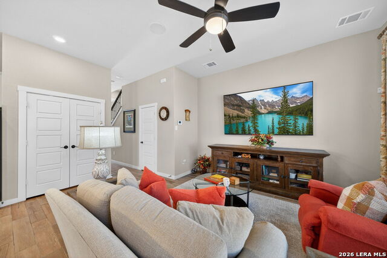
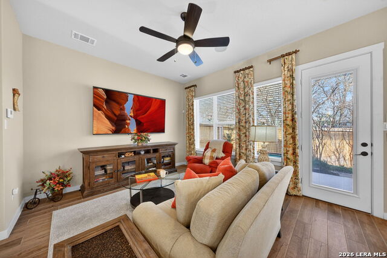
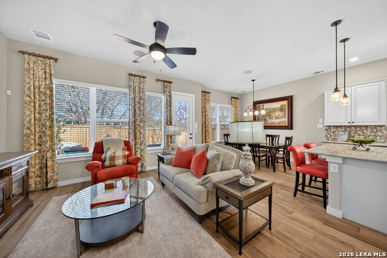
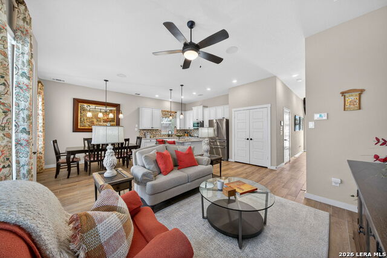
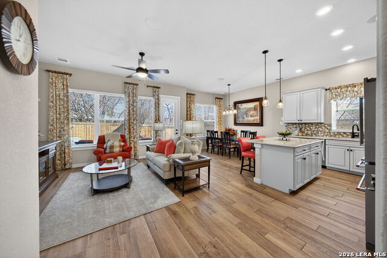
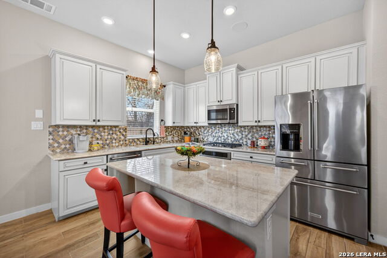
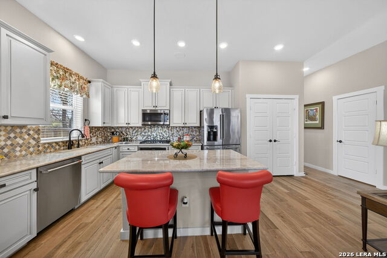
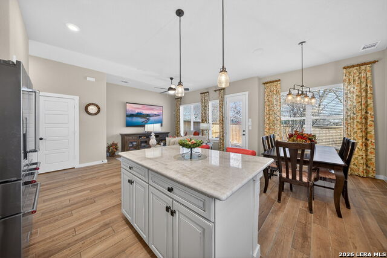
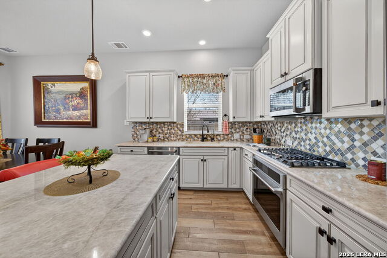
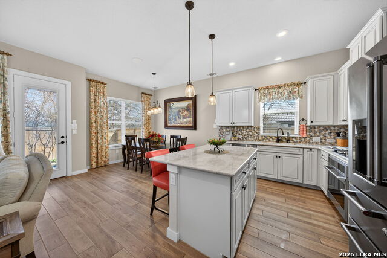
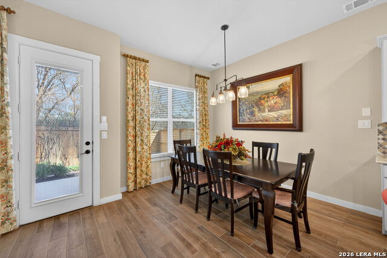
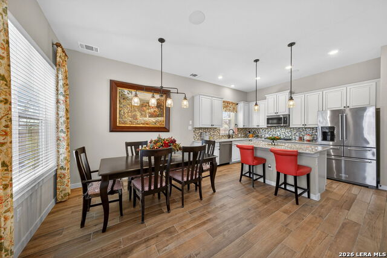
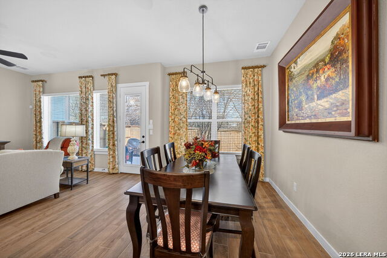
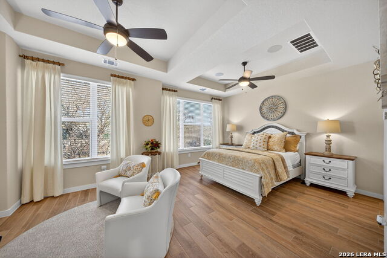
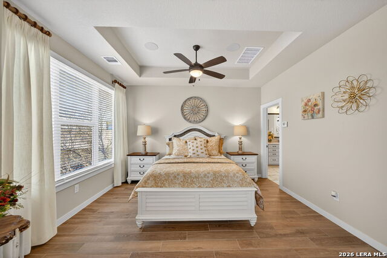
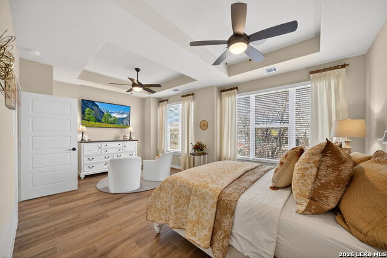
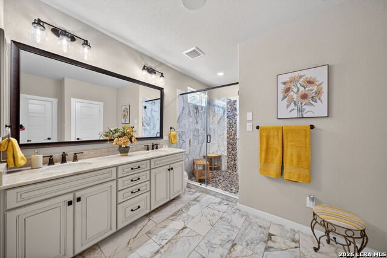
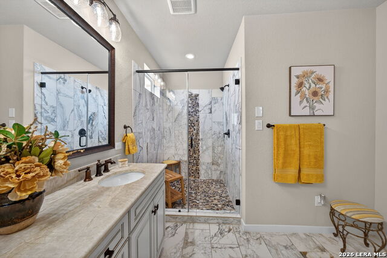
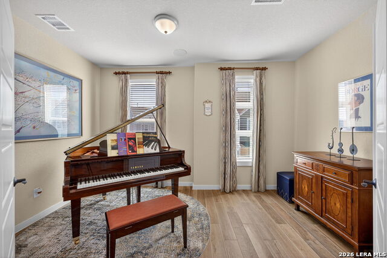
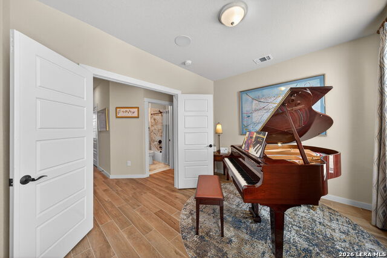
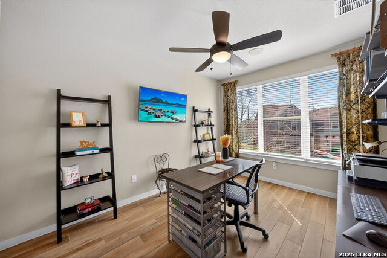
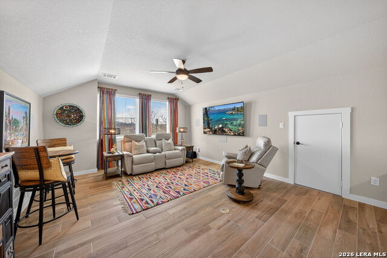
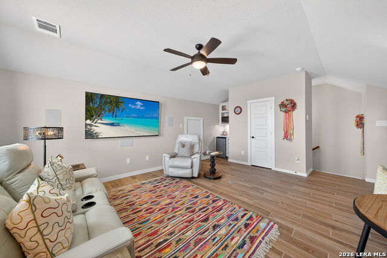
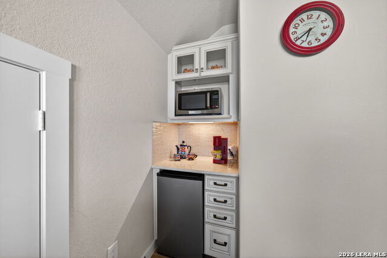
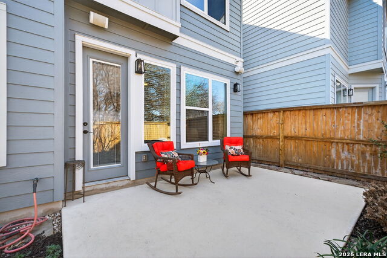
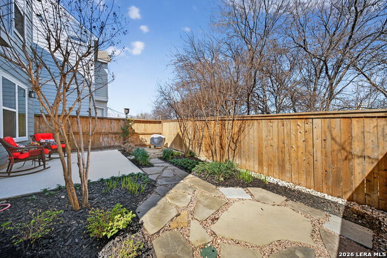
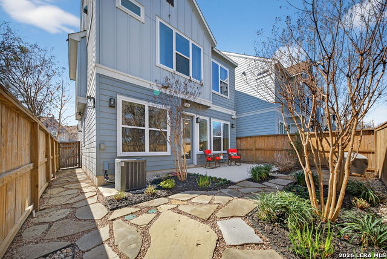
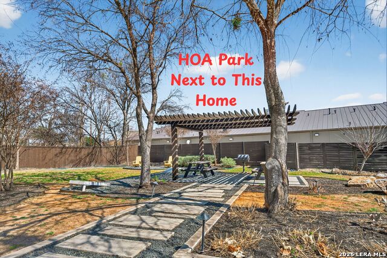
Located directly beside the serene HOA park, this impeccably upgraded modern home offers the very best in low-maintenance living. Designed with both comfort and style in mind, the residence features ceramic wood-look tile throughout all three levels-no carpet anywhere-creating a cohesive and sophisticated feel. Thoughtful upgrades abound, including a tankless water heater, remote-controlled power blinds, whole-home sound system, custom drapery, and premium kitchen finishes. The chef's kitchen is beautifully appointed with high-end countertops, upgraded appliances, custom cabinetry, and convenient roll-out drawers for effortless organization. The main level welcomes you with an inviting entry and an open-concept layout that seamlessly connects the kitchen and family room, all overlooking the private backyard. Outdoors, the xeriscaped yard offers a tranquil, low-maintenance retreat with thoughtfully selected plantings-perfect for relaxing or entertaining. On the second level, you'll find the spacious primary suite, a secondary bedroom, and a versatile flex space currently used as a music room-ideal as an additional bedroom, home office, or creative studio. The third level provides a generous bonus room complete with a kitchenette, making it the perfect media room, game room, guest retreat, or private escape. Modern luxury, functional design, and an unbeatable location next to open green space-this home truly has it all.
About this property
Located directly beside the serene HOA park, this impeccably upgraded modern home offers the very best in low-maintenance living. Designed with both comfort and style in mind, the residence features ceramic wood-look tile throughout all three levels-no carpet anywhere-creating a cohesive and sophisticated feel. Thoughtful upgrades abound, including a tankless water heater, remote-controlled power blinds, whole-home sound system, custom drapery, and premium kitchen finishes. The chef's kitchen is beautifully appointed with high-end countertops, upgraded appliances, custom cabinetry, and convenient roll-out drawers for effortless organization. The main level welcomes you with an inviting entry and an open-concept layout that seamlessly connects the kitchen and family room, all overlooking the private backyard. Outdoors, the xeriscaped yard offers a tranquil, low-maintenance retreat with thoughtfully selected plantings-perfect for relaxing or entertaining. On the second level, you'll find the spacious primary suite, a secondary bedroom, and a versatile flex space currently used as a music room-ideal as an additional bedroom, home office, or creative studio. The third level provides a generous bonus room complete with a kitchenette, making it the perfect media room, game room, guest retreat, or private escape. Modern luxury, functional design, and an unbeatable location next to open green space-this home truly has it all.
Features and Additional Information
Baths
Presented By Coldwell Banker Commercial Gateway



Area Information
Bexar | Bexar County | THE ENCLAVE AT WHITBY
Schools in the Area
-
turned_in
Elementary SchoolThornton
-
turned_in
Middle SchoolRudder
-
turned_in
High SchoolMarshall
Want to See More Listings in the Area?
Brokerage: Redefining Home Real Estate Brokerage