583 W Overlook Mountain Rd
About this property
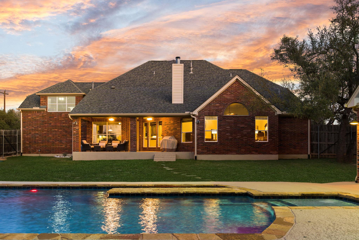
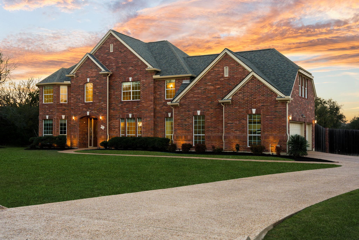
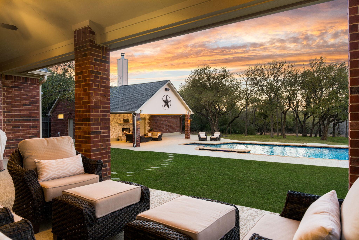
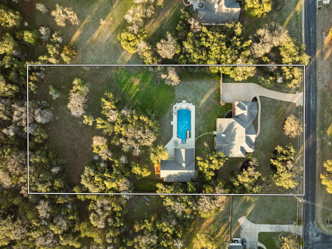
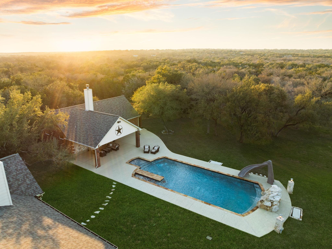
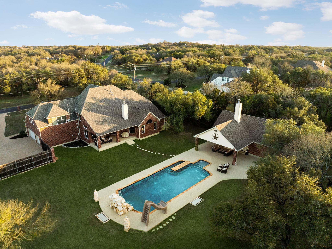
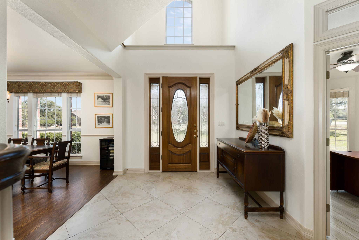
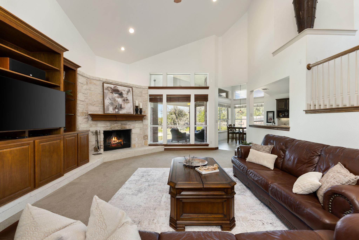
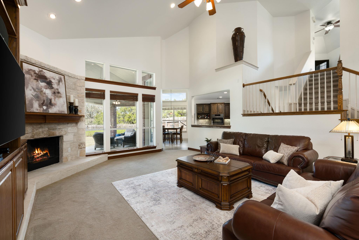
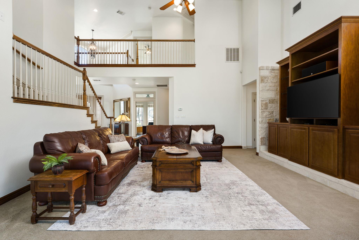
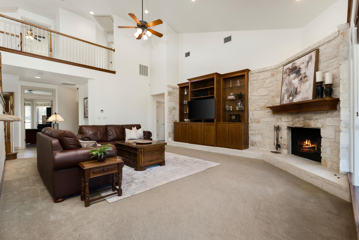
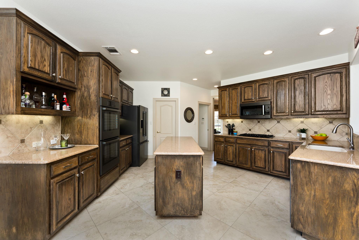
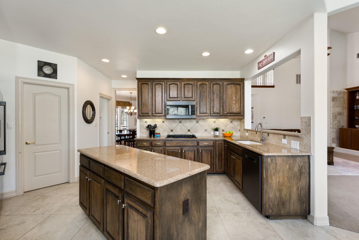
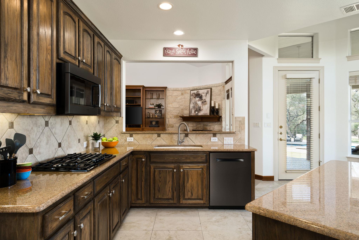
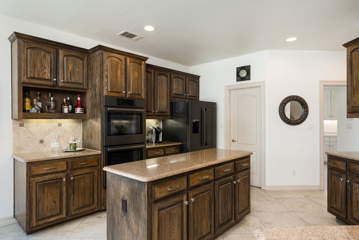
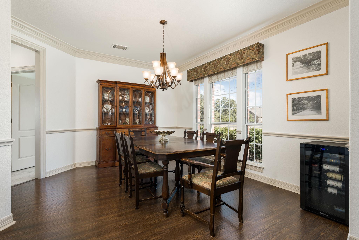
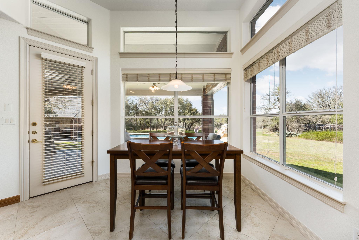
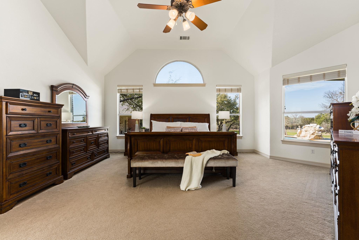
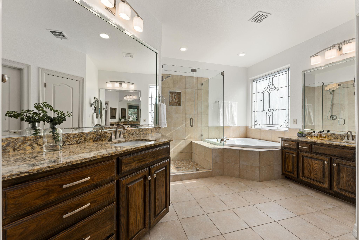
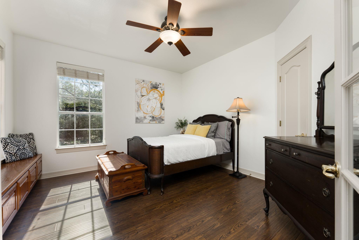
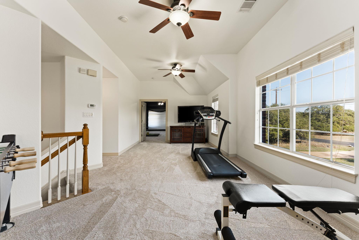
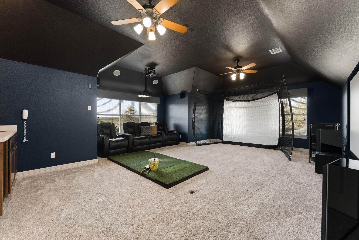
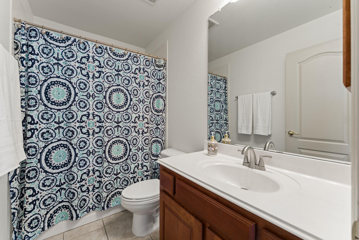
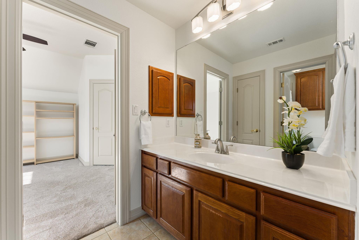
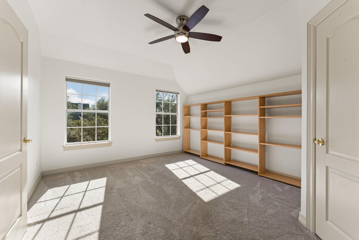
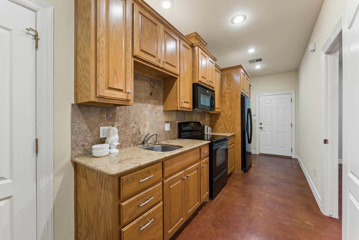
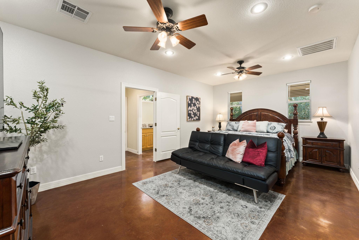
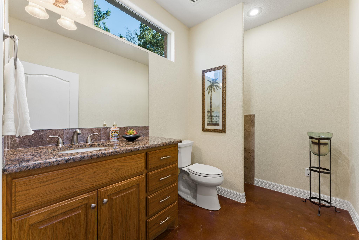
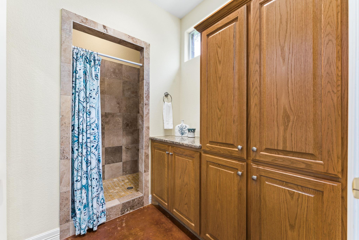
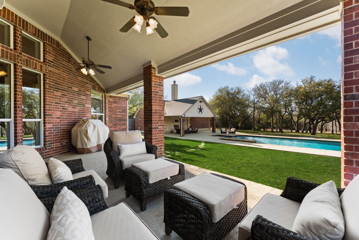
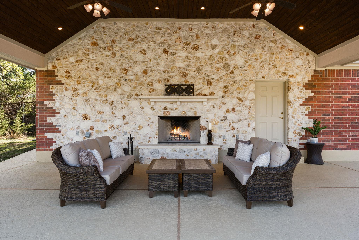
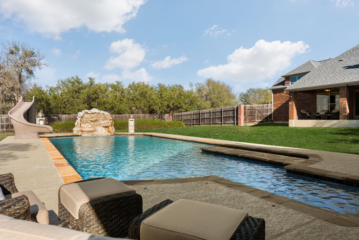
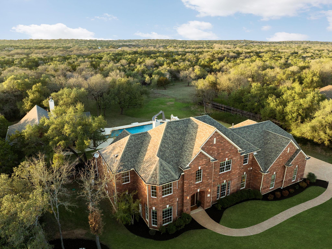
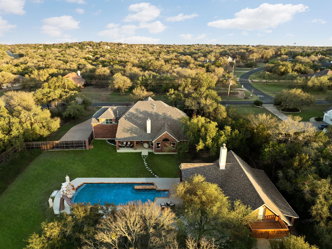
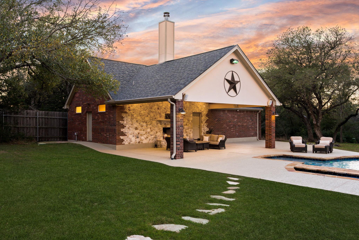
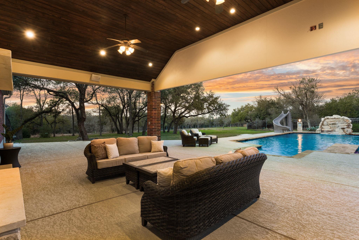
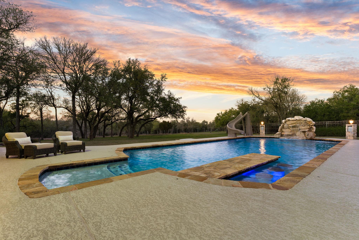
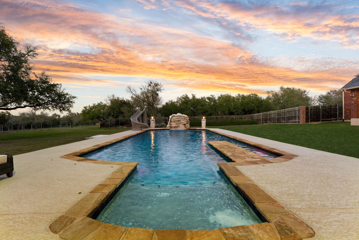
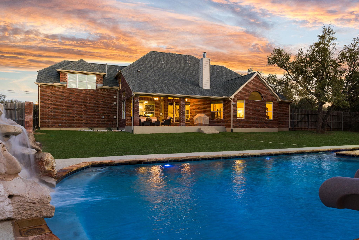
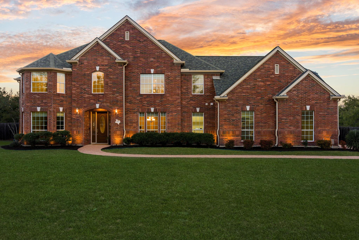
Luxury Living Hill Country Retreat. This home sits on beautifully landscaped 1.9 acres in the gated Elliott Ranch community. Located on a cul-de-sac street, the setting offers privacy & tranquility. The flat homesite features an inviting 2-story main house & detached guest cabana, totaling 4,839 sq ft, with the main home offering approximately 4,189 sq ft +/-.Designed for comfort & functionality, the home is filled with natural light. The spacious primary suite provides a peaceful retreat, while the primary bath features dual vanities & a generous walk-in closet. French doors open to the dedicated office. The living room showcases high ceilings & a striking stone fireplace, flowing into the kitchen with breakfast nook overlooking the backyard. The formal dining room sits at the front of the home & is filled with natural light.Upstairs includes 3 additional bedrooms, 2 full baths, a bonus living area & a large media room.The backyard delivers a resort-style experience with a large pool featuring 9 in-water bar stools, built-in table, waterslide, beach entry & 7-ft stone waterfall. Approximately 2,000 sq ft of decking & a pavilion with fireplace provide ample entertaining space. The cabana includes a bedroom, full bath & kitchen. The pool area is equipped with speakers & wiring for outdoor TVs/projectors. There is also over 500sqft of storage area.Low tax rate, Hays CISD. Comfort, privacy & resort-style livingready to welcome you home.Information provided is deemed reliable but not guaranteed. Buyer to verify all information.
About this property
Luxury Living Hill Country Retreat. This home sits on beautifully landscaped 1.9 acres in the gated Elliott Ranch community. Located on a cul-de-sac street, the setting offers privacy & tranquility. The flat homesite features an inviting 2-story main house & detached guest cabana, totaling 4,839 sq ft, with the main home offering approximately 4,189 sq ft +/-.Designed for comfort & functionality, the home is filled with natural light. The spacious primary suite provides a peaceful retreat, while the primary bath features dual vanities & a generous walk-in closet. French doors open to the dedicated office. The living room showcases high ceilings & a striking stone fireplace, flowing into the kitchen with breakfast nook overlooking the backyard. The formal dining room sits at the front of the home & is filled with natural light.Upstairs includes 3 additional bedrooms, 2 full baths, a bonus living area & a large media room.The backyard delivers a resort-style experience with a large pool featuring 9 in-water bar stools, built-in table, waterslide, beach entry & 7-ft stone waterfall. Approximately 2,000 sq ft of decking & a pavilion with fireplace provide ample entertaining space. The cabana includes a bedroom, full bath & kitchen. The pool area is equipped with speakers & wiring for outdoor TVs/projectors. There is also over 500sqft of storage area.Low tax rate, Hays CISD. Comfort, privacy & resort-style livingready to welcome you home.Information provided is deemed reliable but not guaranteed. Buyer to verify all information.
Features and Additional Information
Baths
Presented By Coldwell Banker Commercial Gateway



Area Information
HH | Hays County | Elliott Ranch Ph Three
Schools in the Area
-
turned_in
Elementary SchoolCarpenter Hill
-
turned_in
Middle SchoolEric Dahlstrom
-
turned_in
High SchoolJohnson High School
Want to See More Listings in the Area?
Brokerage: Keller Williams - Lake Travis