5823 Bogart Dr
About this property
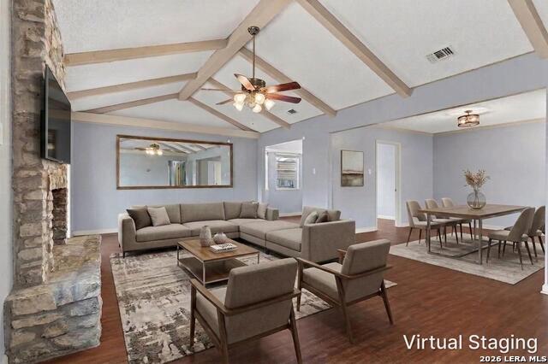
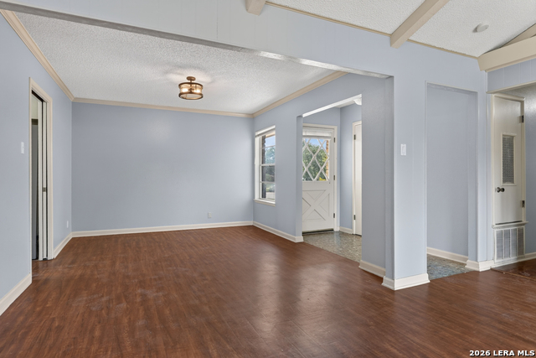
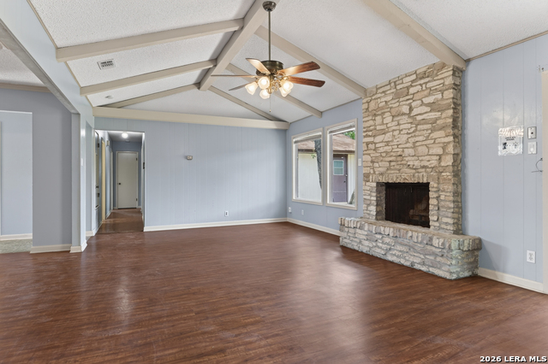
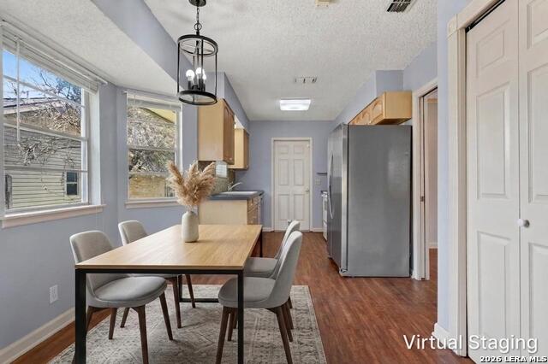
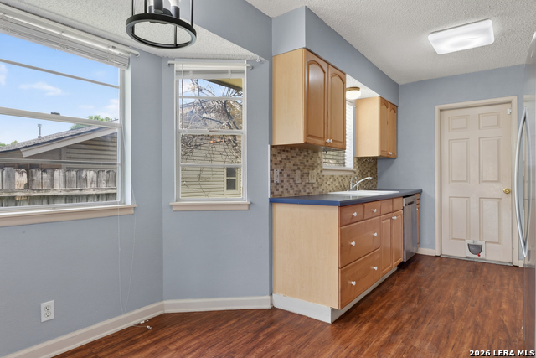
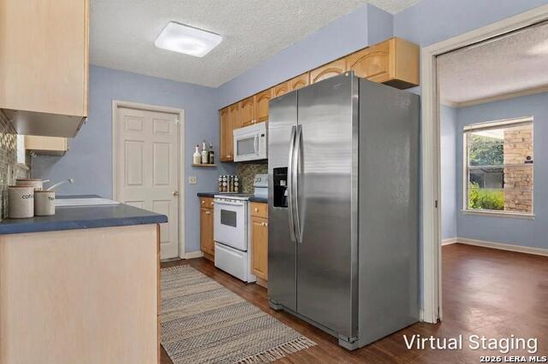
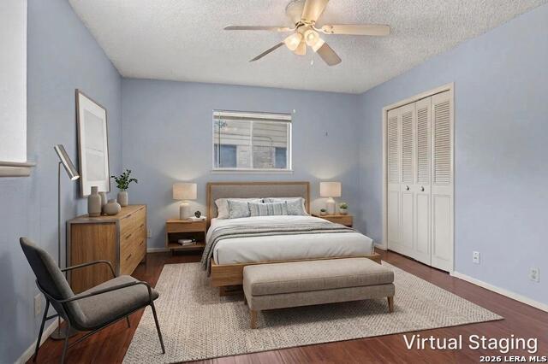
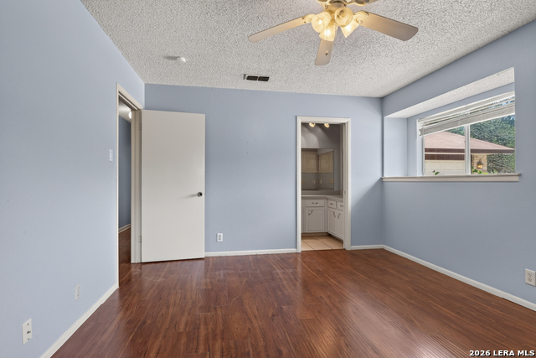
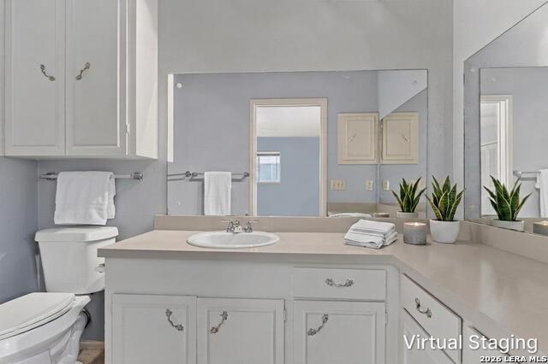
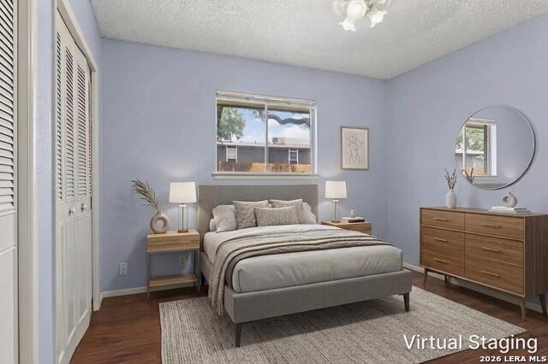
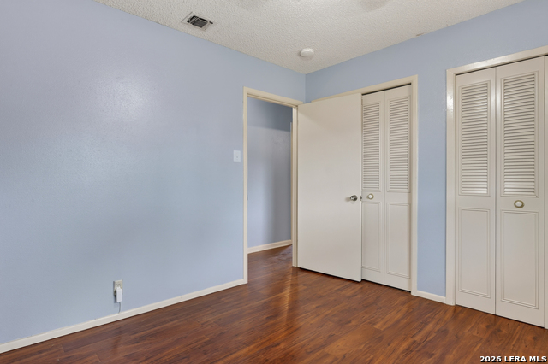
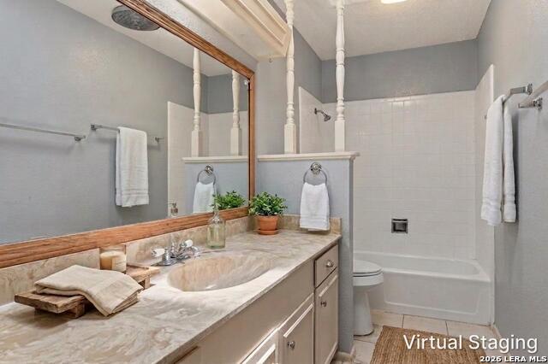
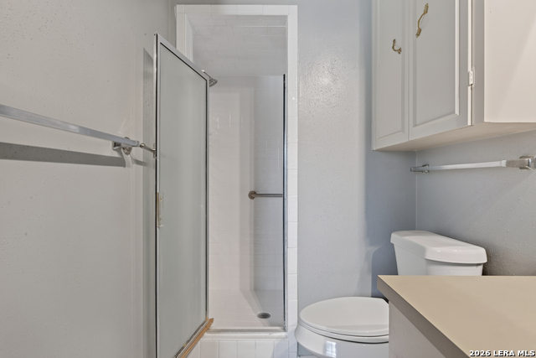
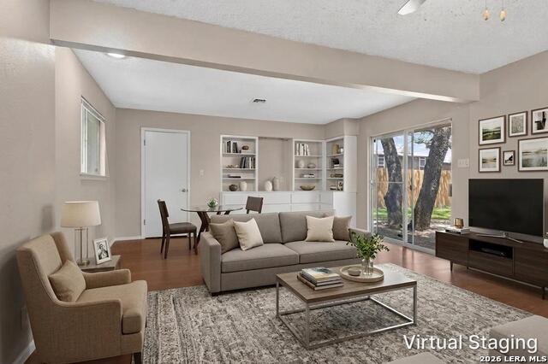
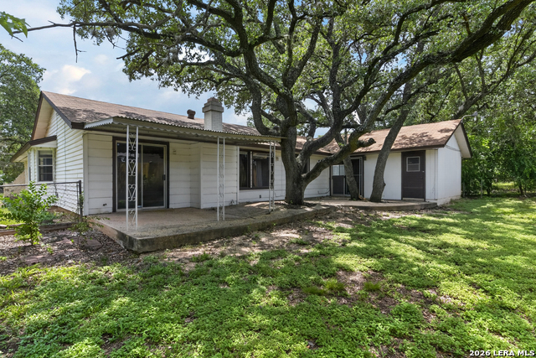
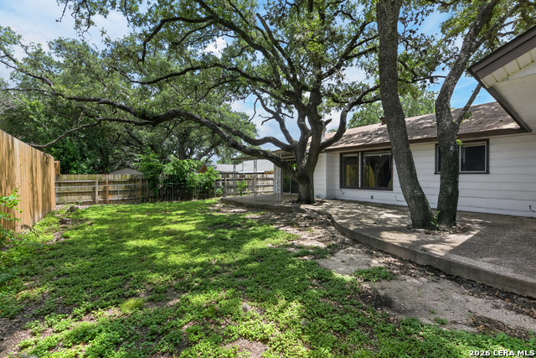
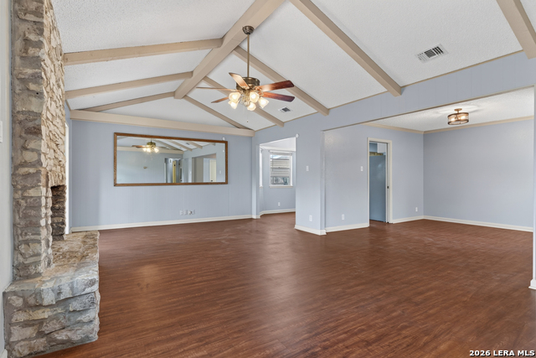
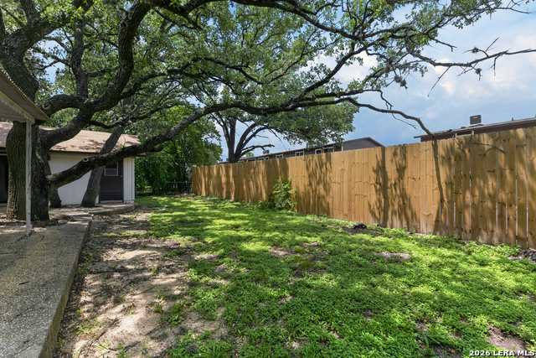
Welcome home to this inviting single-story residence offering timeless stone curb appeal and mature shade trees. Step inside to discover generous living spaces, attractive wood floors throughout the main living areas and bedrooms, and a layout designed for comfortable everyday living. The expansive family room is the heart of the home, featuring dramatic beamed ceilings, a floor-to-ceiling stone fireplace, and oversized windows overlooking the backyard, creating a warm and welcoming space for gathering with family and friends. Adjacent to the living area, a versatile flex space offers endless possibilities as a formal dining room, second living area, game room, or home office. The kitchen is designed for both function and convenience with ample cabinetry, a tile backsplash, a pantry, and a cheerful breakfast area. Privately situated within the home, the primary suite provides a comfortable retreat with an ensuite bath featuring an extended vanity, generous storage, and a walk-in shower. Two secondary bedrooms share a full bathroom, providing comfortable accommodations for guests or additional flexible living space. Step outside to enjoy a spacious backyard shaded by beautiful mature oak trees, creating a peaceful setting for relaxing, entertaining, or enjoying the outdoors. A covered patio extends the living space, while the storage building provides additional room for tools, hobbies, or seasonal items. With plenty of yard space, this backyard is ready to be enjoyed year-round. Please be aware some photos have been virtually staged.
About this property
Welcome home to this inviting single-story residence offering timeless stone curb appeal and mature shade trees. Step inside to discover generous living spaces, attractive wood floors throughout the main living areas and bedrooms, and a layout designed for comfortable everyday living. The expansive family room is the heart of the home, featuring dramatic beamed ceilings, a floor-to-ceiling stone fireplace, and oversized windows overlooking the backyard, creating a warm and welcoming space for gathering with family and friends. Adjacent to the living area, a versatile flex space offers endless possibilities as a formal dining room, second living area, game room, or home office. The kitchen is designed for both function and convenience with ample cabinetry, a tile backsplash, a pantry, and a cheerful breakfast area. Privately situated within the home, the primary suite provides a comfortable retreat with an ensuite bath featuring an extended vanity, generous storage, and a walk-in shower. Two secondary bedrooms share a full bathroom, providing comfortable accommodations for guests or additional flexible living space. Step outside to enjoy a spacious backyard shaded by beautiful mature oak trees, creating a peaceful setting for relaxing, entertaining, or enjoying the outdoors. A covered patio extends the living space, while the storage building provides additional room for tools, hobbies, or seasonal items. With plenty of yard space, this backyard is ready to be enjoyed year-round. Please be aware some photos have been virtually staged.
Features and Additional Information
Baths
Presented By Coldwell Banker Commercial Gateway



Area Information
Bexar | Bexar County | OAK HILLS TERRACE
Schools in the Area
-
turned_in
Elementary SchoolOak Hills Terrace
-
turned_in
Middle SchoolNeff Pat
-
turned_in
High SchoolMarshall
Want to See More Listings in the Area?
Brokerage: M. Stagers Realty Partners