5729 Bailey Downs
About this property
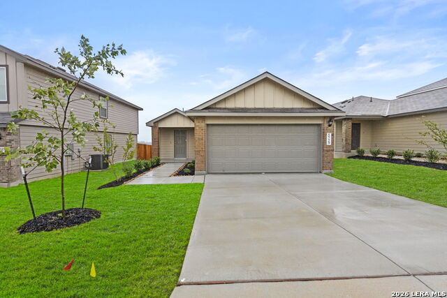
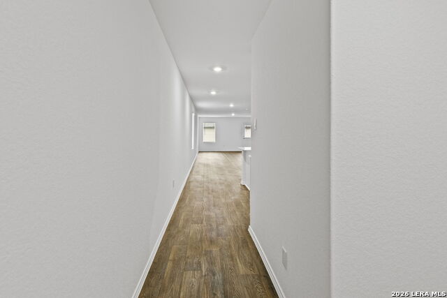
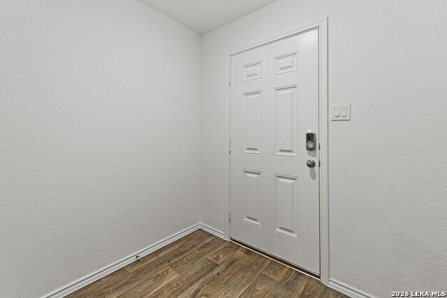
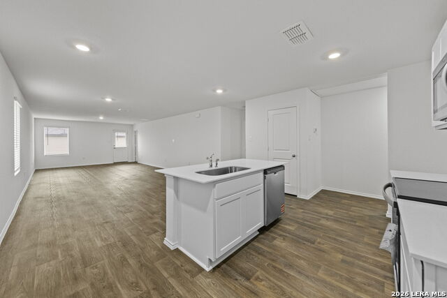
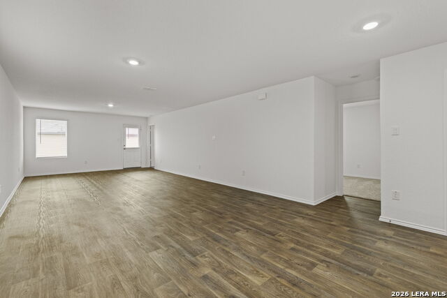
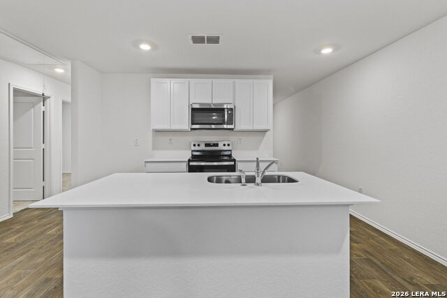
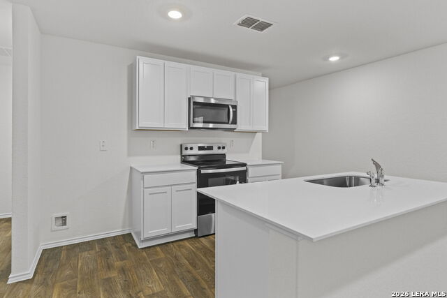
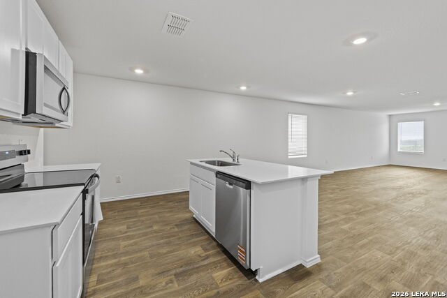
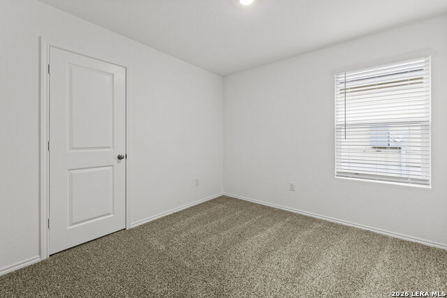
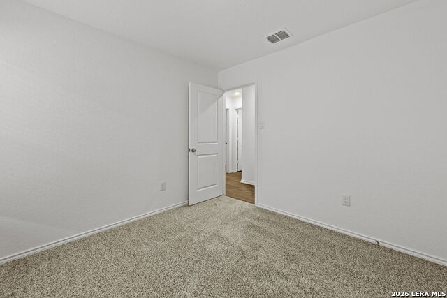
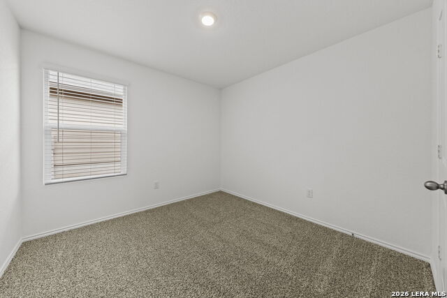
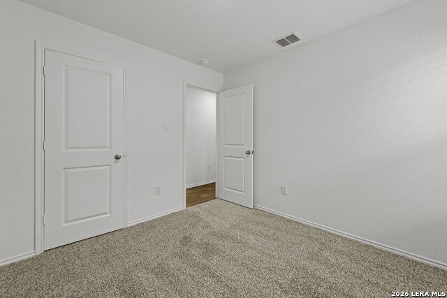
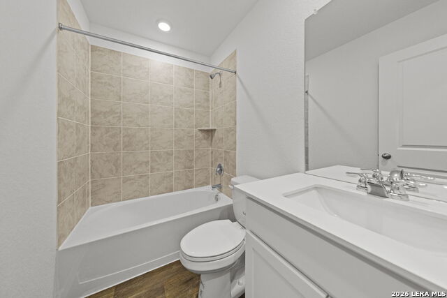
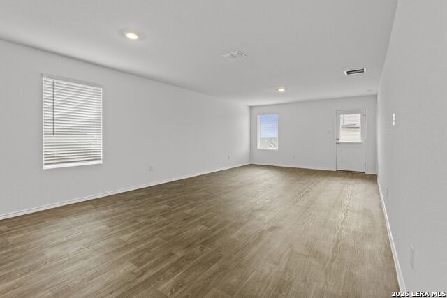
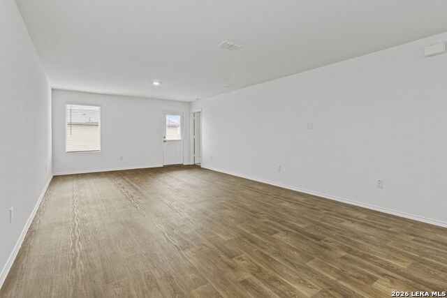
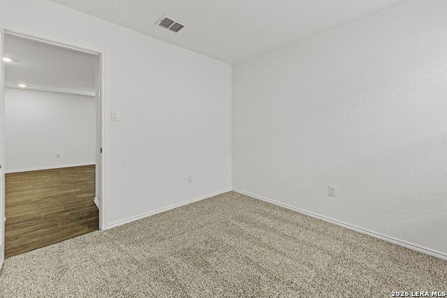
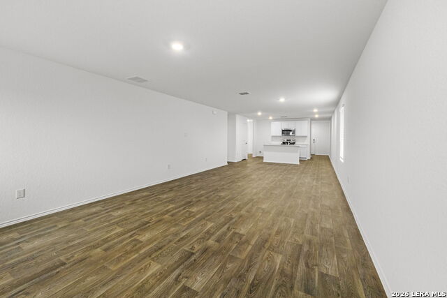
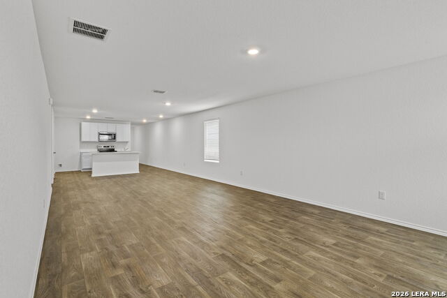
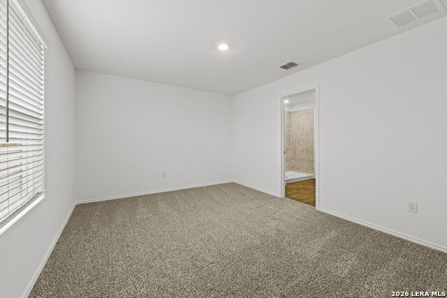
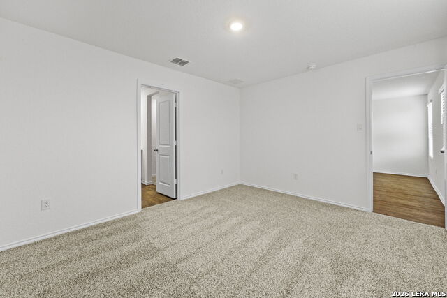
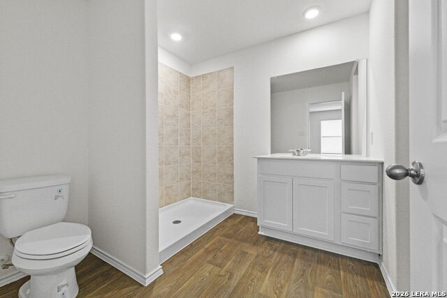
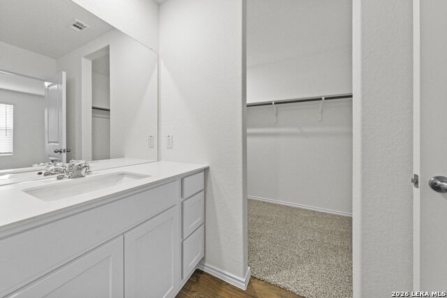
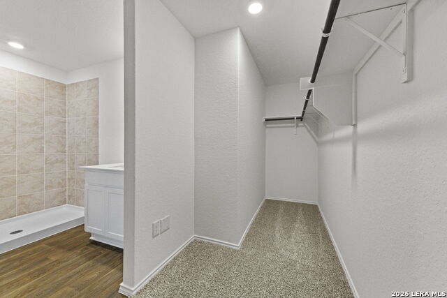
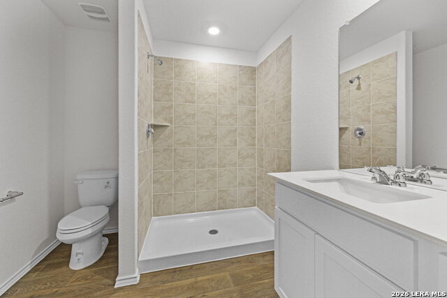
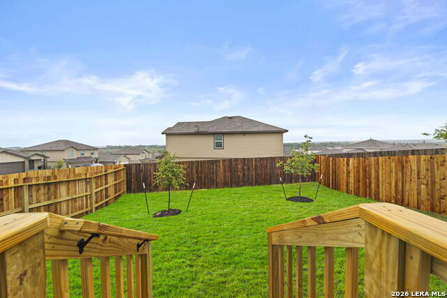
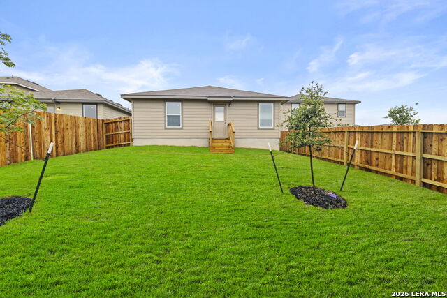
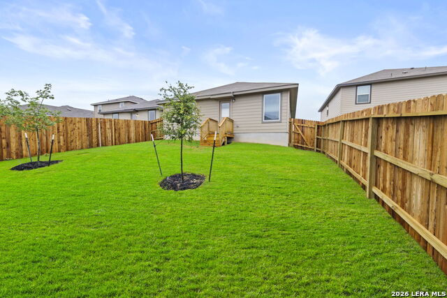
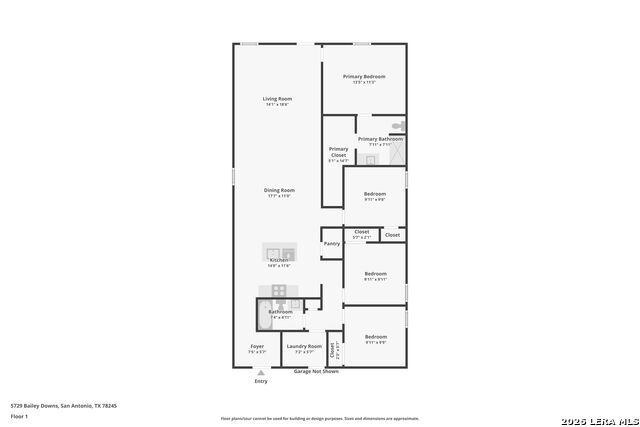
*5% lender incentive offered with the use of the seller's in-house lender! Incentive may be used towards buyer closing costs and/or rate buy-down, subject to lender approval and buyer qualification. **Tour this home anytime - no appointment or agent needed. Simply verify your ID at the door and explore on your own schedule, 7 days a week. The Estero floorplan - This charming single-story home offers a thoughtfully designed layout that maximizes comfort, functionality, and modern living. Featuring 4 bedrooms and 2 bathrooms, this home provides flexible space ideal for families, guests, or a home office setup. The open-concept design seamlessly connects the kitchen, dining area, and living room, creating a bright and inviting space perfect for both everyday living and entertaining. The kitchen is well-appointed with quartz countertops, shaker-style cabinetry, stainless steel appliances, and a central layout that flows naturally into the main living areas. The private primary suite offers a relaxing retreat with a spacious bedroom, en-suite bathroom featuring a quartz vanity, single sink, and a tiled walk-in shower, along with a large walk-in closet for added storage. Secondary bedrooms are well-sized and versatile, suitable for multiple uses including guest rooms, work-from-home spaces, or fitness areas. Additional features include sheet vinyl flooring in entry, living room, and wet areas, carpet in secondary bedrooms, and the HOME IS CONNECTED smart home system allowing control of lighting, thermostat, and locks from a central device. Exterior highlights include a covered patio, privacy fence, sprinkler system, and energy-efficient construction. This home combines convenience, style, and functionality in a desirable San Antonio location with easy access to major highways, shopping, dining, and community amenities.
About this property
*5% lender incentive offered with the use of the seller's in-house lender! Incentive may be used towards buyer closing costs and/or rate buy-down, subject to lender approval and buyer qualification. **Tour this home anytime - no appointment or agent needed. Simply verify your ID at the door and explore on your own schedule, 7 days a week. The Estero floorplan - This charming single-story home offers a thoughtfully designed layout that maximizes comfort, functionality, and modern living. Featuring 4 bedrooms and 2 bathrooms, this home provides flexible space ideal for families, guests, or a home office setup. The open-concept design seamlessly connects the kitchen, dining area, and living room, creating a bright and inviting space perfect for both everyday living and entertaining. The kitchen is well-appointed with quartz countertops, shaker-style cabinetry, stainless steel appliances, and a central layout that flows naturally into the main living areas. The private primary suite offers a relaxing retreat with a spacious bedroom, en-suite bathroom featuring a quartz vanity, single sink, and a tiled walk-in shower, along with a large walk-in closet for added storage. Secondary bedrooms are well-sized and versatile, suitable for multiple uses including guest rooms, work-from-home spaces, or fitness areas. Additional features include sheet vinyl flooring in entry, living room, and wet areas, carpet in secondary bedrooms, and the HOME IS CONNECTED smart home system allowing control of lighting, thermostat, and locks from a central device. Exterior highlights include a covered patio, privacy fence, sprinkler system, and energy-efficient construction. This home combines convenience, style, and functionality in a desirable San Antonio location with easy access to major highways, shopping, dining, and community amenities.
Features and Additional Information
Baths
Presented By Coldwell Banker Commercial Gateway



Area Information
Bexar | Bexar County | STONEHILL
Schools in the Area
-
turned_in
Elementary SchoolLacoste Elementary
-
turned_in
Middle SchoolMedina Valley
-
turned_in
High SchoolMedina Valley
Want to See More Listings in the Area?
Brokerage: Keller Williams City-View