5701 Bella Di Giorno Dr
About this property
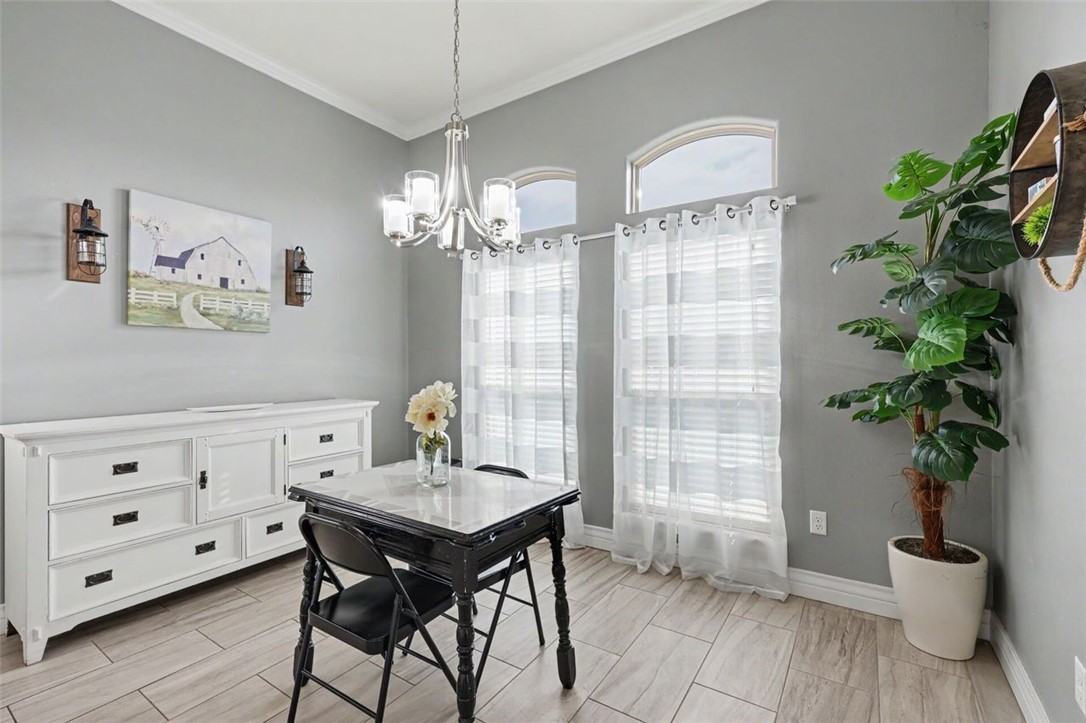
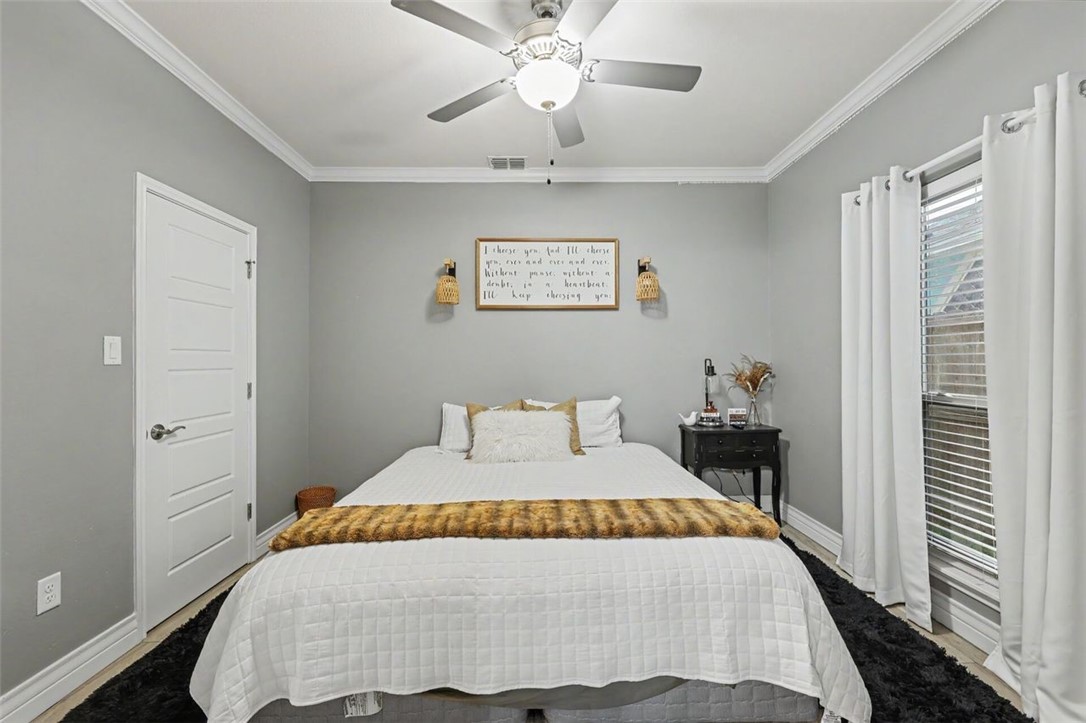
Welcome to this elegant, well-maintained 4-bedroom, 3-bath home in the popular Barclay Grove subdivision. Built in 2018 and offering 2,251 square feet of thoughtfully designed living space, this home sits on a generous 8,878-square-foot lot and features a functional, open-concept floor plan with tile flooring throughout. The desirable split-bedroom design creates three distinct bedroom areas, offering both comfort and privacy. The spacious primary suite features a private bath with dual vanities, while two well-sized secondary bedrooms share a conveniently located hall bath. A fourth generously sized bedroom, located just off the living area with access to another full hall bath, offers wonderful flexibility for guests, a home office, or additional living space. At the heart of the home is a beautifully functional kitchen with generous cabinet and counter space, granite countertops, crisp white cabinetry, double ovens, a built-in microwave, and a large island with breakfast bar seating. The kitchen opens effortlessly to the living and dining spaces, making the home ideal for both everyday living and entertaining. Two dining areas provide plenty of room for large gatherings, holiday meals, and special celebrations. Step outside to enjoy the spacious backyard and covered patio, offering plenty of room for outdoor entertaining, relaxing, or creating your own backyard retreat. With its open layout, well-sized bedrooms, abundant kitchen space, large yard, and well-maintained condition, this home combines style and functionality in a convenient location. Close to shopping, hospitals, schools, and restaurants, it offers easy access to so much of what the area has to offer.
About this property
Welcome to this elegant, well-maintained 4-bedroom, 3-bath home in the popular Barclay Grove subdivision. Built in 2018 and offering 2,251 square feet of thoughtfully designed living space, this home sits on a generous 8,878-square-foot lot and features a functional, open-concept floor plan with tile flooring throughout. The desirable split-bedroom design creates three distinct bedroom areas, offering both comfort and privacy. The spacious primary suite features a private bath with dual vanities, while two well-sized secondary bedrooms share a conveniently located hall bath. A fourth generously sized bedroom, located just off the living area with access to another full hall bath, offers wonderful flexibility for guests, a home office, or additional living space. At the heart of the home is a beautifully functional kitchen with generous cabinet and counter space, granite countertops, crisp white cabinetry, double ovens, a built-in microwave, and a large island with breakfast bar seating. The kitchen opens effortlessly to the living and dining spaces, making the home ideal for both everyday living and entertaining. Two dining areas provide plenty of room for large gatherings, holiday meals, and special celebrations. Step outside to enjoy the spacious backyard and covered patio, offering plenty of room for outdoor entertaining, relaxing, or creating your own backyard retreat. With its open layout, well-sized bedrooms, abundant kitchen space, large yard, and well-maintained condition, this home combines style and functionality in a convenient location. Close to shopping, hospitals, schools, and restaurants, it offers easy access to so much of what the area has to offer.
Features and Additional Information
Baths
Presented By Coldwell Banker Commercial Gateway



Area Information
| Nueces County | Barclay Grove
Schools in the Area
-
turned_in
Elementary School
-
turned_in
Middle School
-
turned_in
High School
Want to See More Listings in the Area?
Brokerage: KM Premier Real Estate