5661 Jasper Place
About this property
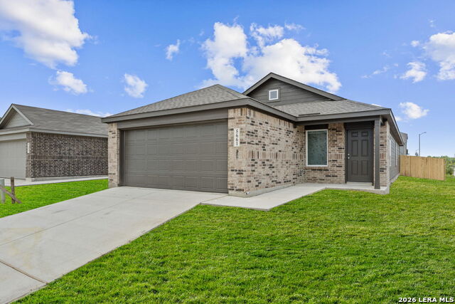
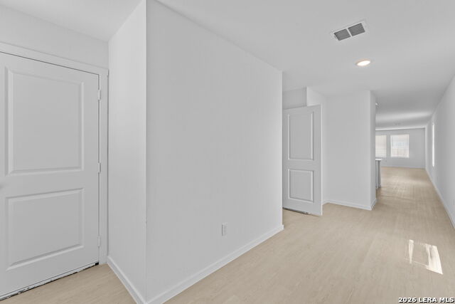
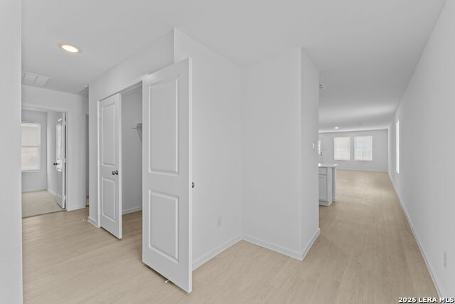
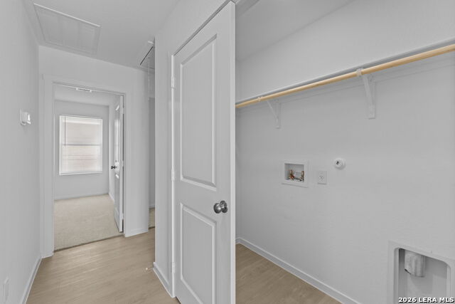
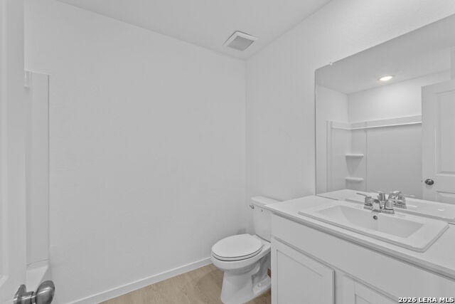
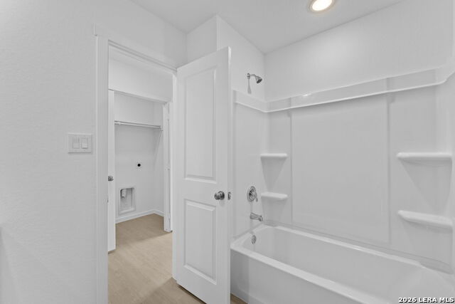
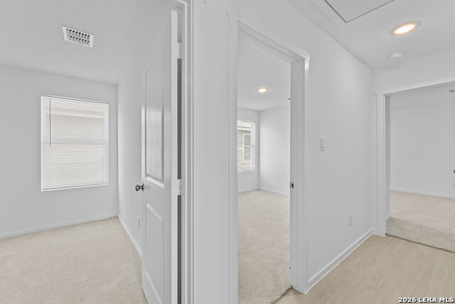
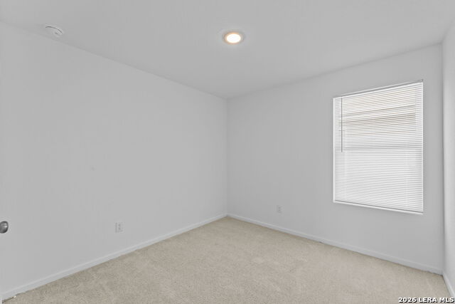
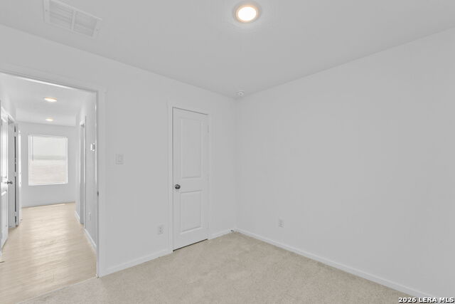
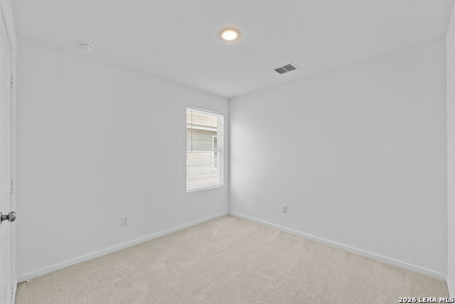
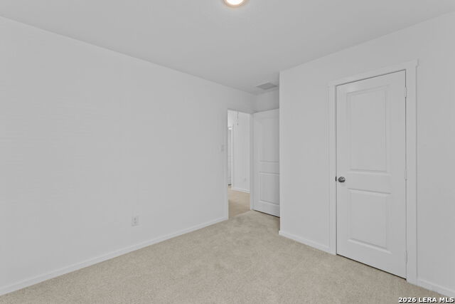
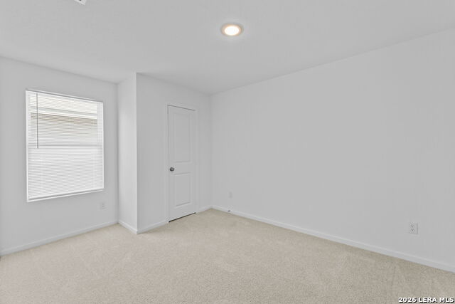
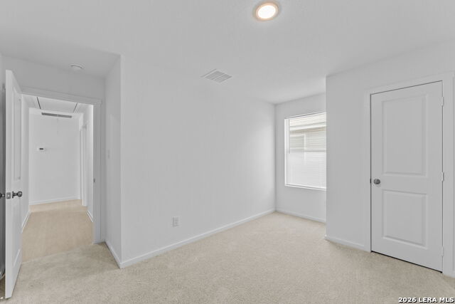
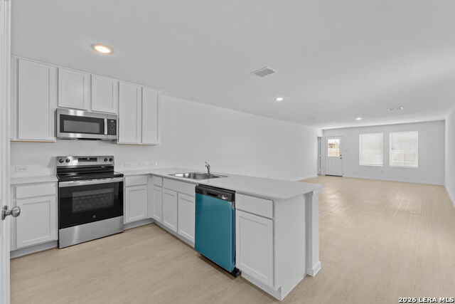
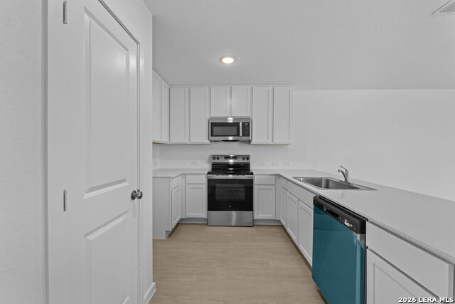
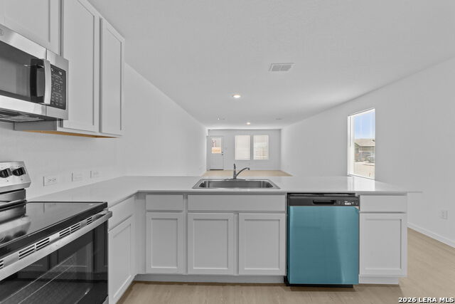
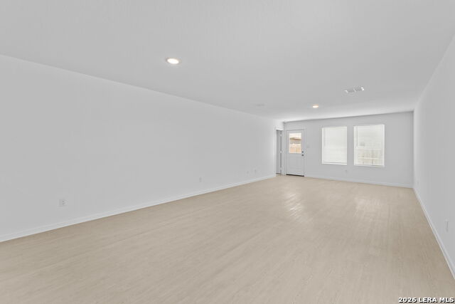
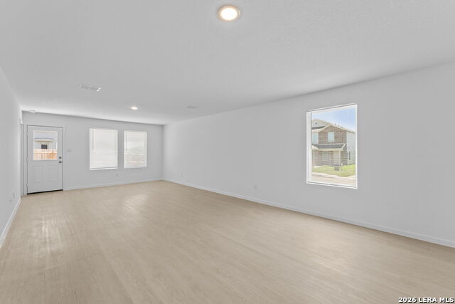
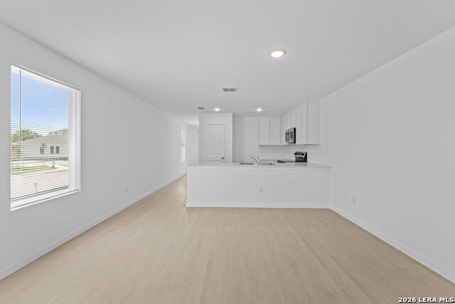
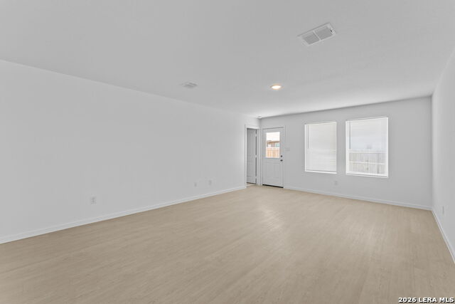
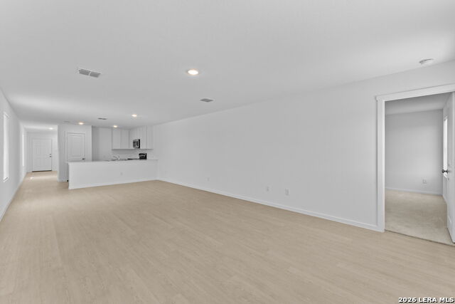
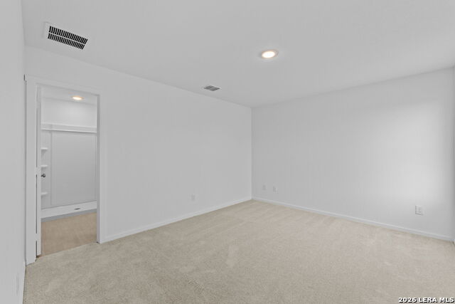
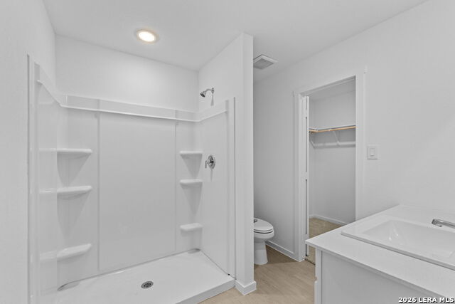
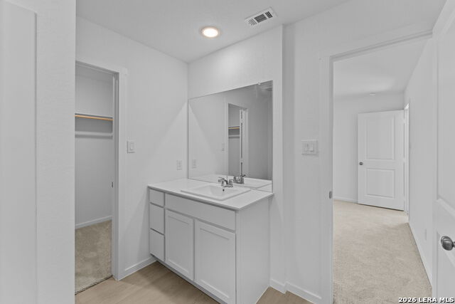
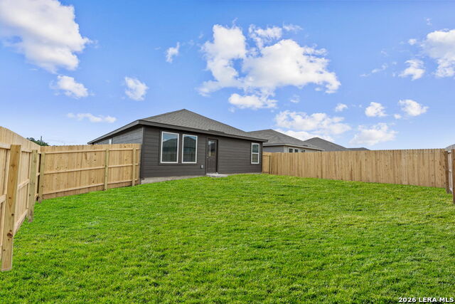
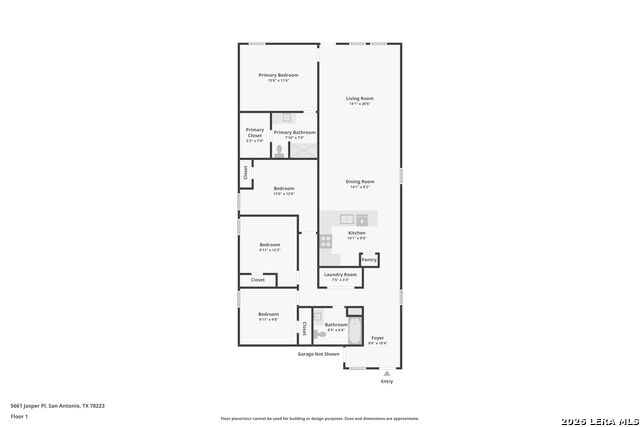
5% lender incentive offered with the use of the seller's in-house lender! Incentive may be used towards buyer closing costs and/or rate buy-down, subject to lender approval and buyer qualification. The Pinehollow floorplan - This thoughtfully designed single-story home offers approximately 1,600 square feet of comfortable living space with 4 bedrooms, 2 bathrooms, and an open-concept layout that maximizes both functionality and everyday living. The spacious kitchen serves as the heart of the home and features quality cabinetry, ample counter space, modern appliances, and a convenient breakfast bar overlooking the dining area and family room, creating the perfect environment for entertaining and family gatherings. The private primary suite is tucked away at the rear of the home for added privacy and includes a well-appointed en-suite bathroom with a walk-in shower and a spacious walk-in closet. Three additional secondary bedrooms are positioned separately from the primary suite, providing flexibility for guests, home offices, playrooms, or growing households. Additional features include durable flooring throughout the main living and wet areas, comfortable carpeting in the bedrooms, energy-efficient construction, double-pane windows, smart home technology, builder warranty coverage, a privacy-fenced backyard, and a 2-car garage. The smart home package allows convenient control of select home features directly from your smartphone. Located in the growing Higdon Crossing community, residents enjoy convenient access to major highways including Loop 410, I-37, and Highway 181, making commuting throughout San Antonio simple and efficient. The community is near schools, shopping, dining, parks, and everyday conveniences while offering the comfort of a newly constructed home designed for modern living.
About this property
5% lender incentive offered with the use of the seller's in-house lender! Incentive may be used towards buyer closing costs and/or rate buy-down, subject to lender approval and buyer qualification. The Pinehollow floorplan - This thoughtfully designed single-story home offers approximately 1,600 square feet of comfortable living space with 4 bedrooms, 2 bathrooms, and an open-concept layout that maximizes both functionality and everyday living. The spacious kitchen serves as the heart of the home and features quality cabinetry, ample counter space, modern appliances, and a convenient breakfast bar overlooking the dining area and family room, creating the perfect environment for entertaining and family gatherings. The private primary suite is tucked away at the rear of the home for added privacy and includes a well-appointed en-suite bathroom with a walk-in shower and a spacious walk-in closet. Three additional secondary bedrooms are positioned separately from the primary suite, providing flexibility for guests, home offices, playrooms, or growing households. Additional features include durable flooring throughout the main living and wet areas, comfortable carpeting in the bedrooms, energy-efficient construction, double-pane windows, smart home technology, builder warranty coverage, a privacy-fenced backyard, and a 2-car garage. The smart home package allows convenient control of select home features directly from your smartphone. Located in the growing Higdon Crossing community, residents enjoy convenient access to major highways including Loop 410, I-37, and Highway 181, making commuting throughout San Antonio simple and efficient. The community is near schools, shopping, dining, parks, and everyday conveniences while offering the comfort of a newly constructed home designed for modern living.
Features and Additional Information
Baths
Presented By Coldwell Banker Commercial Gateway



Area Information
Bexar | Bexar County | Higdon Crossing
Schools in the Area
-
turned_in
Elementary SchoolHarmony
-
turned_in
Middle SchoolHeritage
-
turned_in
High SchoolEast Central
Want to See More Listings in the Area?
Brokerage: Keller Williams City-View