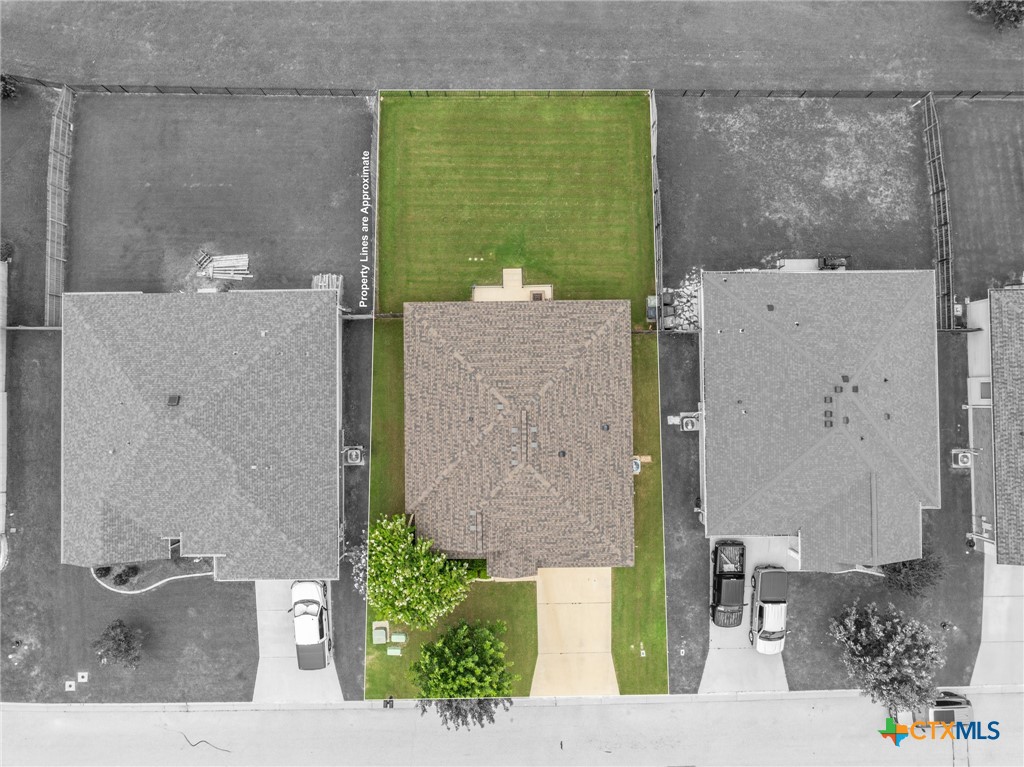
5612 Markham Drive
About this property
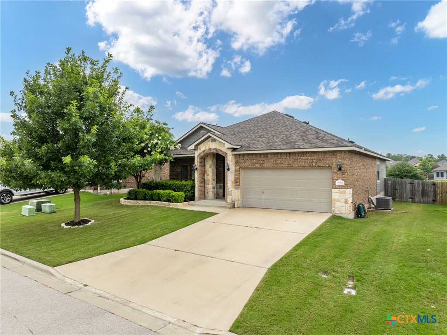
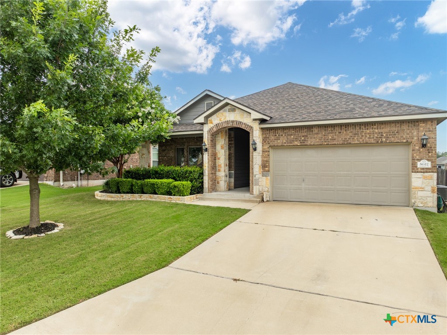
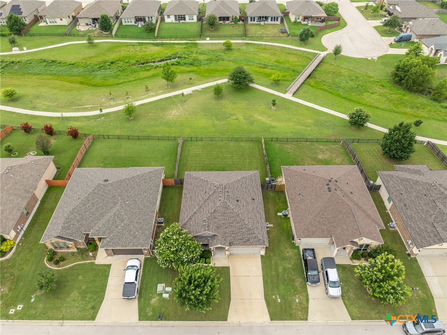
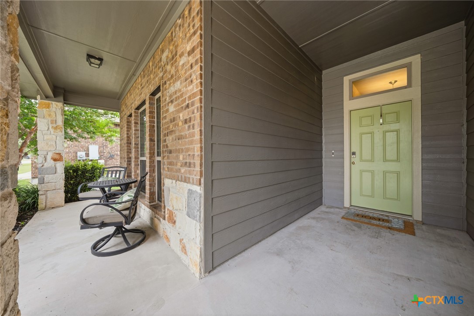
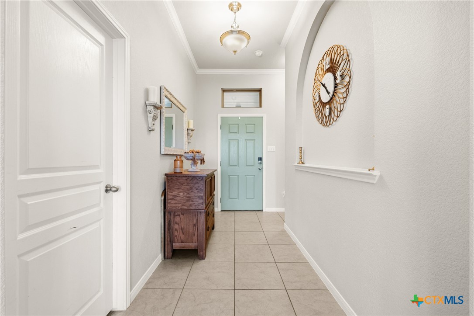
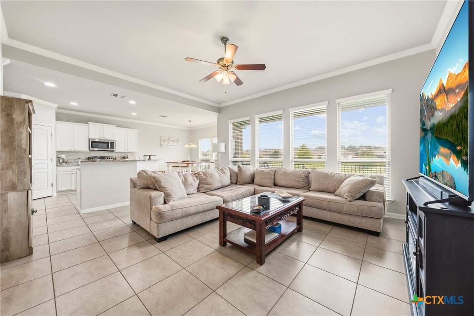
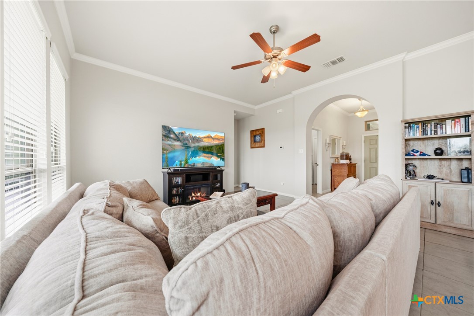
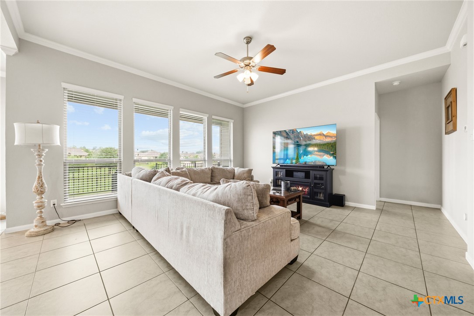
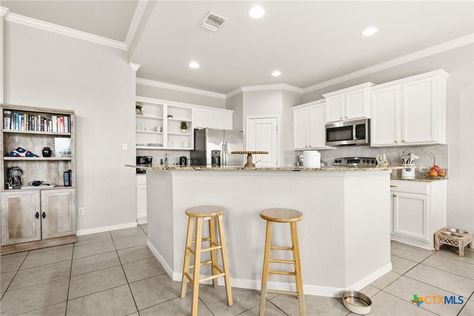
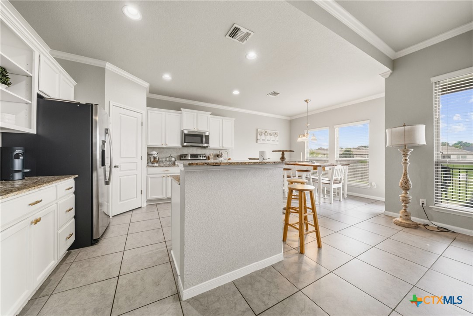
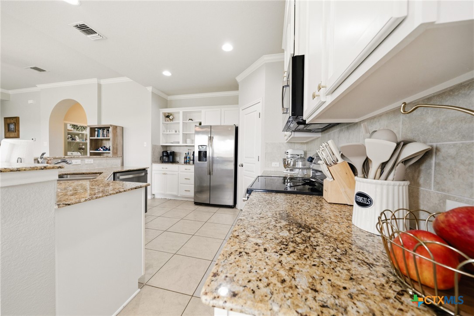
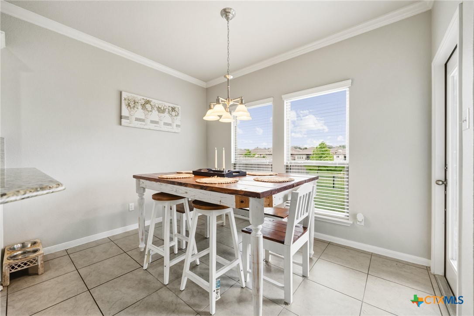
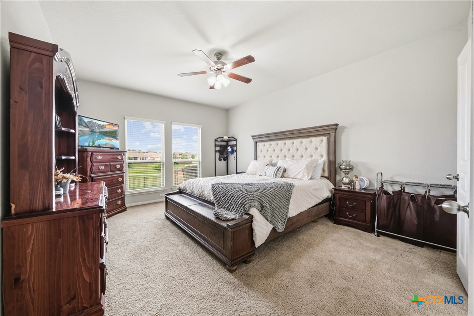
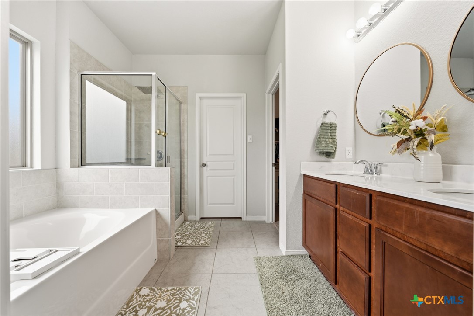
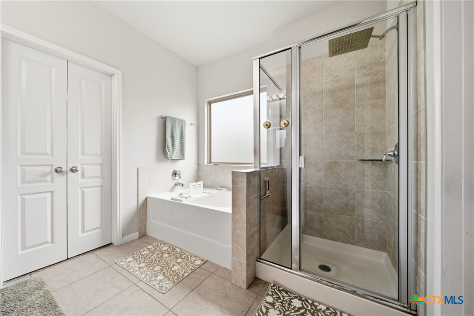
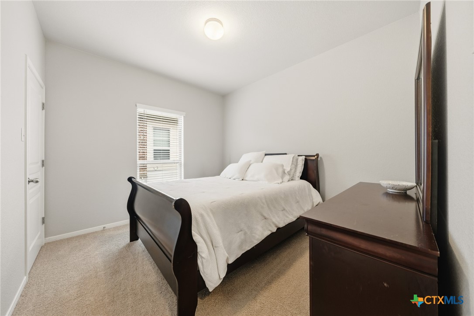
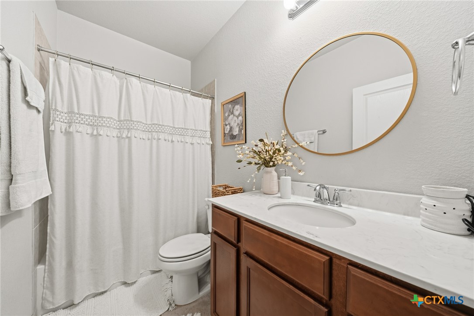
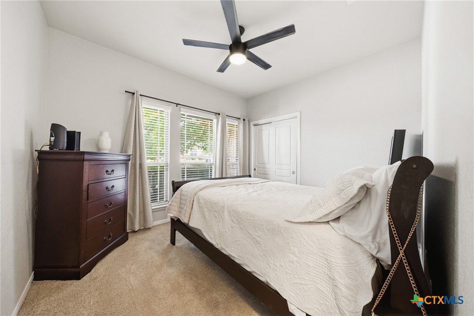
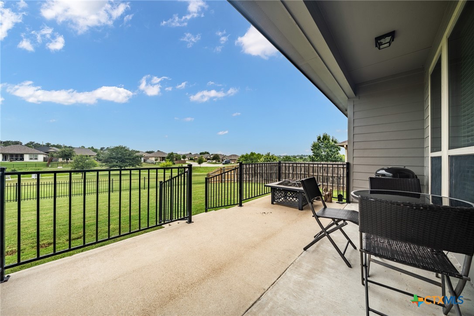
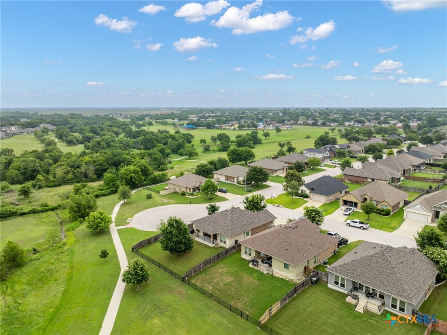
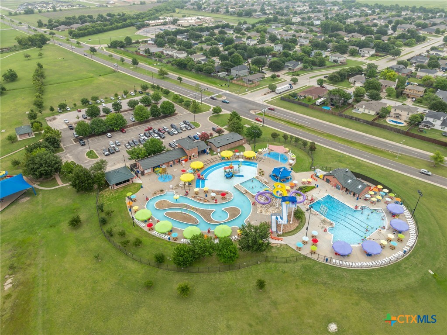
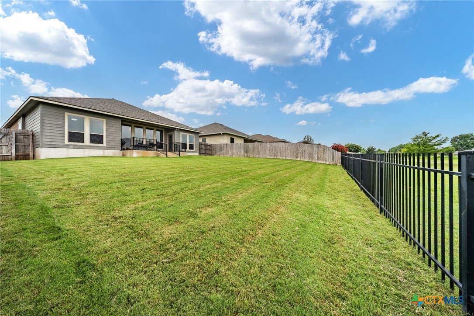
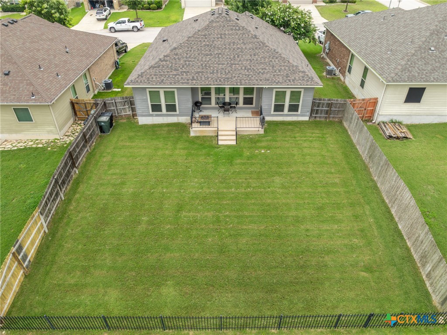
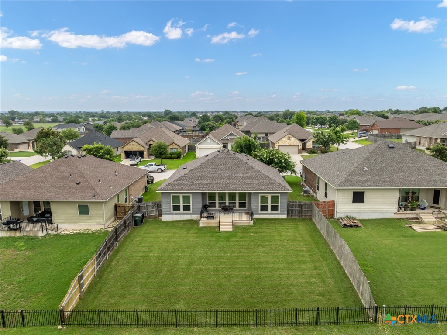
Located in the desirable Wyndham Hill community in Temple, this inviting 3-bedroom, 2-bath home offers a wonderful place settle down with the family. This neighborhood offers the conveniences of a community pool, play areas and is close to shopping, restaurants, and it's designed for both comfort and connection. Once inside, you will find ceramic tile flooring, crown molding, open layout with large windows across the back of the home creating a bright and welcoming atmosphere. The kitchen, open to the dining and living areas, features granite countertops, white cabinetry, and stainless-steel appliances. The laundry area near the garage adds everyday ease. The primary suite offers the same large windows allowing tons of natural light. The master bathroom features dual vanity, soaking garden tub, separate walk-in shower and walk-in closet. The split floor plan design locates the secondary bedrooms on the opposite side of the home allowing for added privacy. You will find the view off the back porch overlooks onto the walking trails and green space. With walking trails, play areas and the swimming pool this location makes daily life convenient, this home is a place where lasting memories can be made in the Wyndham Hill community.
About this property
Located in the desirable Wyndham Hill community in Temple, this inviting 3-bedroom, 2-bath home offers a wonderful place settle down with the family. This neighborhood offers the conveniences of a community pool, play areas and is close to shopping, restaurants, and it's designed for both comfort and connection. Once inside, you will find ceramic tile flooring, crown molding, open layout with large windows across the back of the home creating a bright and welcoming atmosphere. The kitchen, open to the dining and living areas, features granite countertops, white cabinetry, and stainless-steel appliances. The laundry area near the garage adds everyday ease. The primary suite offers the same large windows allowing tons of natural light. The master bathroom features dual vanity, soaking garden tub, separate walk-in shower and walk-in closet. The split floor plan design locates the secondary bedrooms on the opposite side of the home allowing for added privacy. You will find the view off the back porch overlooks onto the walking trails and green space. With walking trails, play areas and the swimming pool this location makes daily life convenient, this home is a place where lasting memories can be made in the Wyndham Hill community.
Features and Additional Information
Baths
Presented By Coldwell Banker Commercial Gateway



Area Information
| Bell County | Wyndham Hill Add Ph IV
Schools in the Area
-
turned_in
Elementary School
-
turned_in
Middle School
-
turned_in
High School
Want to See More Listings in the Area?
Brokerage: Fathom Realty-The Premier Real