5612 Cherokee Draw Rd
About this property
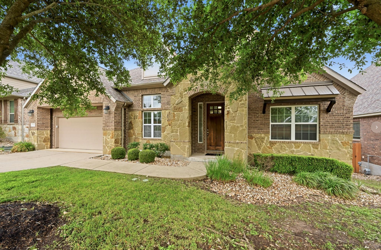
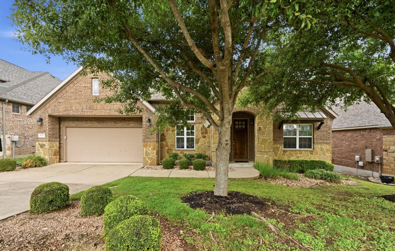
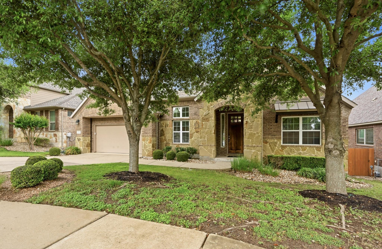
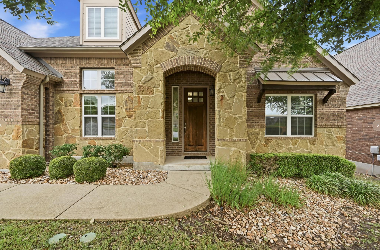
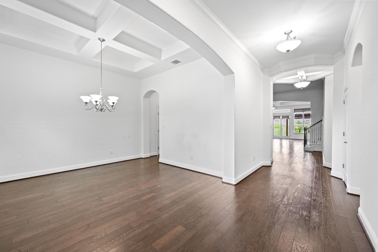
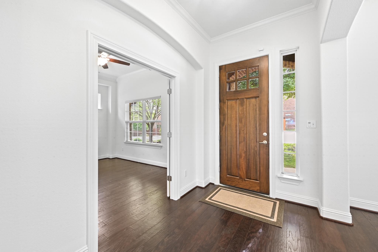
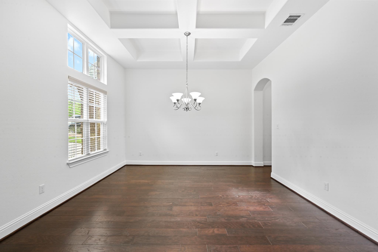
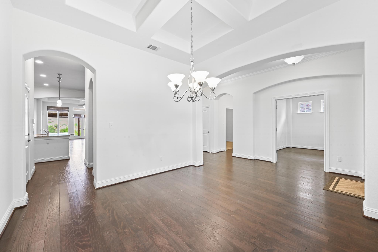
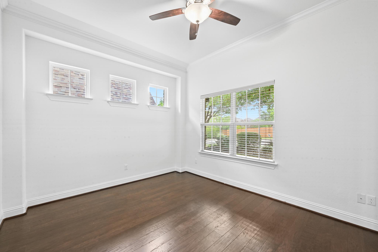
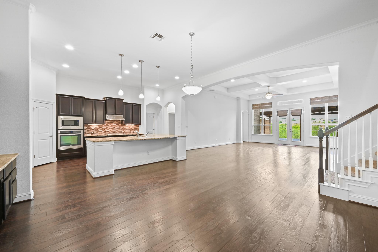
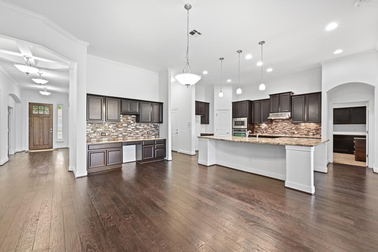
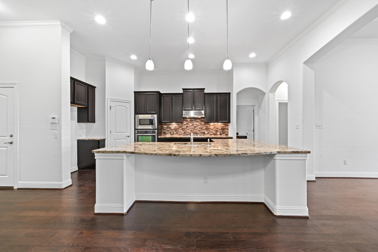
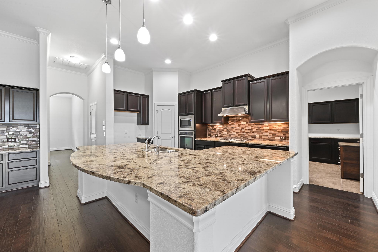
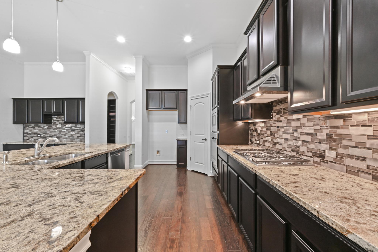
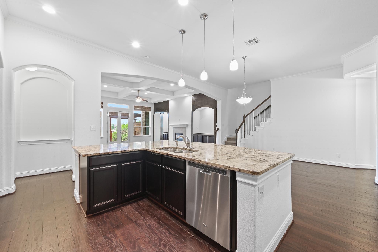
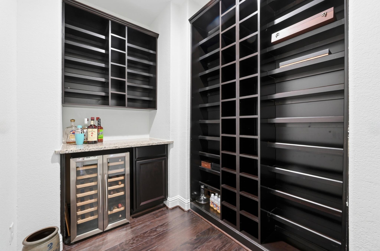
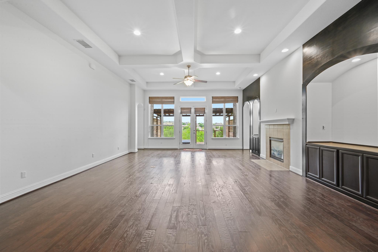
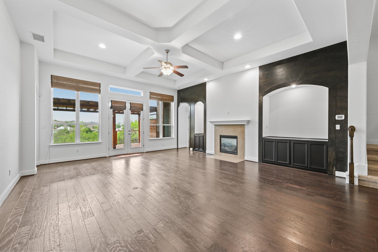
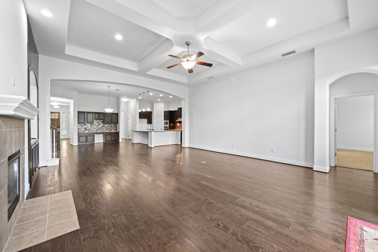
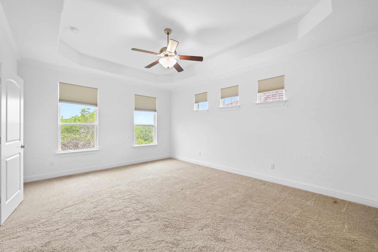
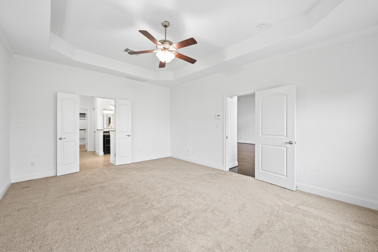
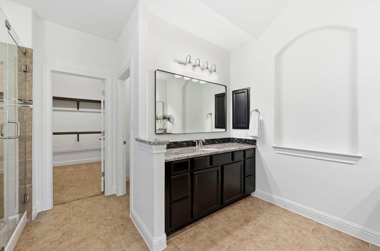
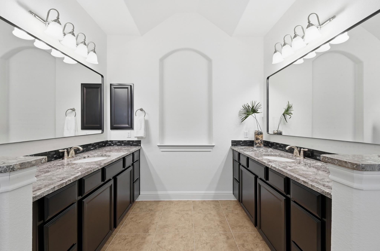
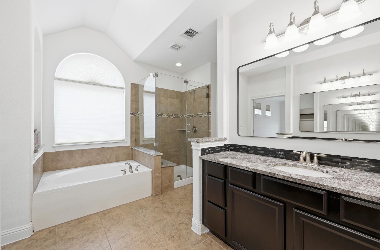
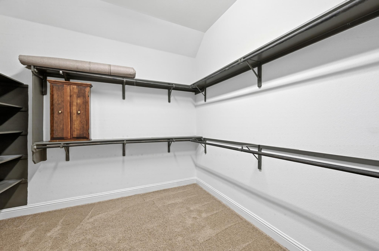
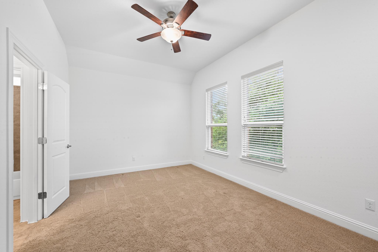
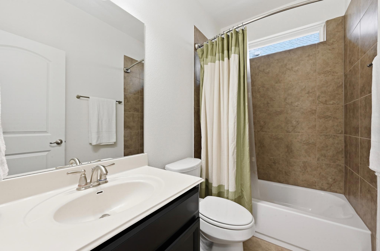
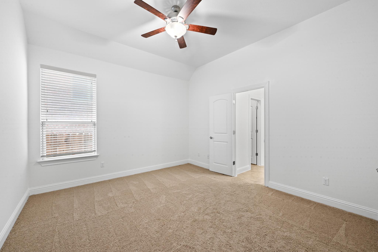
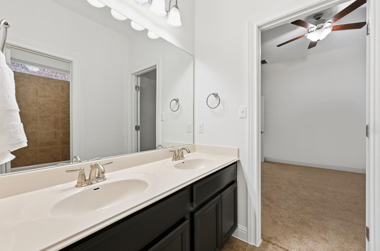
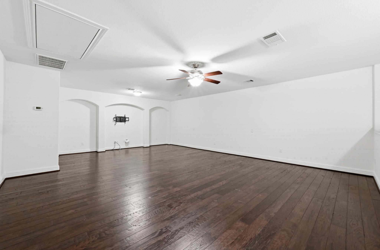
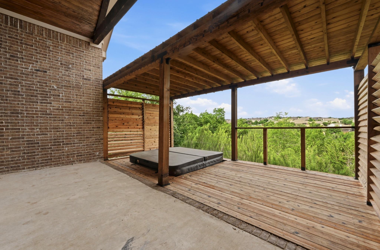
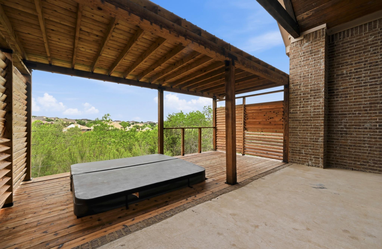
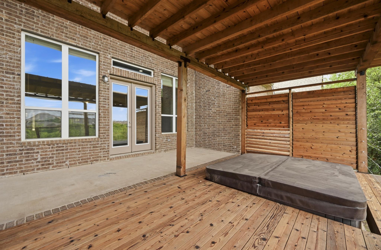
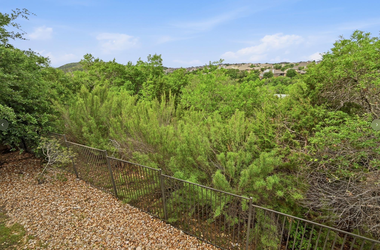
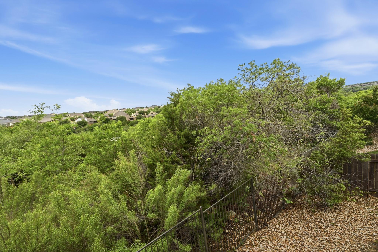
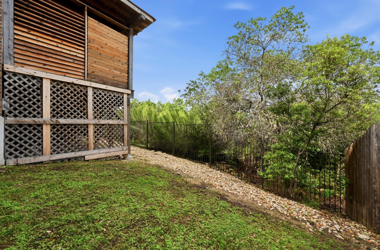
Experience the perfect harmony of luxury and comfort in this rare 1.5-story sanctuary, backing into an adjoininggreenspace with canyon views adds immediate equity and a sense of privacy that is hard to find at this price point.Designed for those who appreciate the convenience of single-level living without sacrificing space, this meticulouslymaintained home offers a primary-on-main layout complemented by a versatile upstairs retreat. The Highlights You’llLove: A Chef’s Vision: The heart of the home features an oversized granite center island, gas cooktop, and asophisticated butler’s pantry complete with a wine refrigeratorperfect for hosting sunset gatherings. ArchitecturalElegance: Step into an expansive open floor plan defined by soaring ceilings, custom built-ins, and a cozy stonefireplace that anchors the living area. Work & Play: A dedicated home office provides a quiet workspace, while theupstairs game room serves as the ultimate media den, playroom, or guest lounge. The Master Suite: Retreat to aprimary sanctuary where large windows frame picturesque nature views. The spa-like en suite features dual vanities, asoaking tub, and a massive walk-in closet. Outdoor Bliss: Unwind on the covered back deck or soak in the private hottub while watching the famous Texas sunsets dip below the Hill Country horizon. The Sweetwater Lifestyle: Living heremeans more than just a beautiful home; it’s a resort-style experience. Enjoy 700+ acres of preserved canyons, 10miles of hiking trails, three community pools (including the 10-acre Sweetwater Club), a state-of-the-art fitness center,and top-tier Lake Travis ISD schools. Minutes from the Hill Country Galleria and Lake Travis, this is move-in readyluxury at its finest. Welcome Home.
About this property
Experience the perfect harmony of luxury and comfort in this rare 1.5-story sanctuary, backing into an adjoininggreenspace with canyon views adds immediate equity and a sense of privacy that is hard to find at this price point.Designed for those who appreciate the convenience of single-level living without sacrificing space, this meticulouslymaintained home offers a primary-on-main layout complemented by a versatile upstairs retreat. The Highlights You’llLove: A Chef’s Vision: The heart of the home features an oversized granite center island, gas cooktop, and asophisticated butler’s pantry complete with a wine refrigeratorperfect for hosting sunset gatherings. ArchitecturalElegance: Step into an expansive open floor plan defined by soaring ceilings, custom built-ins, and a cozy stonefireplace that anchors the living area. Work & Play: A dedicated home office provides a quiet workspace, while theupstairs game room serves as the ultimate media den, playroom, or guest lounge. The Master Suite: Retreat to aprimary sanctuary where large windows frame picturesque nature views. The spa-like en suite features dual vanities, asoaking tub, and a massive walk-in closet. Outdoor Bliss: Unwind on the covered back deck or soak in the private hottub while watching the famous Texas sunsets dip below the Hill Country horizon. The Sweetwater Lifestyle: Living heremeans more than just a beautiful home; it’s a resort-style experience. Enjoy 700+ acres of preserved canyons, 10miles of hiking trails, three community pools (including the 10-acre Sweetwater Club), a state-of-the-art fitness center,and top-tier Lake Travis ISD schools. Minutes from the Hill Country Galleria and Lake Travis, this is move-in readyluxury at its finest. Welcome Home.
Features and Additional Information
Baths
Presented By Coldwell Banker Commercial Gateway



Area Information
LS | Travis County | Sweetwater Sec 1 Village G 1
Schools in the Area
-
turned_in
Elementary SchoolRough Hollow
-
turned_in
Middle SchoolLake Travis
-
turned_in
High SchoolLake Travis
Want to See More Listings in the Area?
Brokerage: Texas Fortune Realty