560 Glimer Ln
About this property
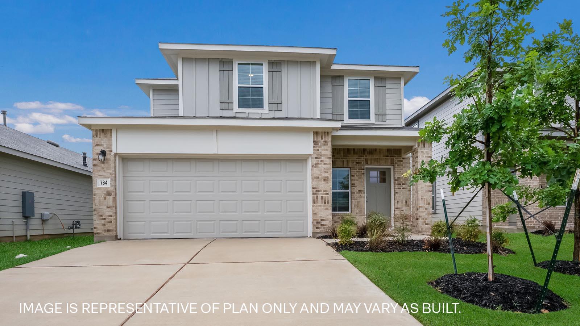
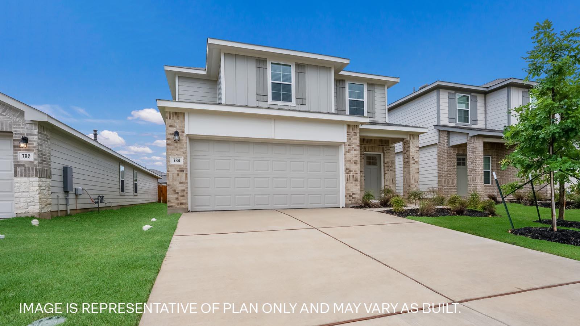
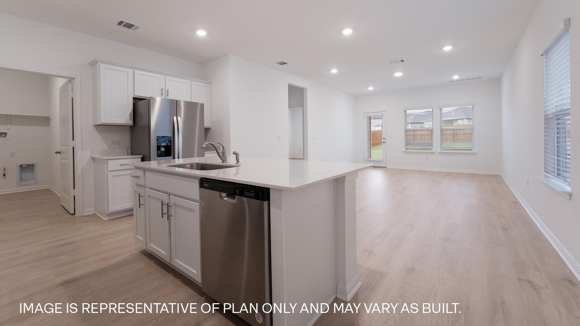
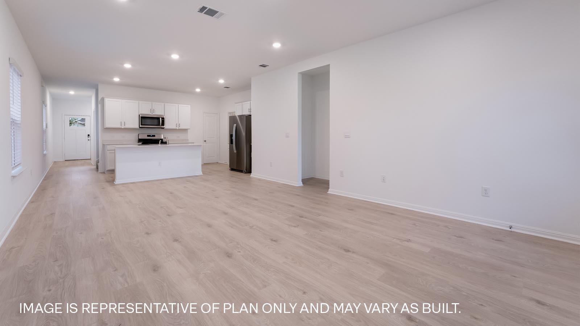
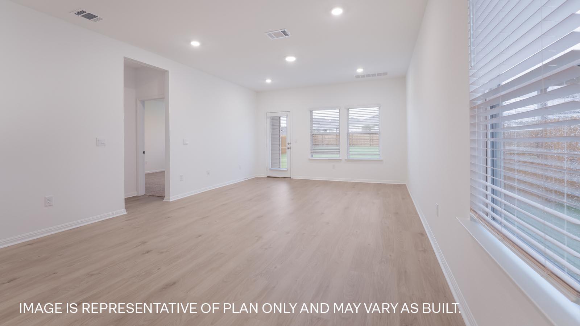
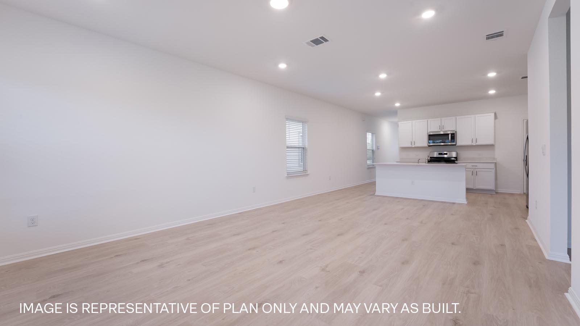
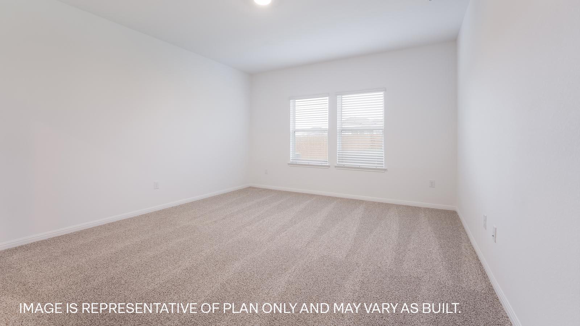
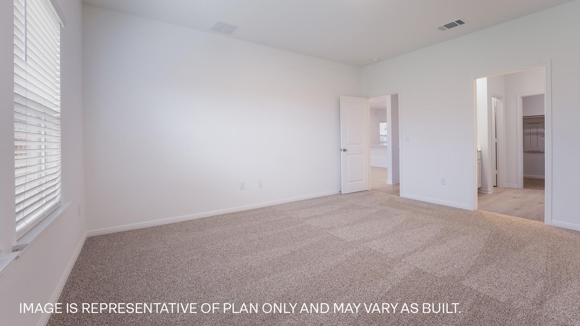
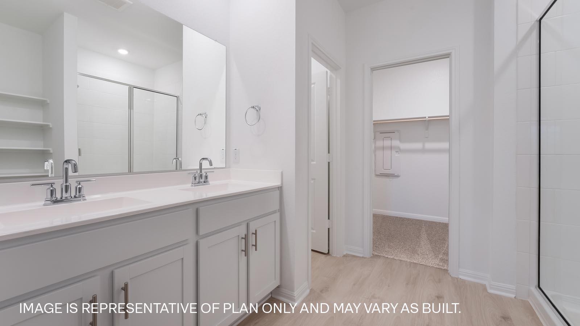
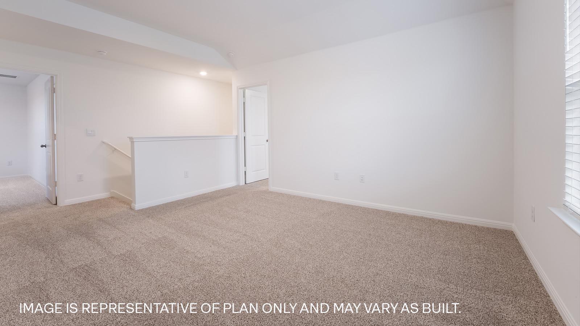
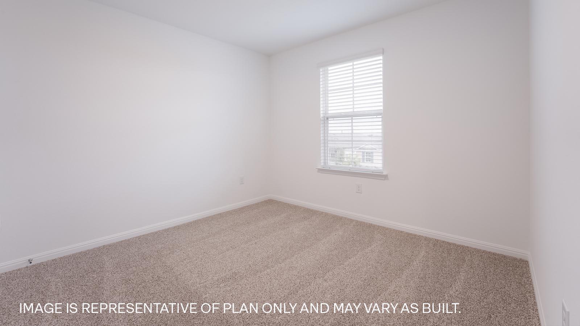
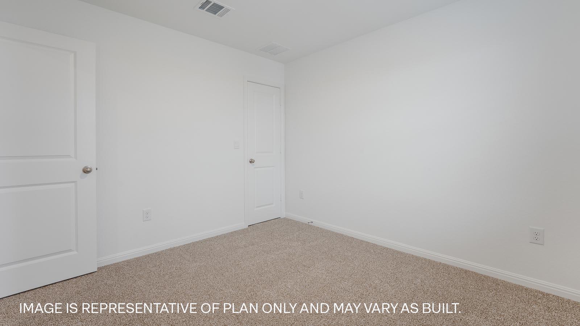
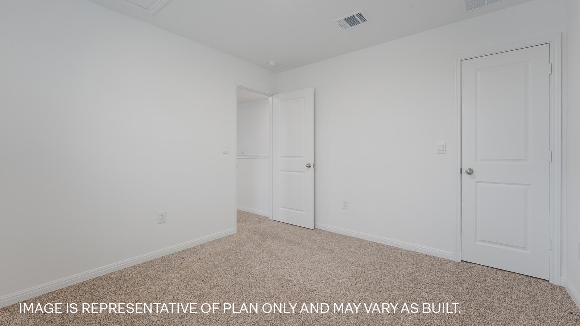
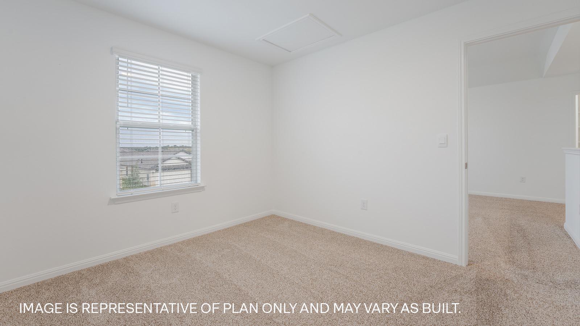
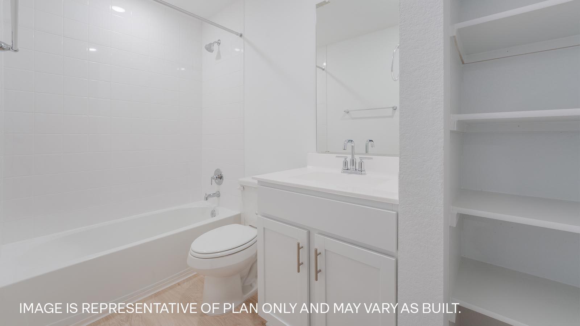
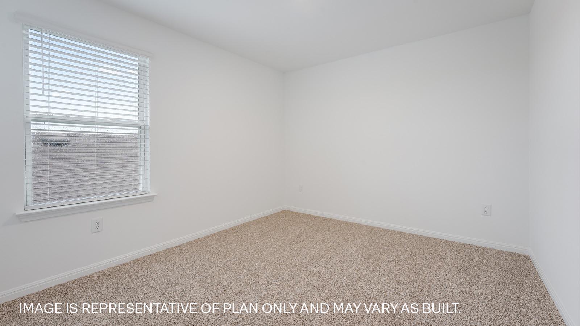
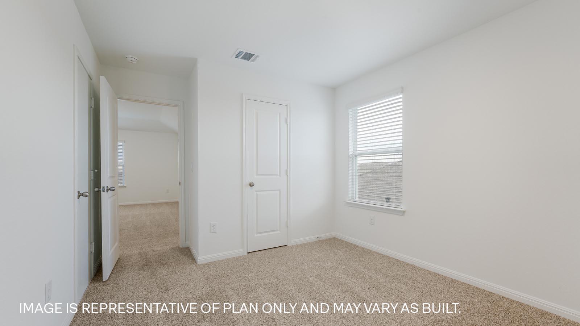
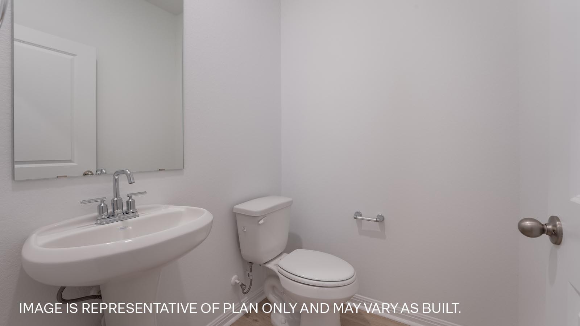
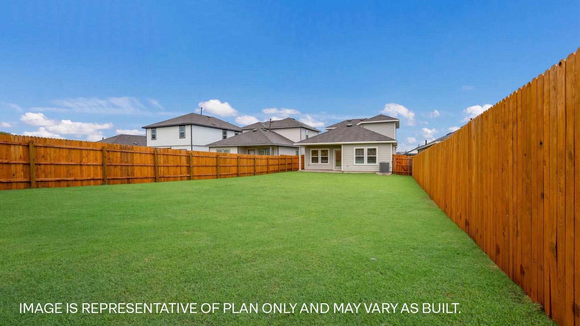
Estimated completion August! The Florence is a two-story floorplan offering 1,858 square feet, 3-bedrooms, and 2.5-bathrooms. Walk into the long foyer straight into the spacious kitchen overlooking the dining area and the family room. The kitchen features granite or Silestone countertops, recessed lighting and a kitchen island. The main bedroom, bedroom 1, is located off the dining room and features a large walk in shower and huge walk in closet. Upstairs you will find the secondary bedrooms, and a large game room. The Florence also features a covered patio, and full sod and irrigation. This home includes our America's Smart Home package that offers devices such as the Qolsys IQ Panel, Video Doorbell, Alarm.com app, Honeywell Thermostat, a Smart Light Switch, Kwikset Smart lock, and more.
About this property
Estimated completion August! The Florence is a two-story floorplan offering 1,858 square feet, 3-bedrooms, and 2.5-bathrooms. Walk into the long foyer straight into the spacious kitchen overlooking the dining area and the family room. The kitchen features granite or Silestone countertops, recessed lighting and a kitchen island. The main bedroom, bedroom 1, is located off the dining room and features a large walk in shower and huge walk in closet. Upstairs you will find the secondary bedrooms, and a large game room. The Florence also features a covered patio, and full sod and irrigation. This home includes our America's Smart Home package that offers devices such as the Qolsys IQ Panel, Video Doorbell, Alarm.com app, Honeywell Thermostat, a Smart Light Switch, Kwikset Smart lock, and more.
Features and Additional Information
Baths
Presented By Coldwell Banker Commercial Gateway



Area Information
HH | Hays County | Prairie Lakes
Schools in the Area
-
turned_in
Elementary SchoolCamino Real
-
turned_in
Middle SchoolMcCormick
-
turned_in
High SchoolJohnson High School
Want to See More Listings in the Area?
Brokerage: D.R. Horton, AMERICA'S Builder