555 Curvatura
About this property
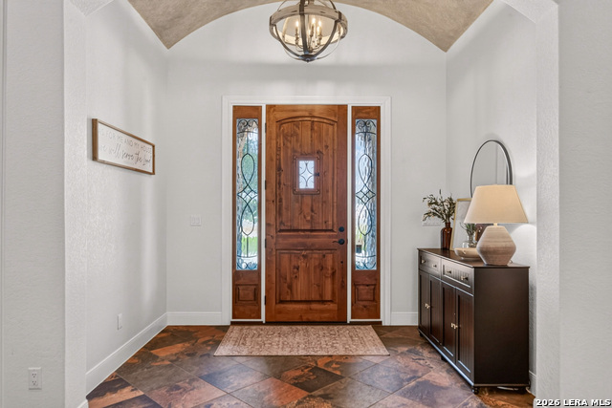
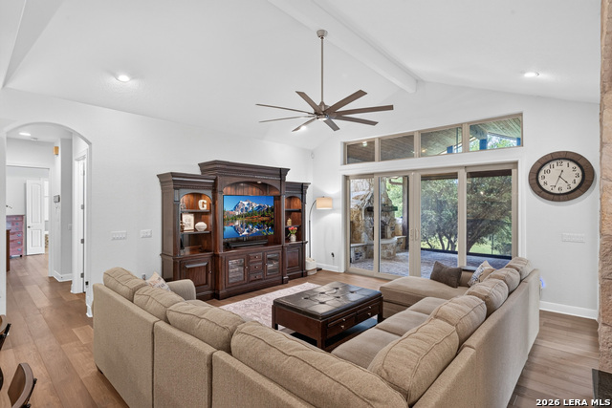
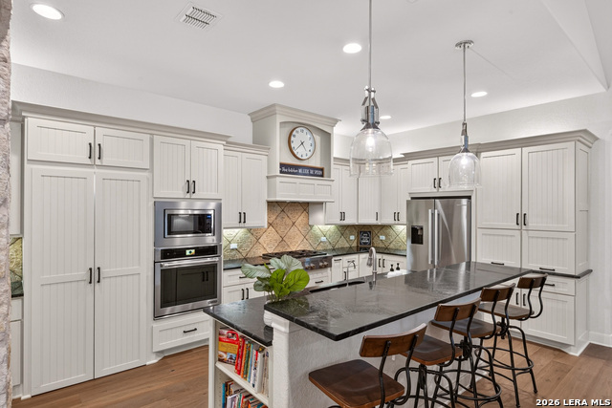
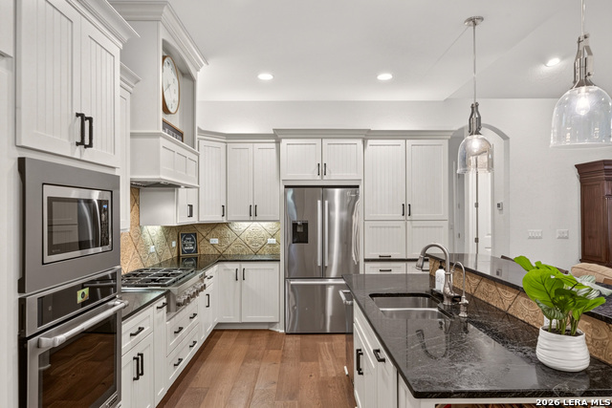
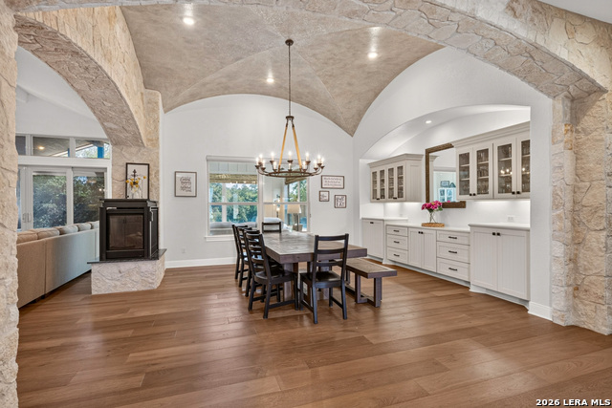
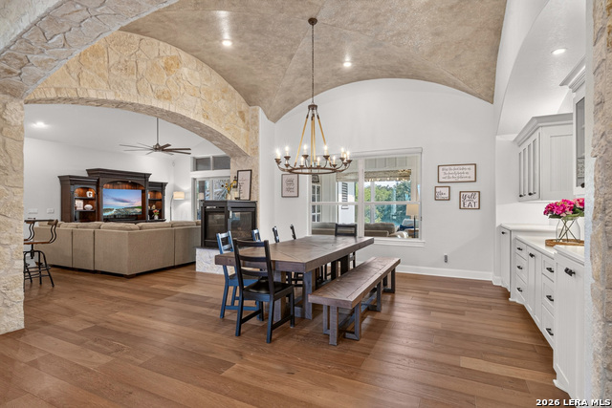
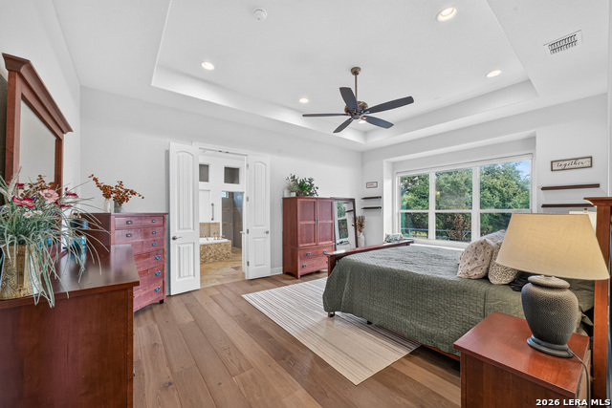
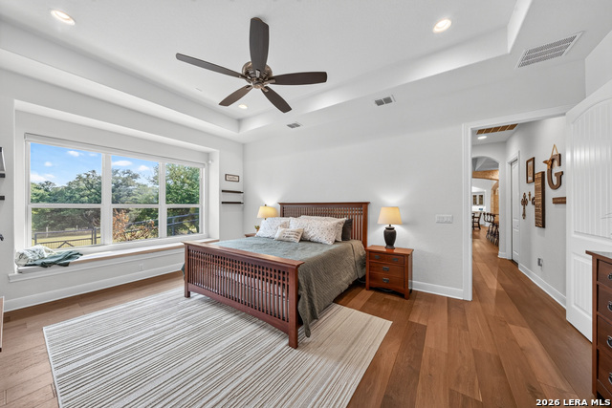
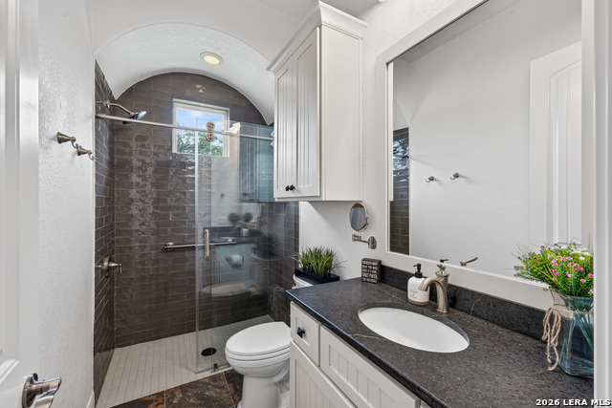
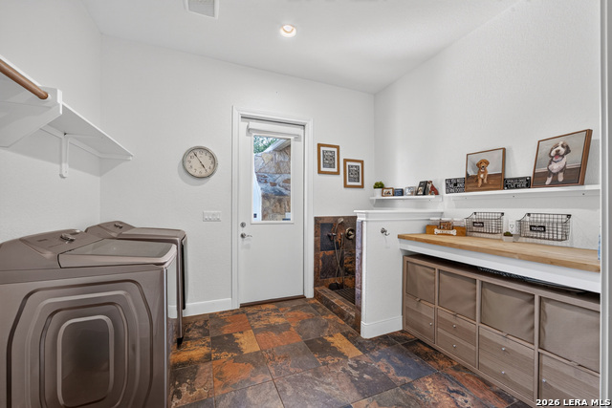
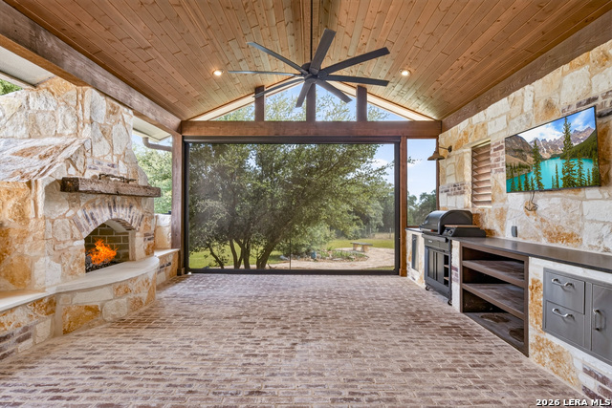
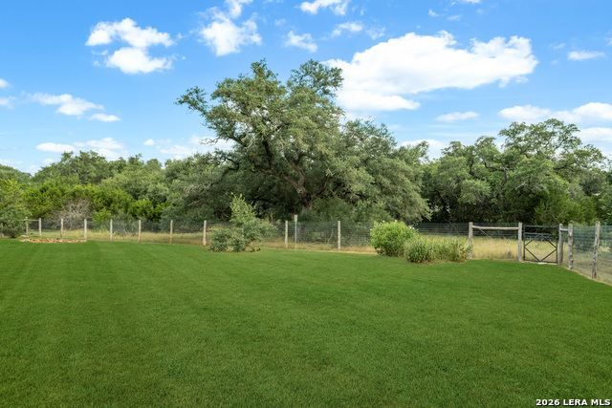
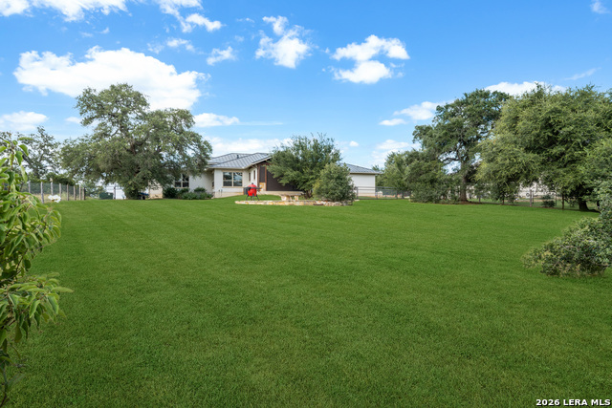
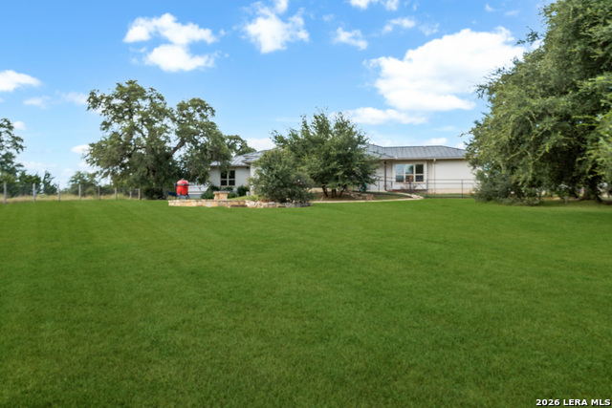
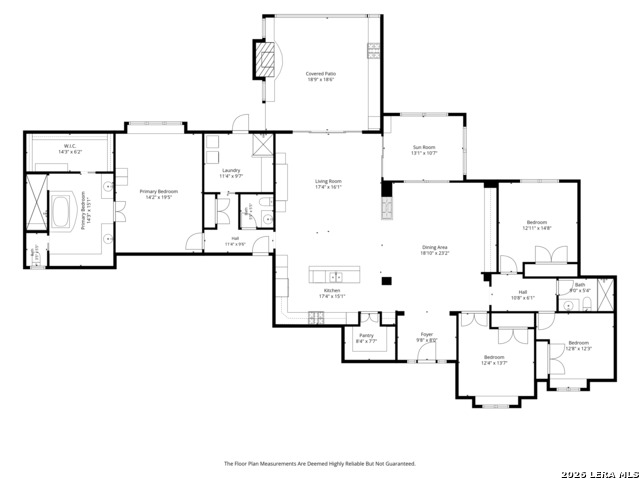
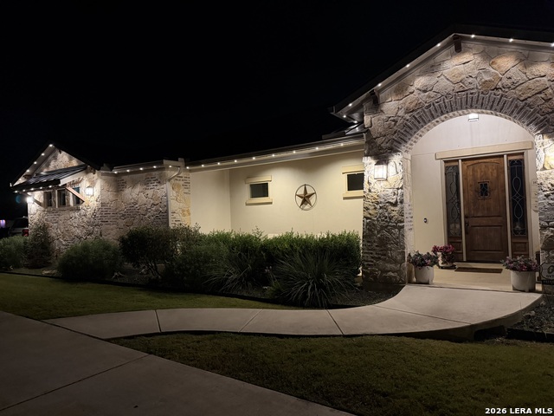
Experience refined Texas Hill Country living in this exceptional T.A. French custom home, ideally situated in the prestigious Vintage Oaks community. Nestled on a pristine one-acre homesite backing to a tranquil greenbelt and scenic walking trails, this stunning 4-bedroom, 2.5-bath, oversized, fully epoxied, mini-split 2.5-car garage residence offers the perfect blend of privacy, luxury, and timeless design. A grand circular driveway and professionally landscaped grounds featuring native Texas flora, standing seam metal roof, and permanent exterior lighting, creates breathtaking curb appeal day and night. Inside, soaring barrel-vaulted ceilings grace the foyer and formal dining room, while rich stone accents and custom millwork, and thoughtfully designed architectural details add warmth, elegance, and character throughout. Designed for both everyday living and effortless entertaining, the gourmet kitchen is a true showpiece. Custom cabinetry, premium appliances, a concealed appliance garage, expansive island, and an innovative hidden oversized walk-in pantry provides exceptional functionality without compromising style. The private primary suite serves as a luxurious retreat, featuring a spa-inspired bath with an oversized jetted soaking tub, expansive walk-in shower, dual vanities, and premium finishes designed to relax and unwind. Thoughtfully designed for every member of the family--including your four-legged companions--the spacious laundry room features a built-in dog washing station, while a separately fenced, turfed dog run provides a clean, low maintenance outdoor space for pets to safely enjoy. Step outside to experience resort-style outdoor living. The spacious covered patio extends to a grand entertainment area featuring a fully equipped outdoor kitchen with built-in Traeger grill, a dramatic propane fireplace, and remote-controlled shades, creating the ideal setting for year-round dining, entertaining, or simply relaxing while overlooking the peaceful greenbelt and abundant Hill Country wildlife. As a resident of Vintage Oaks, you'll enjoy an unparalleled lifestyle with world-class amenities, including resort-style pools, an elegant clubhouse, state-of-the-art fitness facilities, miles of scenic hiking and jogging trails, tennis and basketball courts, playgrounds, and a vibrant calendar of community events. Thoughtfully crafted with exceptional attention to detail, this remarkable home seamlessly combines sophisticated finishes, functional design, and outstanding indoor-outdoor living. Offering an extraordinary setting, premium amenities, and one of the community's most desirable locations, this is a rare opportunity to own a truly exceptional home in Vintage Oaks.
About this property
Experience refined Texas Hill Country living in this exceptional T.A. French custom home, ideally situated in the prestigious Vintage Oaks community. Nestled on a pristine one-acre homesite backing to a tranquil greenbelt and scenic walking trails, this stunning 4-bedroom, 2.5-bath, oversized, fully epoxied, mini-split 2.5-car garage residence offers the perfect blend of privacy, luxury, and timeless design. A grand circular driveway and professionally landscaped grounds featuring native Texas flora, standing seam metal roof, and permanent exterior lighting, creates breathtaking curb appeal day and night. Inside, soaring barrel-vaulted ceilings grace the foyer and formal dining room, while rich stone accents and custom millwork, and thoughtfully designed architectural details add warmth, elegance, and character throughout. Designed for both everyday living and effortless entertaining, the gourmet kitchen is a true showpiece. Custom cabinetry, premium appliances, a concealed appliance garage, expansive island, and an innovative hidden oversized walk-in pantry provides exceptional functionality without compromising style. The private primary suite serves as a luxurious retreat, featuring a spa-inspired bath with an oversized jetted soaking tub, expansive walk-in shower, dual vanities, and premium finishes designed to relax and unwind. Thoughtfully designed for every member of the family--including your four-legged companions--the spacious laundry room features a built-in dog washing station, while a separately fenced, turfed dog run provides a clean, low maintenance outdoor space for pets to safely enjoy. Step outside to experience resort-style outdoor living. The spacious covered patio extends to a grand entertainment area featuring a fully equipped outdoor kitchen with built-in Traeger grill, a dramatic propane fireplace, and remote-controlled shades, creating the ideal setting for year-round dining, entertaining, or simply relaxing while overlooking the peaceful greenbelt and abundant Hill Country wildlife. As a resident of Vintage Oaks, you'll enjoy an unparalleled lifestyle with world-class amenities, including resort-style pools, an elegant clubhouse, state-of-the-art fitness facilities, miles of scenic hiking and jogging trails, tennis and basketball courts, playgrounds, and a vibrant calendar of community events. Thoughtfully crafted with exceptional attention to detail, this remarkable home seamlessly combines sophisticated finishes, functional design, and outstanding indoor-outdoor living. Offering an extraordinary setting, premium amenities, and one of the community's most desirable locations, this is a rare opportunity to own a truly exceptional home in Vintage Oaks.
Features and Additional Information
Baths
Presented By Coldwell Banker Commercial Gateway



Area Information
Comal | Comal County | VINTAGE OAKS AT THE VINEYARD
Schools in the Area
-
turned_in
Elementary SchoolBill Brown
-
turned_in
Middle SchoolSmithson Valley
-
turned_in
High SchoolSmithson Valley
Want to See More Listings in the Area?
Brokerage: Global Realty Group