552 Gus Loop
About this property
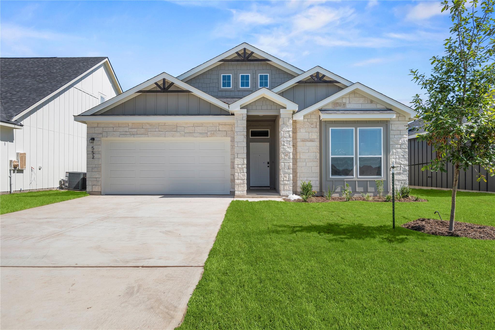
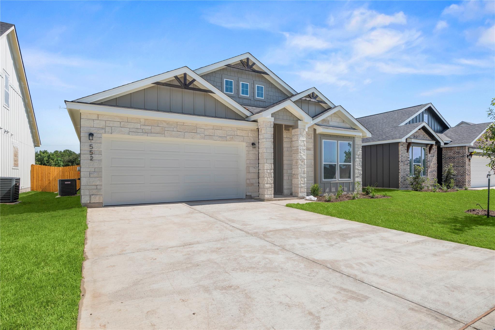
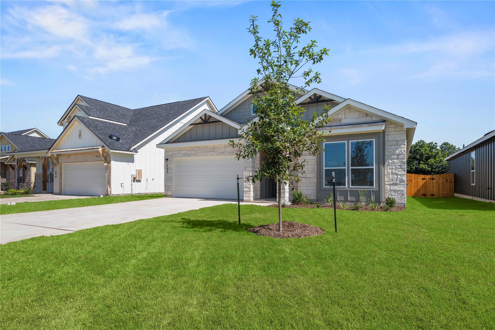
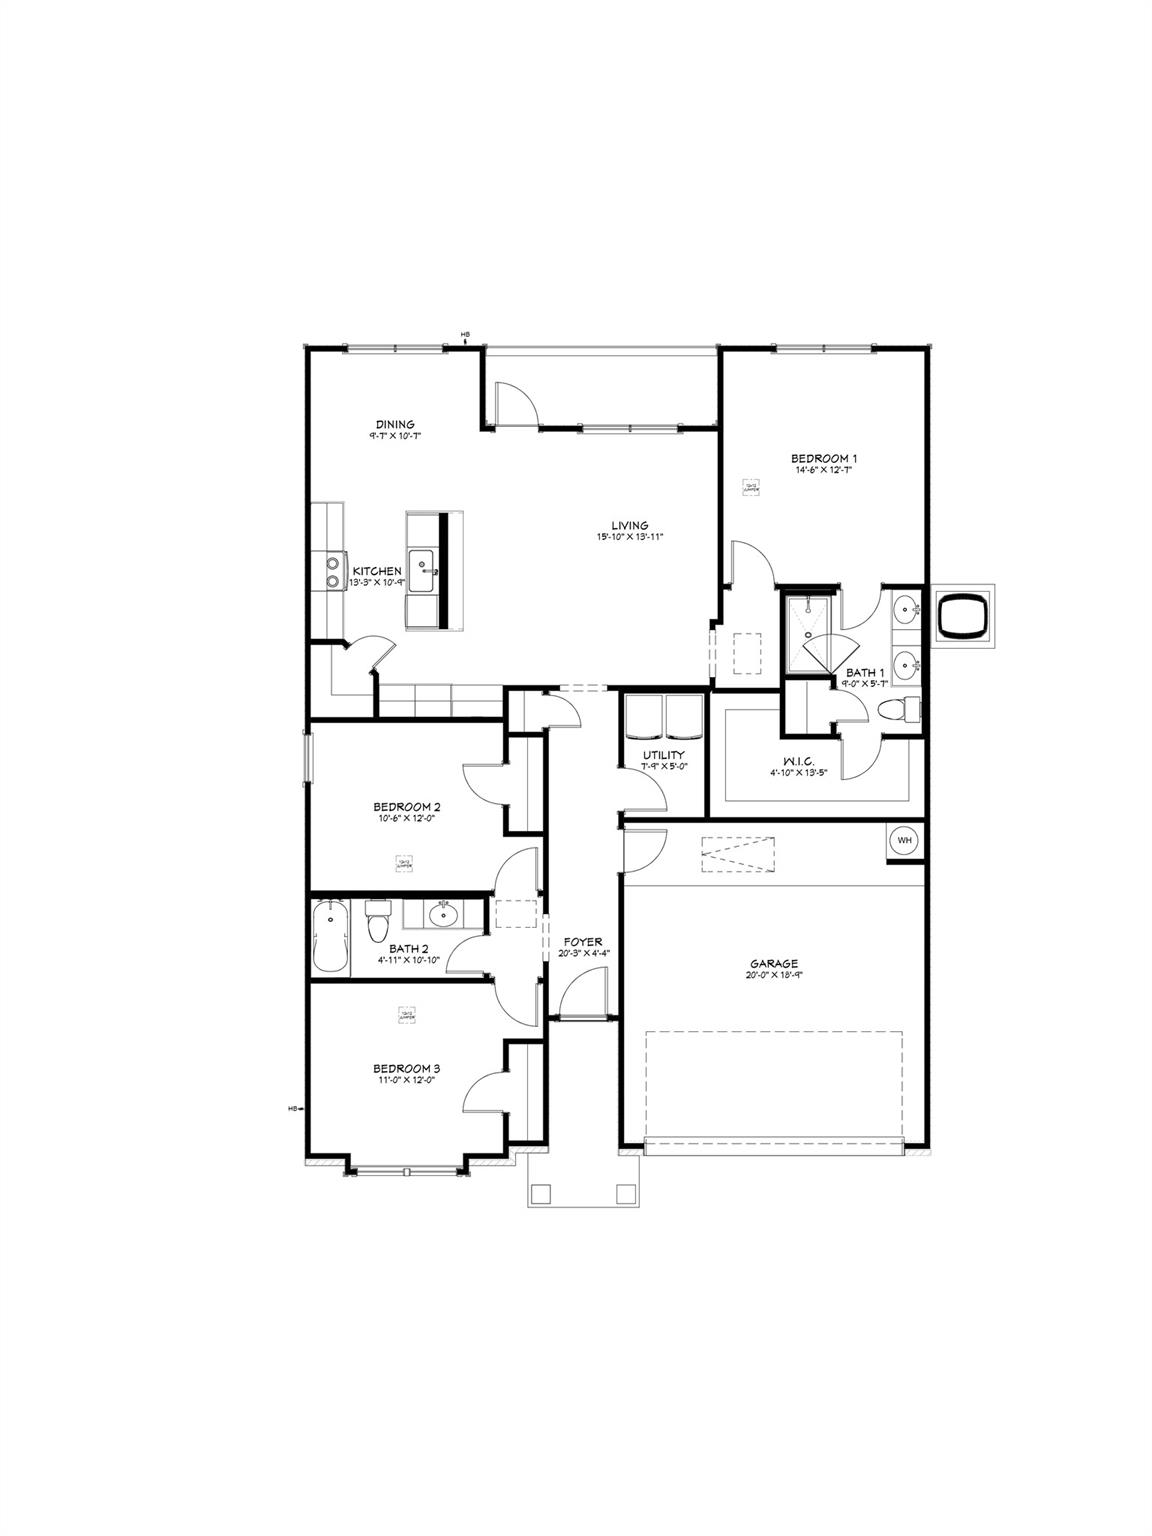
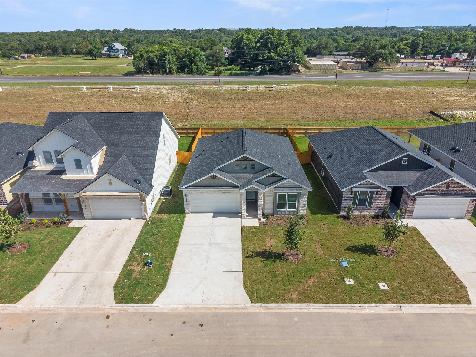
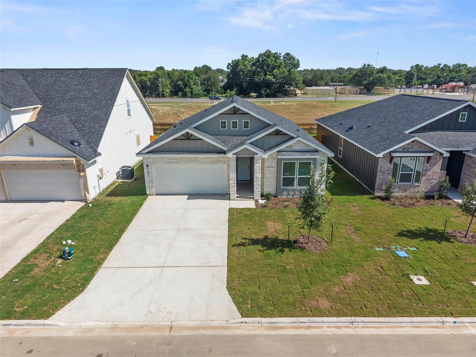
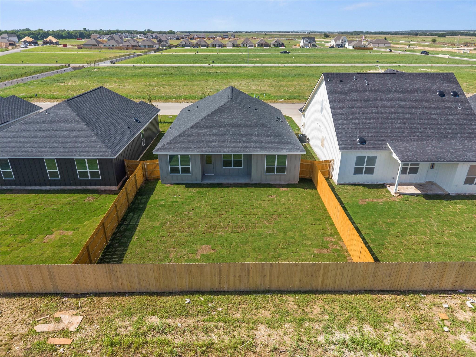
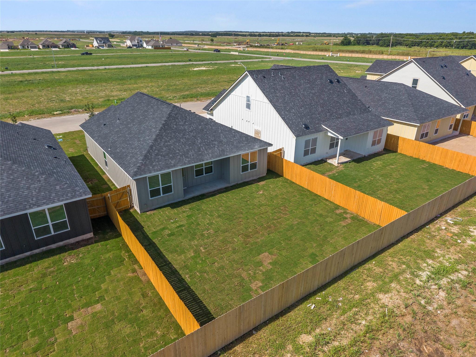

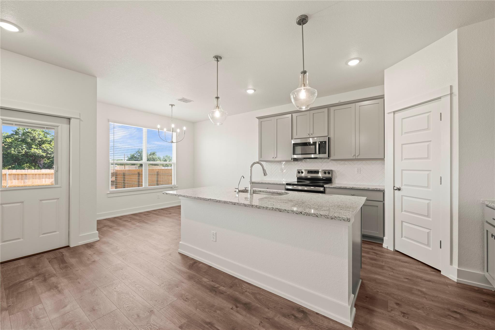
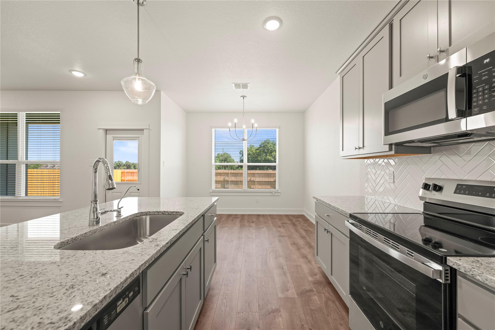
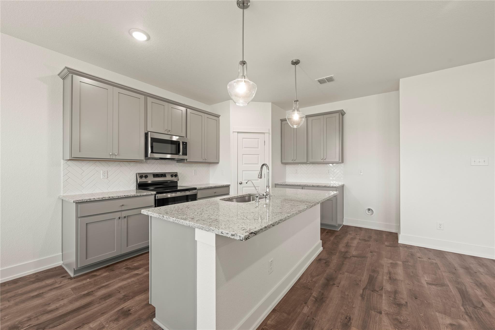
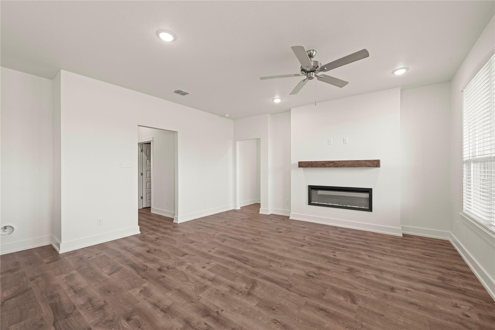
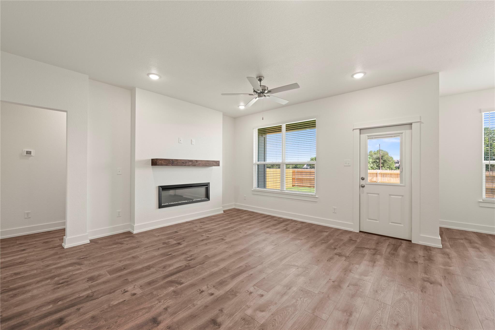
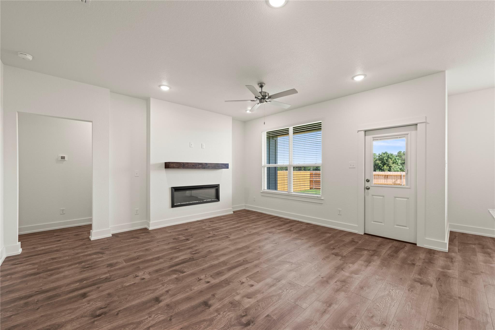
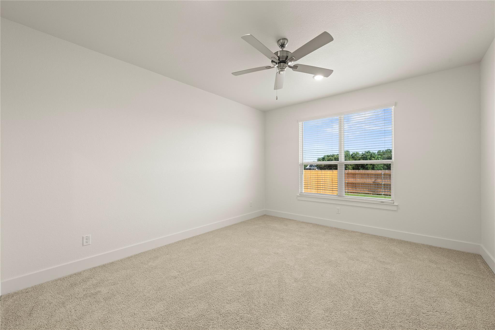
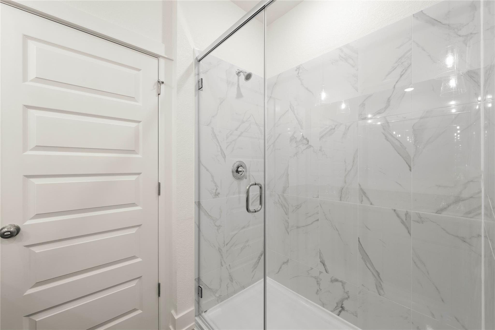
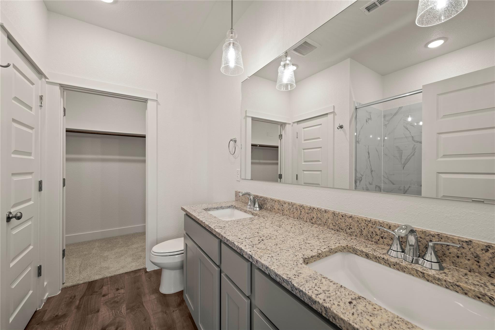
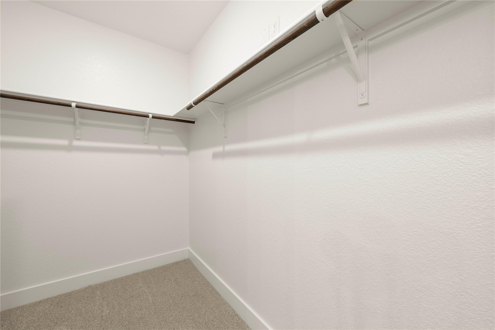
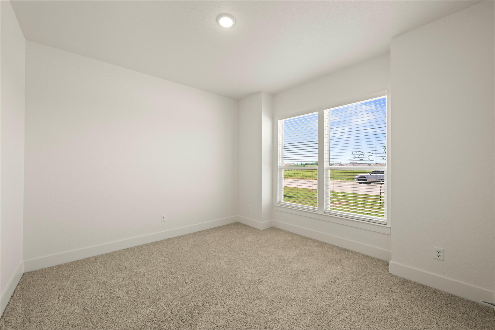
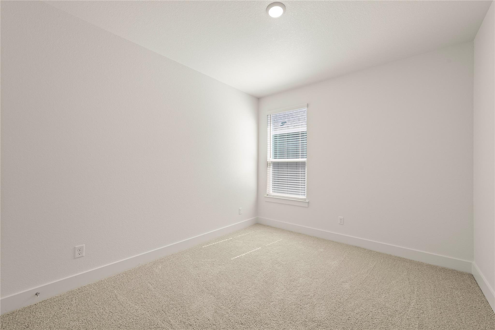
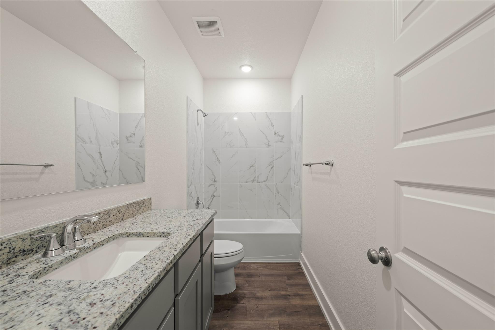
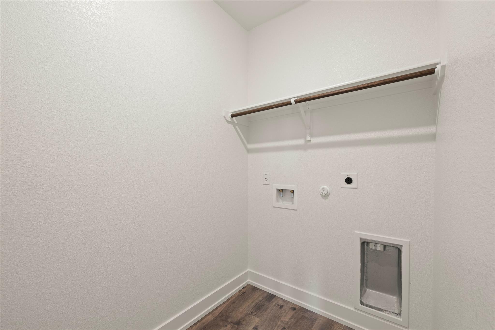
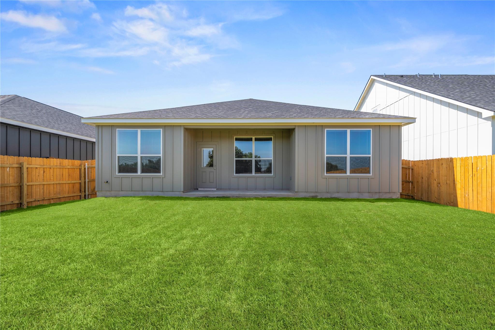
Welcome to the Trinity floor plan, a thoughtfully designed single-story home offering 1,473 square feet of comfortable and functional living space. This spacious layout features 3 bedrooms and 2 well-appointed bathrooms, making it an excellent choice for growing families, those who love to entertain, or anyone seeking extra flexibility and comfort. The open-concept design creates a seamless flow between the kitchen, dining, and living areas, perfect for both everyday living and hosting guests. A two-car garage adds convenience and additional storage, while the covered patio provides a relaxing outdoor retreat to enjoy year-round. Ideally situated in a prime Georgetown location, this home offers quick access to I-35 and is just minutes from shopping, dining, and daily conveniences. Experience the perfect combination of modern design, comfort, and convenience in one exceptional home. Elevated Homes with Exclusive Savings! Now offering $10,000 in Flex Cash with our preferred lender plus Fridge included! Don't miss this limited-time offer! Restrictions may apply. Contact our sales team for complete details and eligibility requirements. Incentives are available only on select homes and may vary by community and homesite.
About this property
Welcome to the Trinity floor plan, a thoughtfully designed single-story home offering 1,473 square feet of comfortable and functional living space. This spacious layout features 3 bedrooms and 2 well-appointed bathrooms, making it an excellent choice for growing families, those who love to entertain, or anyone seeking extra flexibility and comfort. The open-concept design creates a seamless flow between the kitchen, dining, and living areas, perfect for both everyday living and hosting guests. A two-car garage adds convenience and additional storage, while the covered patio provides a relaxing outdoor retreat to enjoy year-round. Ideally situated in a prime Georgetown location, this home offers quick access to I-35 and is just minutes from shopping, dining, and daily conveniences. Experience the perfect combination of modern design, comfort, and convenience in one exceptional home. Elevated Homes with Exclusive Savings! Now offering $10,000 in Flex Cash with our preferred lender plus Fridge included! Don't miss this limited-time offer! Restrictions may apply. Contact our sales team for complete details and eligibility requirements. Incentives are available only on select homes and may vary by community and homesite.
Features and Additional Information
Baths
Presented By Coldwell Banker Commercial Gateway



Area Information
GTE | Williamson County | Rancho San Gabriel
Schools in the Area
-
turned_in
Elementary SchoolWilliams
-
turned_in
Middle SchoolCharles A Forbes
-
turned_in
High SchoolEast View
Want to See More Listings in the Area?
Brokerage: The Graham Team