5515 Davis Ln #81
About this property
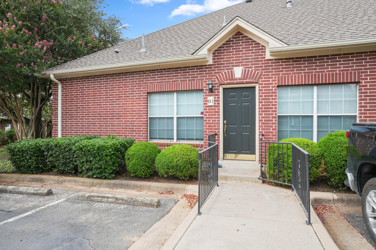
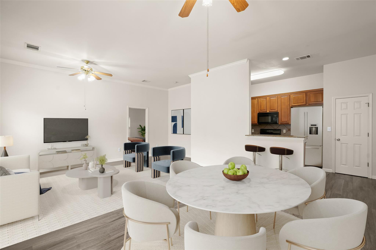
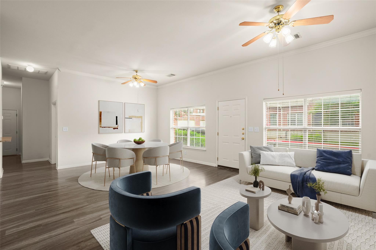
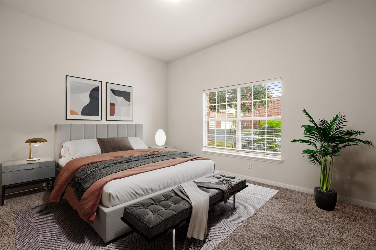
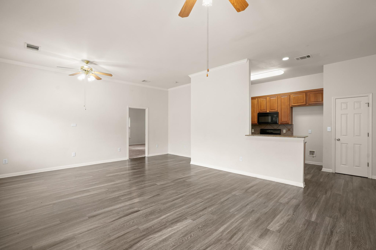
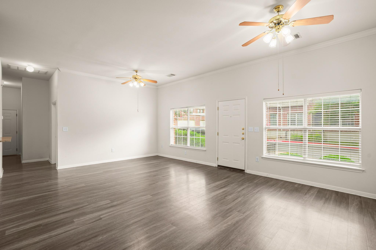
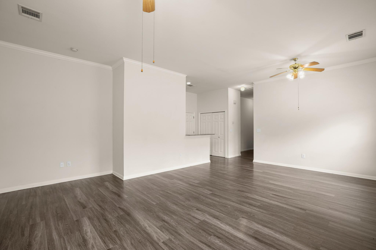
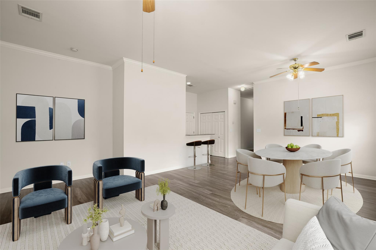
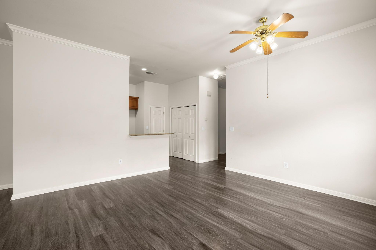
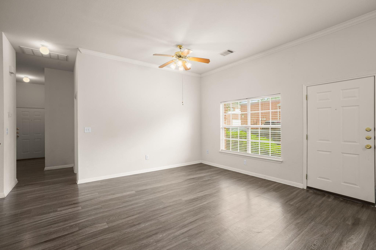
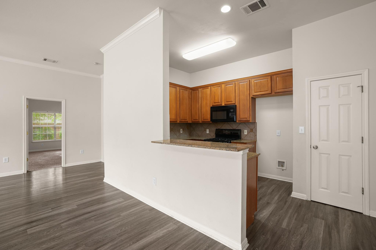
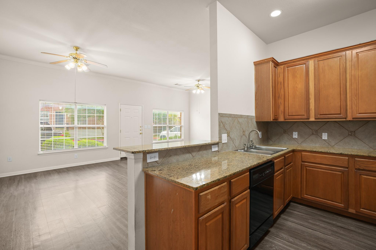
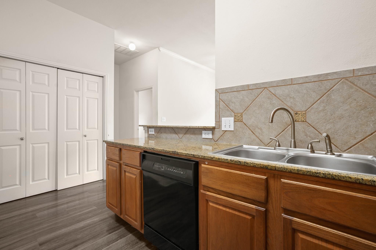
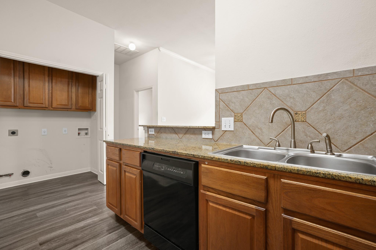
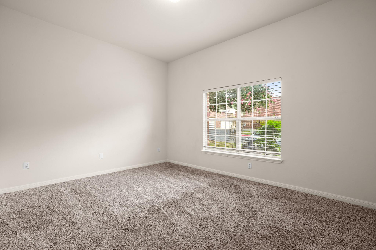
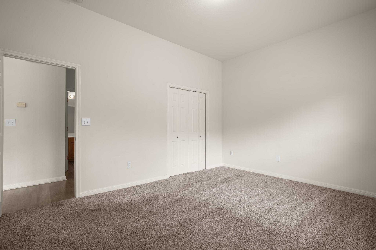
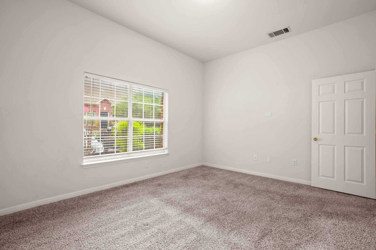
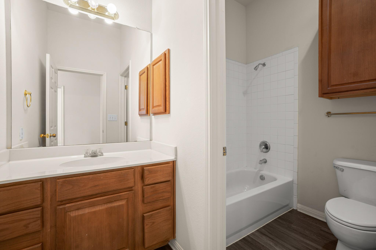
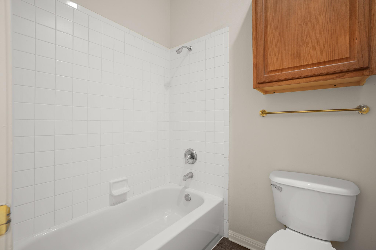
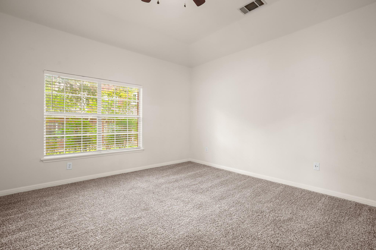
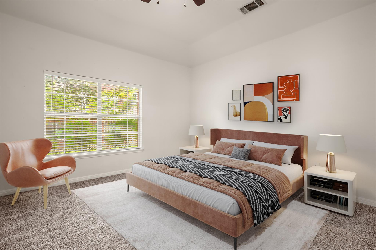
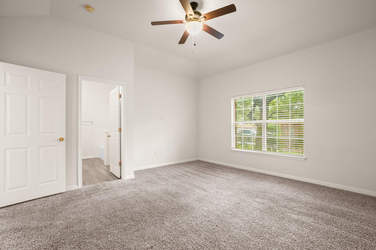
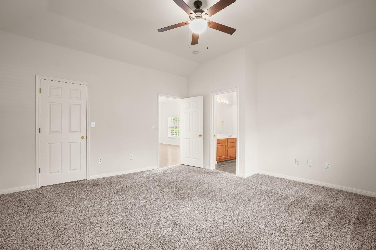
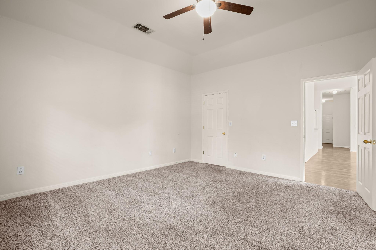
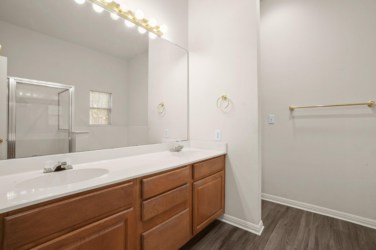
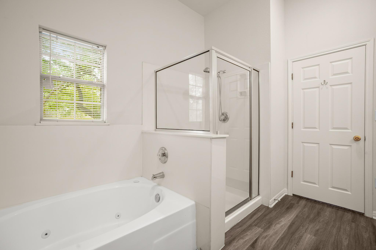
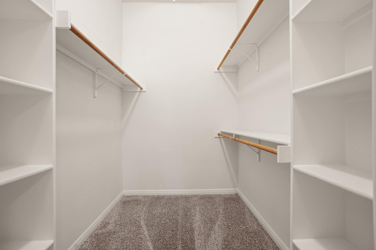
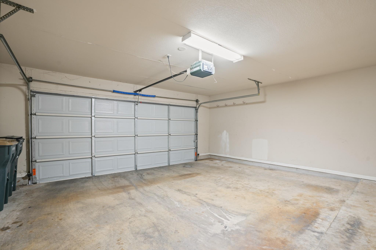
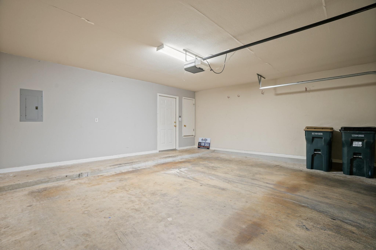
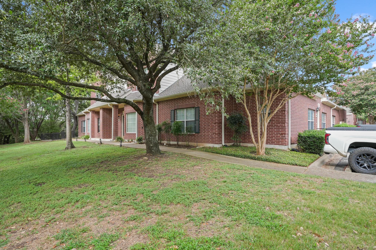
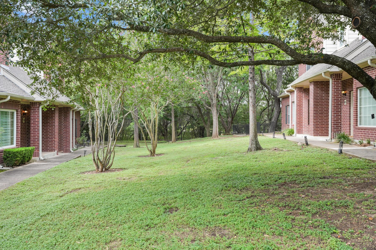
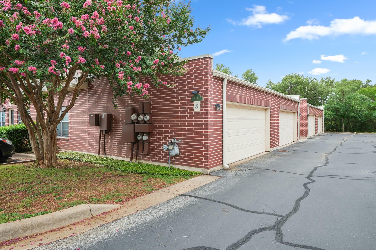
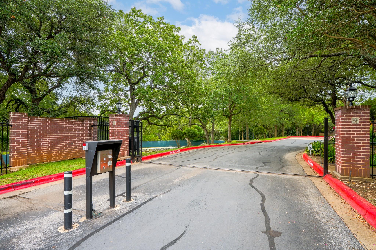
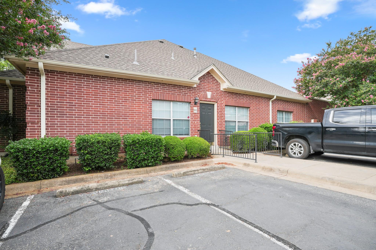
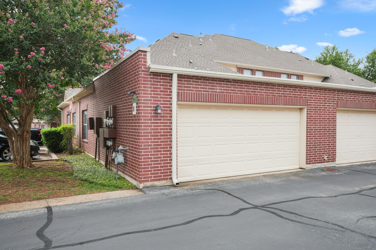
Welcome home to this adorable 2-bedroom, 2-bathroom single-story condominium located in a desirable gated community! Offering 1,310 square feet of comfortable living space, this well-maintained home combines style, functionality, and low-maintenance living. Step inside to discover an inviting open floor plan with high ceilings that create a bright and spacious feel. The living and dining areas flow seamlessly into the kitchen, making it ideal for both everyday living and entertaining. The kitchen features beautiful granite countertops, a stylish tile backsplash, ample cabinetry, and a convenient pantry for additional storage. The spacious primary suite serves as a relaxing retreat with a large walk-in closet and an en-suite bath complete with a garden tub, perfect for unwinding at the end of the day. A generously sized secondary bedroom and full guest bath provide comfort and flexibility for family, guests, or a home office. Interior finishes include attractive tile flooring in the main living areas and carpet in the bedrooms, offering both durability and comfort. The home's single-story layout provides easy accessibility and convenient living. Constructed in 2002 with brick veneer exterior, a slab foundation, and a composition roof, this condo offers lasting quality and curb appeal. The gated community provides large common green space, added privacy and peace of mind while allowing residents to enjoy a carefree lifestyle, with minimal exterior maintenance. Whether you're a first-time homebuyer, downsizing, or looking for an excellent investment opportunity, this charming condo checks all the boxes. Conveniently located near shopping, dining, schools, and major commuting routes, you'll enjoy easy access to everything you need while coming home to a quiet, welcoming community. Don't miss your chance to own this move-in-ready gemschedule your private showing today!
About this property
Welcome home to this adorable 2-bedroom, 2-bathroom single-story condominium located in a desirable gated community! Offering 1,310 square feet of comfortable living space, this well-maintained home combines style, functionality, and low-maintenance living. Step inside to discover an inviting open floor plan with high ceilings that create a bright and spacious feel. The living and dining areas flow seamlessly into the kitchen, making it ideal for both everyday living and entertaining. The kitchen features beautiful granite countertops, a stylish tile backsplash, ample cabinetry, and a convenient pantry for additional storage. The spacious primary suite serves as a relaxing retreat with a large walk-in closet and an en-suite bath complete with a garden tub, perfect for unwinding at the end of the day. A generously sized secondary bedroom and full guest bath provide comfort and flexibility for family, guests, or a home office. Interior finishes include attractive tile flooring in the main living areas and carpet in the bedrooms, offering both durability and comfort. The home's single-story layout provides easy accessibility and convenient living. Constructed in 2002 with brick veneer exterior, a slab foundation, and a composition roof, this condo offers lasting quality and curb appeal. The gated community provides large common green space, added privacy and peace of mind while allowing residents to enjoy a carefree lifestyle, with minimal exterior maintenance. Whether you're a first-time homebuyer, downsizing, or looking for an excellent investment opportunity, this charming condo checks all the boxes. Conveniently located near shopping, dining, schools, and major commuting routes, you'll enjoy easy access to everything you need while coming home to a quiet, welcoming community. Don't miss your chance to own this move-in-ready gemschedule your private showing today!
Features and Additional Information
Baths
Presented By Coldwell Banker Commercial Gateway



Area Information
SWW | Travis County | VILLAGE AT WESTERN OAKS SEC
Schools in the Area
-
turned_in
Elementary SchoolMills
-
turned_in
Middle SchoolSmall
-
turned_in
High SchoolBowie
Want to See More Listings in the Area?
Brokerage: eXp Realty, LLC