5501 Caldelana Drive
About this property
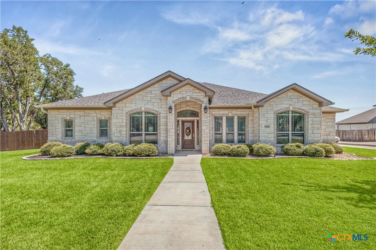
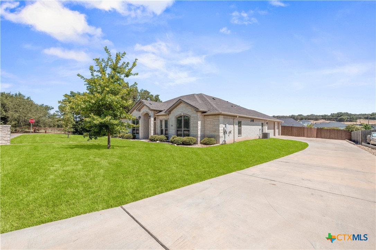
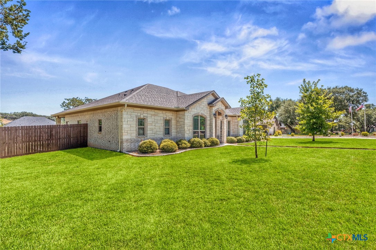
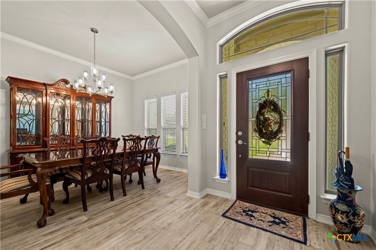
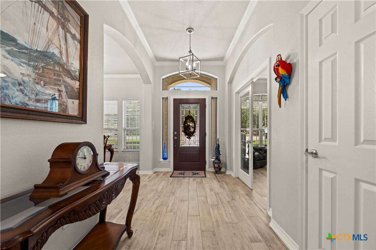
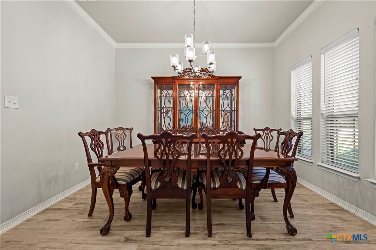
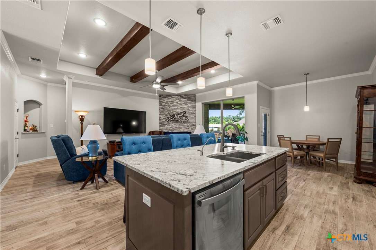
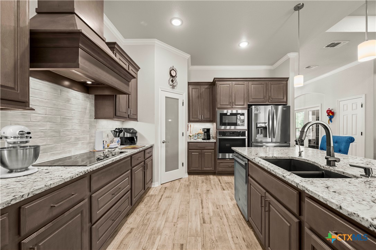
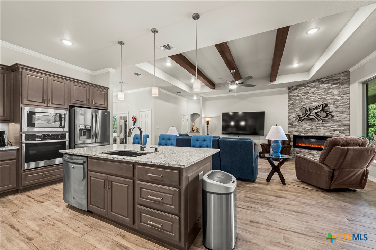
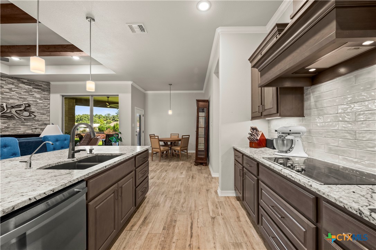
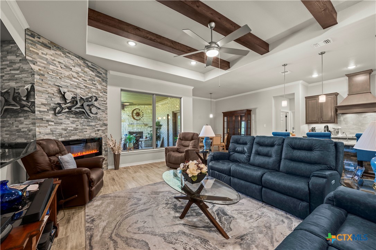
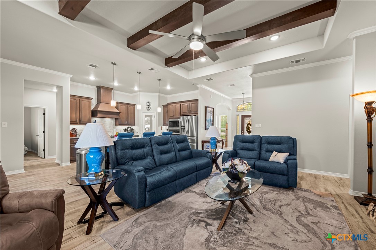
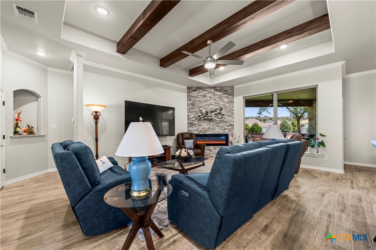
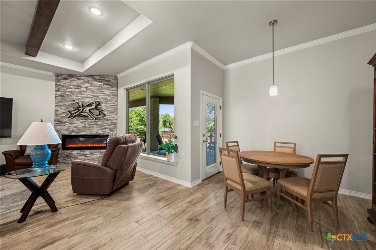
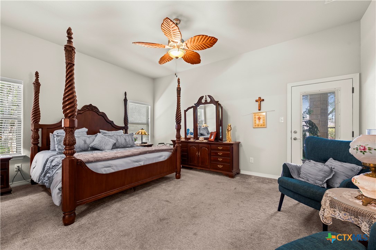
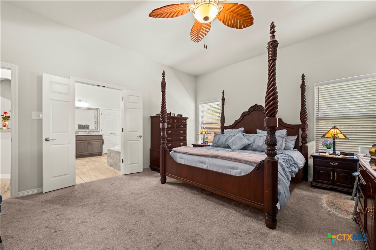
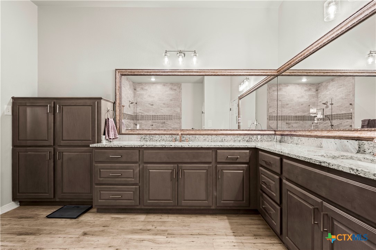
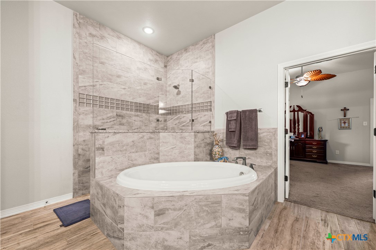
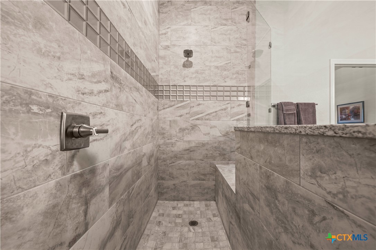
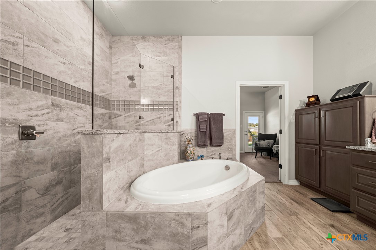
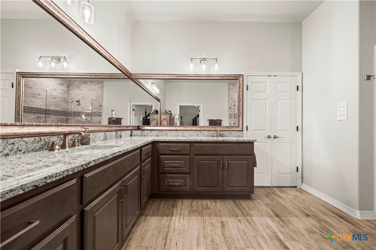
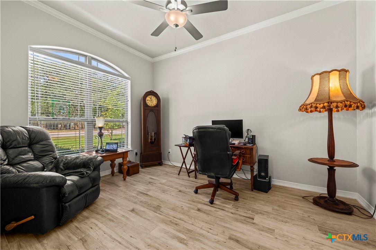
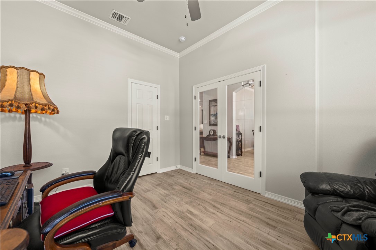
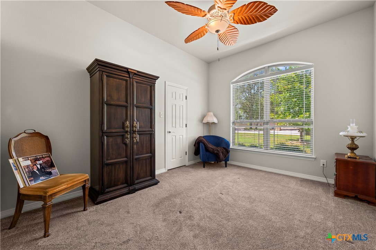
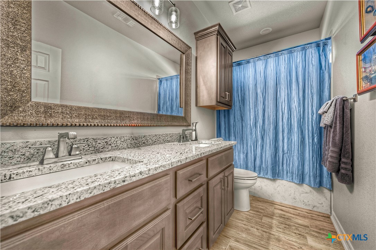
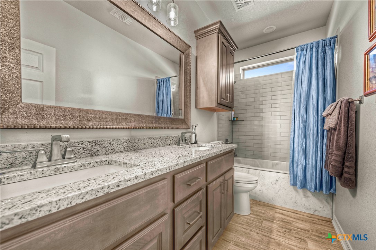
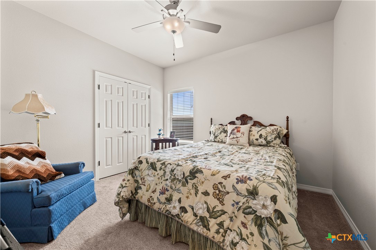
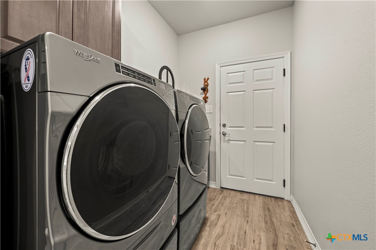
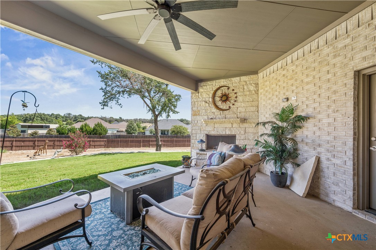
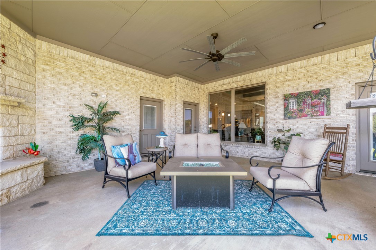
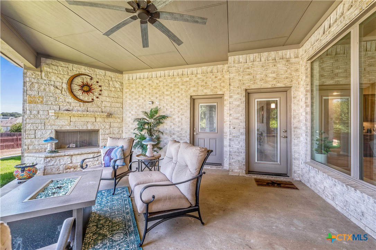
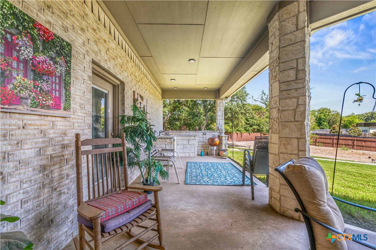
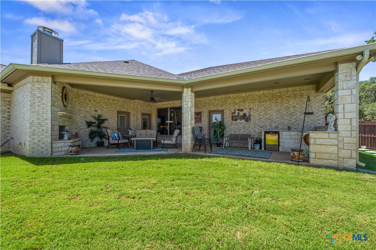
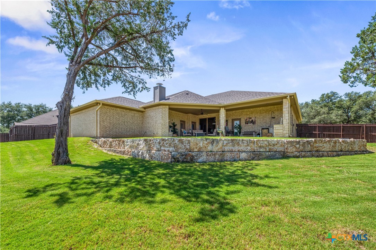
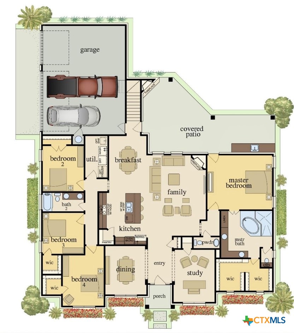
Gorgeous 4 bedroom, 2 1/2 bath home built by Carothers executive custom homes sits on a premium corner lot with over .62 acres, located in one of Belton's premium upscale neighborhoods (Circle C Ranch Estates) features 4-sided brick and austin stone exterior paired with a desirable 3-car side-entry garage & extended driveway. Inside, an elegant foyer greets you with high ceilings, custom lightings and high-end wood-like porcelain flooring flows throughout all areas with the exception of bedrooms. At the front of the home, you will find a spacious dining area and a dedicated study area. Impressive main living area boast rich wood ceiling beams & stunning floor-to-ceiling stacked gray stone accent wall highlights the contemporary fireplace giving a warm comfortable ambiance. Tall windows from the main living overlook the extended outdoor luxury patio while flooding the room with natural light. Every custom detail reveals the craftsmanship that went into building this lovely home. The chef's kitchen has everything you need to entertain friends and family. A large central island, granite countertops, stainless steel appliances, custom vented hood, walk-in pantry, eat-in kitchen area, all these features while enjoying the cozy main living area. Primary suite includes its own spa like oasis bath featuring L-shaped double vanity, walk-in closet, soaking tub, massive walk-in shower with custom mirrors. There is abundance of custom cabinetry's throughout the home. All other bedrooms situated on opposite end of home each have walk-in closets with a Jack & Jill Bathroom. Extended luxury outdoor patio includes kitchen area and tall fireplace for peaceful settings. Two-tier backyard provides a unique customized xeriscaping area all while keeping main upper lawn green and protected. Private dog run, playground or fire-pit area you decide. Roof is 2 years old. Located minutes from Lake Belton and feeds into highly rated Belton ISD schools makes this one worth seeing.
About this property
Gorgeous 4 bedroom, 2 1/2 bath home built by Carothers executive custom homes sits on a premium corner lot with over .62 acres, located in one of Belton's premium upscale neighborhoods (Circle C Ranch Estates) features 4-sided brick and austin stone exterior paired with a desirable 3-car side-entry garage & extended driveway. Inside, an elegant foyer greets you with high ceilings, custom lightings and high-end wood-like porcelain flooring flows throughout all areas with the exception of bedrooms. At the front of the home, you will find a spacious dining area and a dedicated study area. Impressive main living area boast rich wood ceiling beams & stunning floor-to-ceiling stacked gray stone accent wall highlights the contemporary fireplace giving a warm comfortable ambiance. Tall windows from the main living overlook the extended outdoor luxury patio while flooding the room with natural light. Every custom detail reveals the craftsmanship that went into building this lovely home. The chef's kitchen has everything you need to entertain friends and family. A large central island, granite countertops, stainless steel appliances, custom vented hood, walk-in pantry, eat-in kitchen area, all these features while enjoying the cozy main living area. Primary suite includes its own spa like oasis bath featuring L-shaped double vanity, walk-in closet, soaking tub, massive walk-in shower with custom mirrors. There is abundance of custom cabinetry's throughout the home. All other bedrooms situated on opposite end of home each have walk-in closets with a Jack & Jill Bathroom. Extended luxury outdoor patio includes kitchen area and tall fireplace for peaceful settings. Two-tier backyard provides a unique customized xeriscaping area all while keeping main upper lawn green and protected. Private dog run, playground or fire-pit area you decide. Roof is 2 years old. Located minutes from Lake Belton and feeds into highly rated Belton ISD schools makes this one worth seeing.
Features and Additional Information
Baths
Presented By Coldwell Banker Commercial Gateway



Area Information
| Bell County | Circle C Ranch Estates
Schools in the Area
-
turned_in
Elementary School
-
turned_in
Middle School
-
turned_in
High School
Want to See More Listings in the Area?
Brokerage: Texas Premier Realty