5426 Timpson Drive
About this property
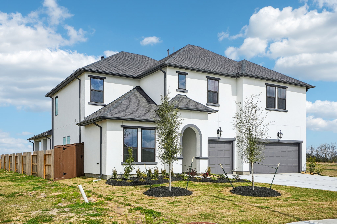
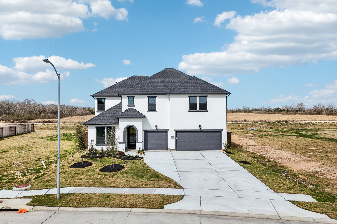
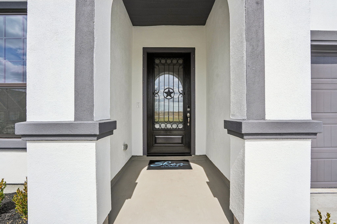
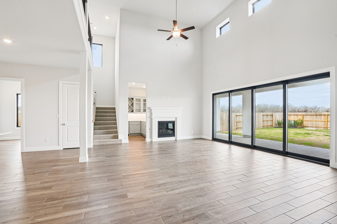
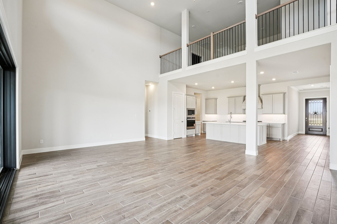
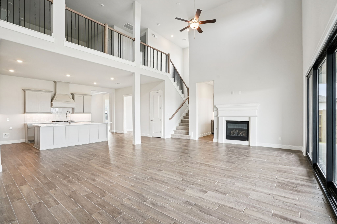
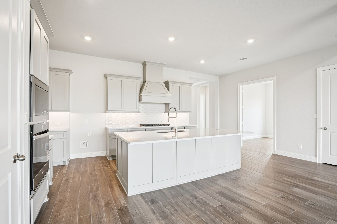
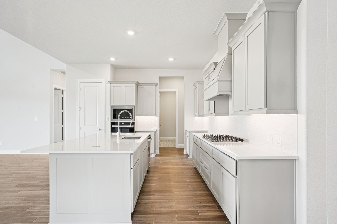
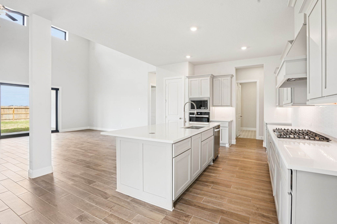
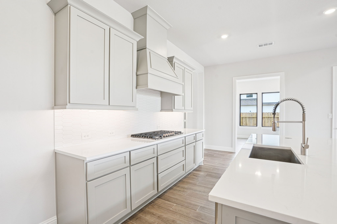
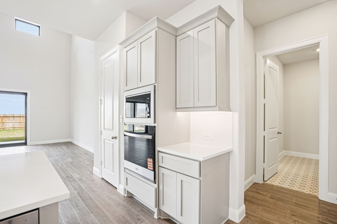
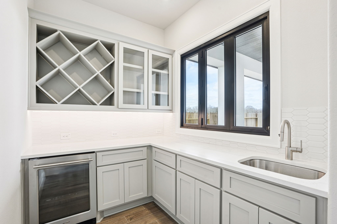
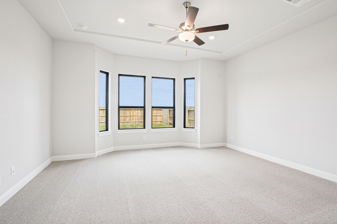
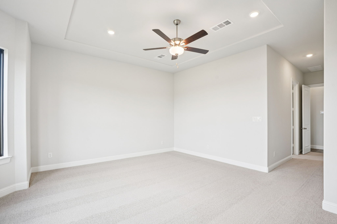
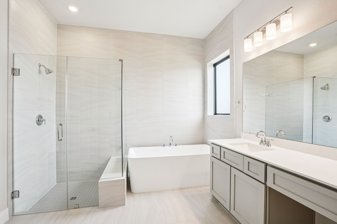
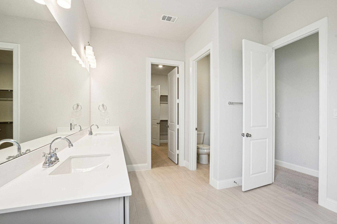
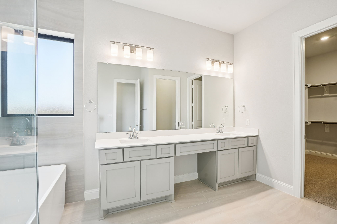
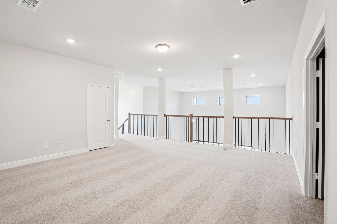
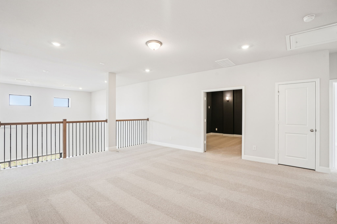
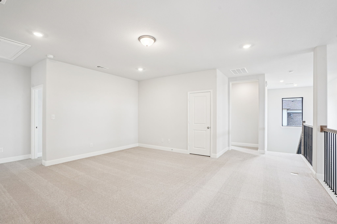
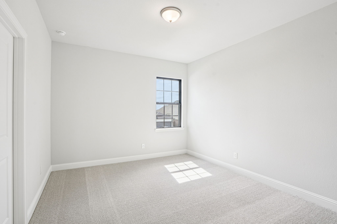
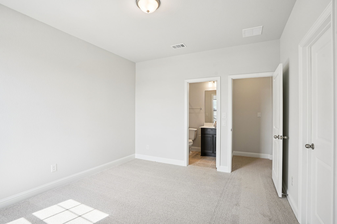
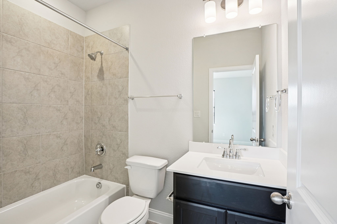
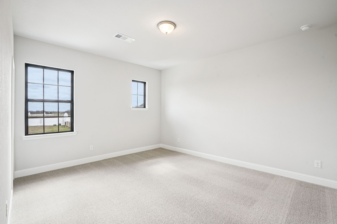
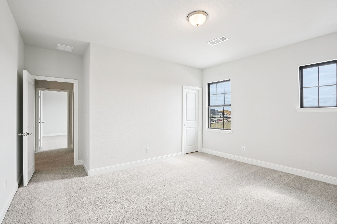
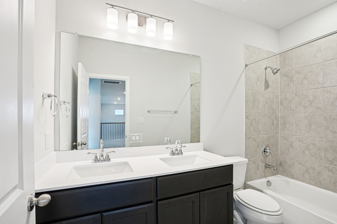
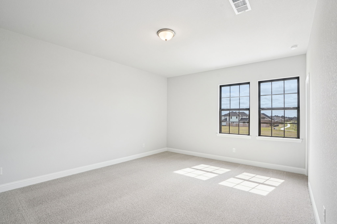
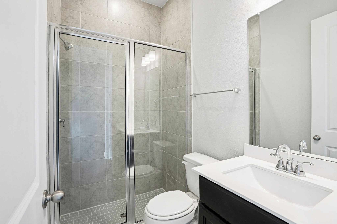
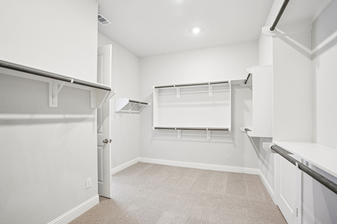
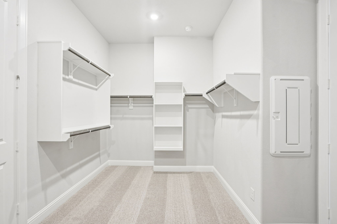
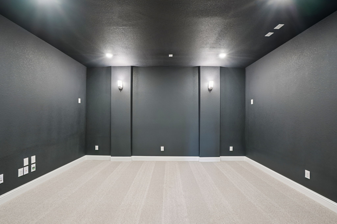
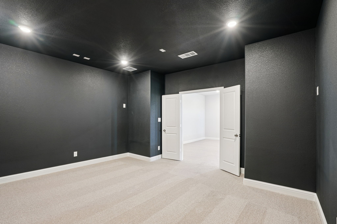
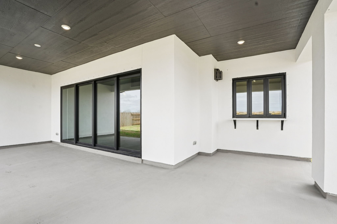
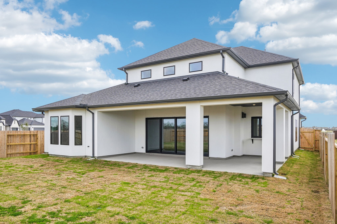
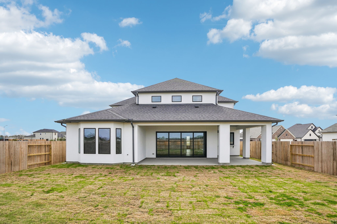
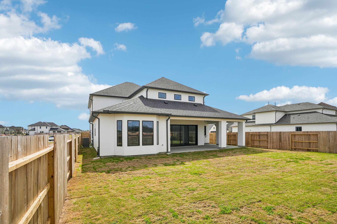
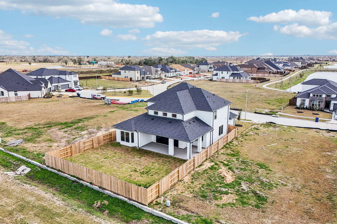
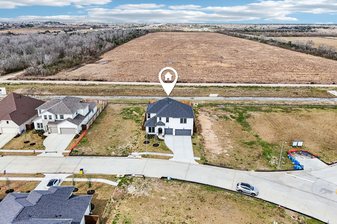
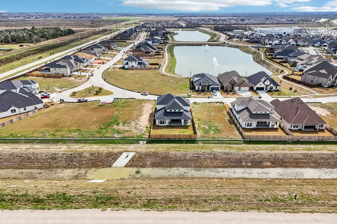
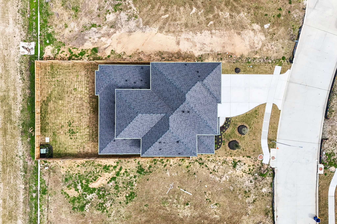
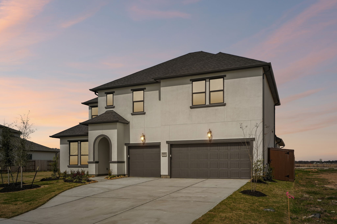
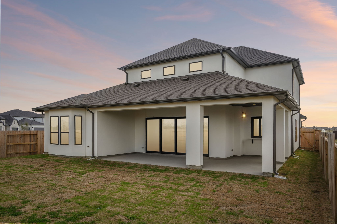
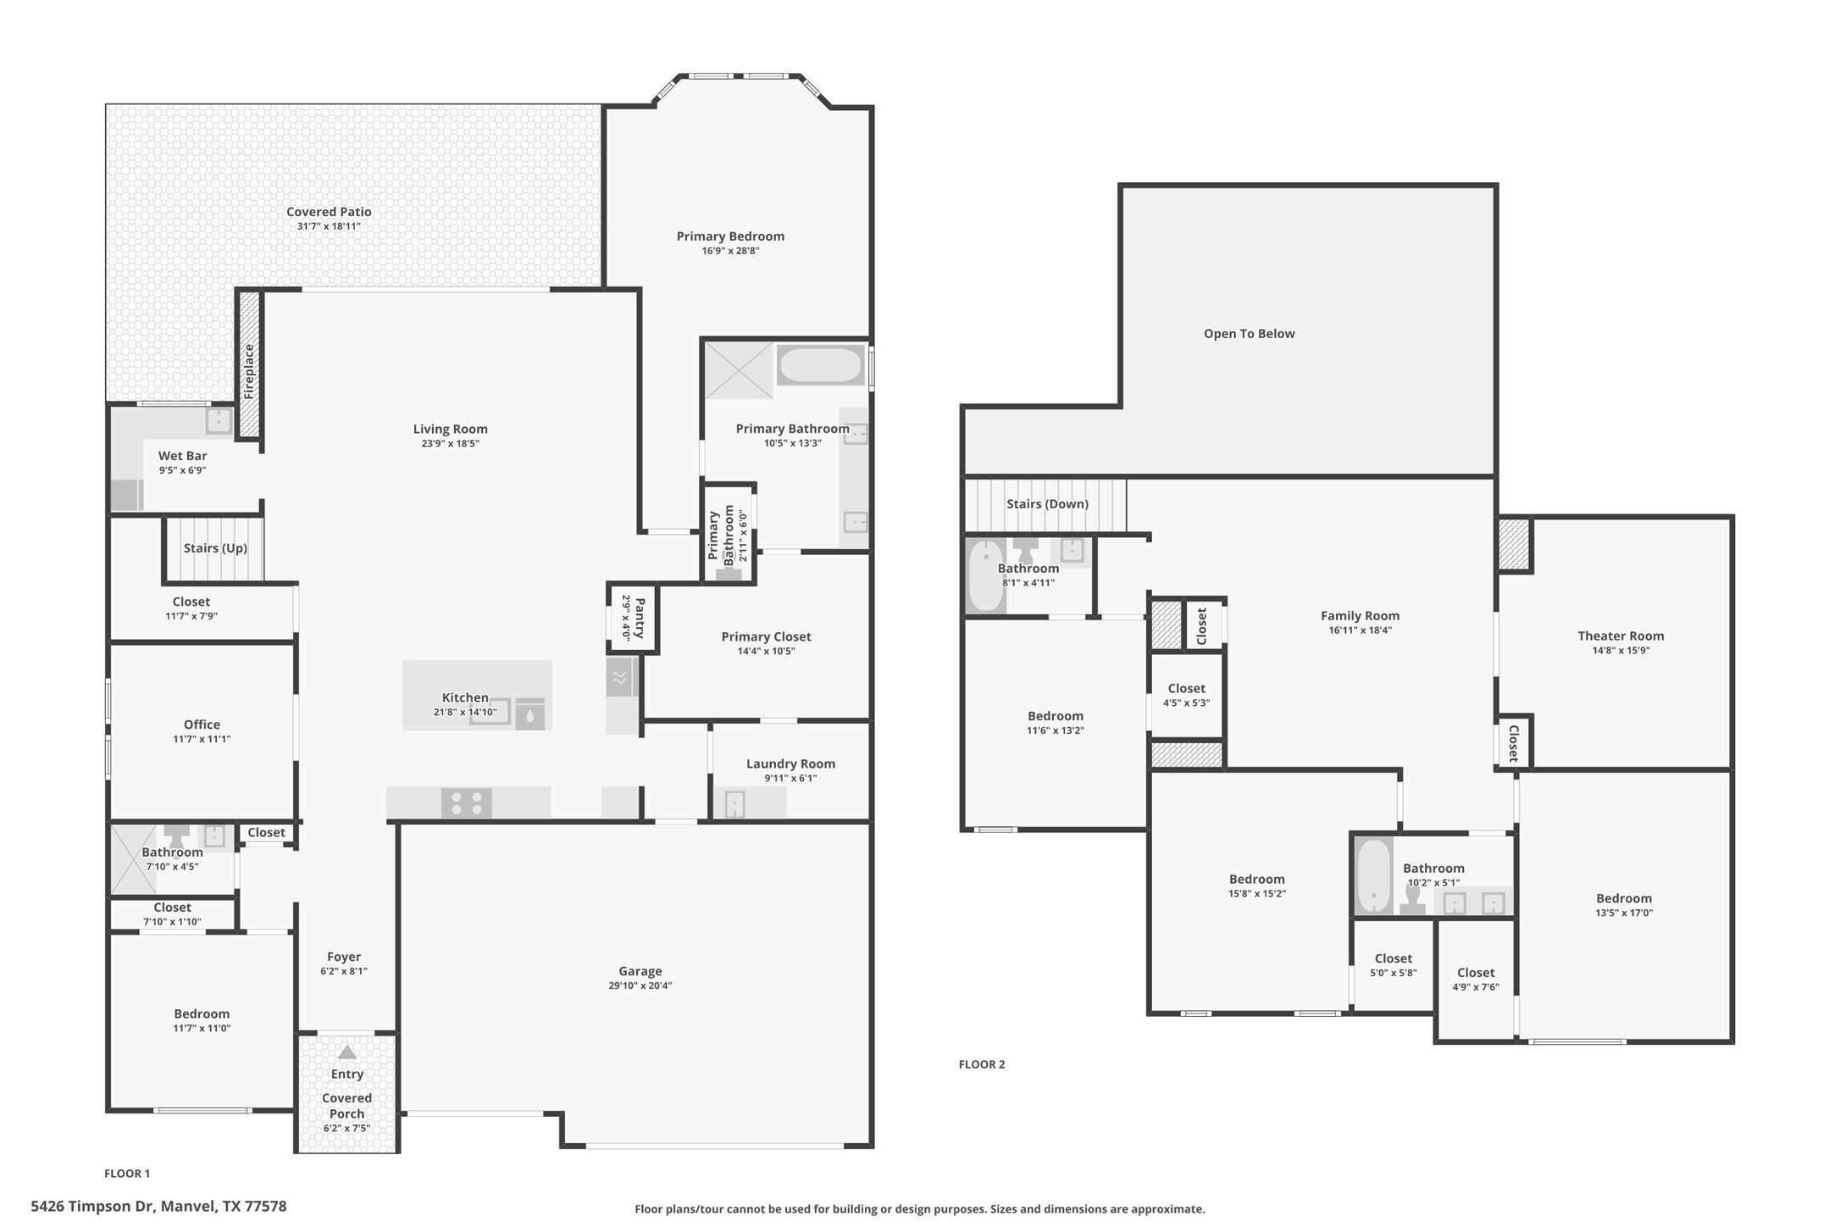
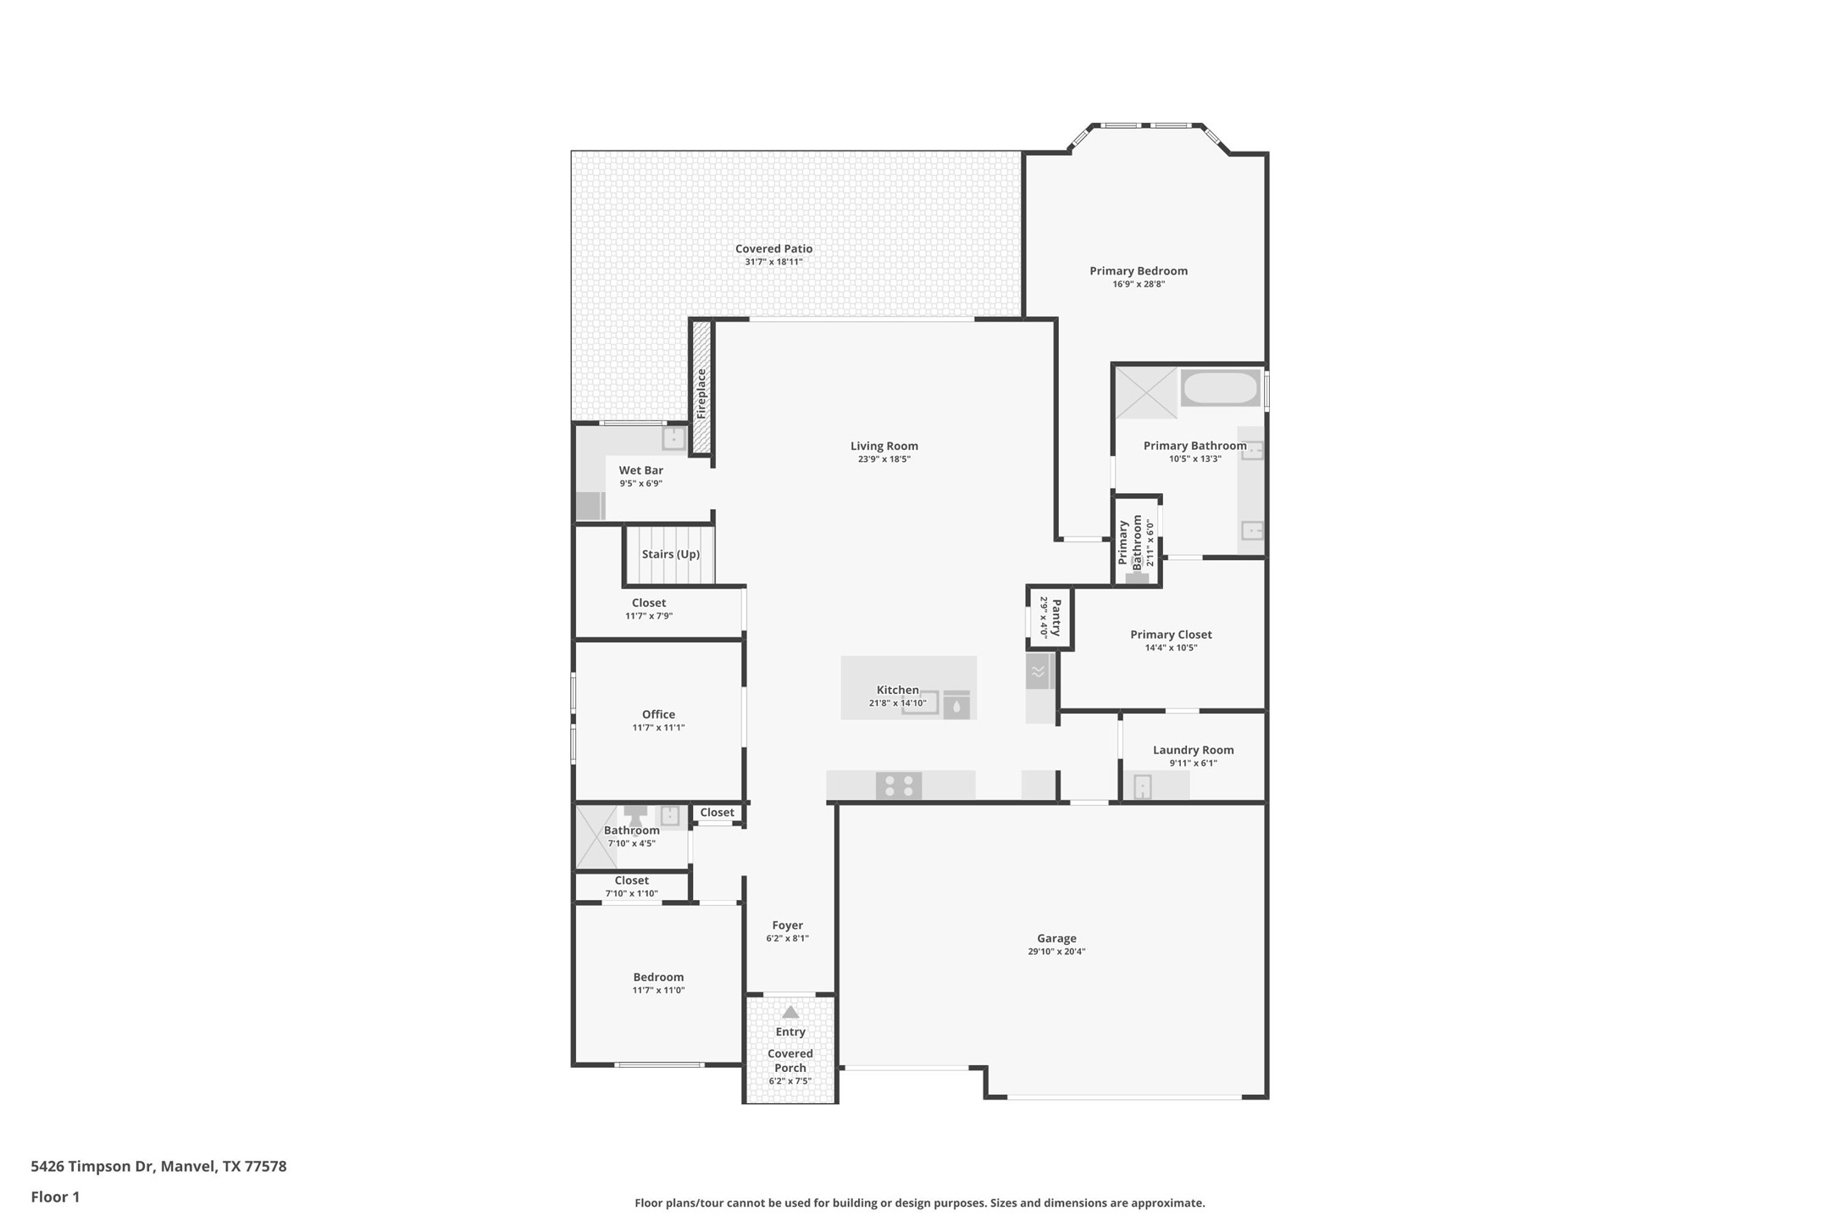
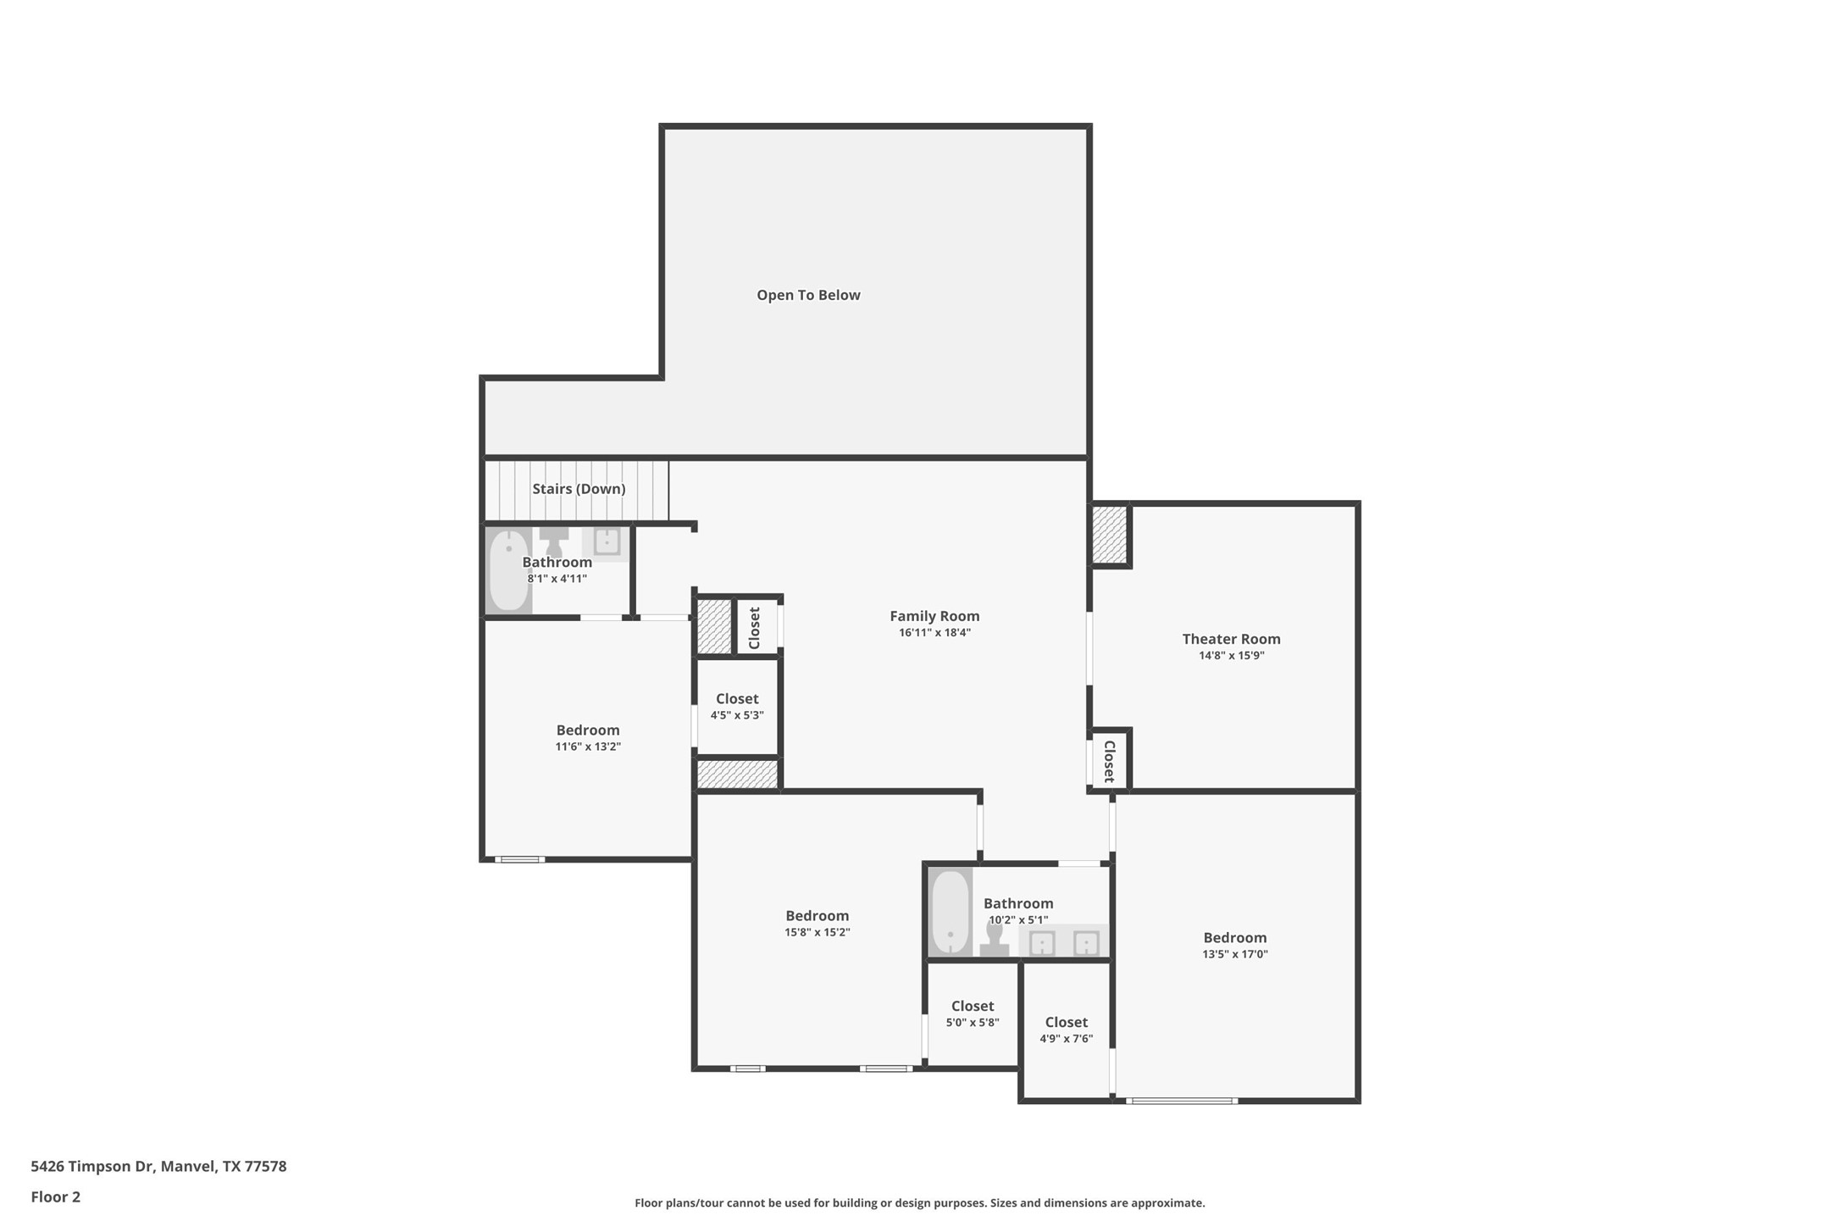
Shea Homes 5049C Plan. Beautiful 2-story Stucco Home with no rear neighbors and an extended covered patio with sliders to the outside, with 5 bedrooms, 4 full baths, a Guest suite with its own bath on the 1st floor, and a study with French doors. Upgraded flooring throughout, Media room, and Game room upstairs. Wine /wet bar area with serving counter to the extended patio. The kitchen boasts a 5-burner gas cooktop and a nice island with beautiful quartz countertops. Media and game room upstairs, Master suite has a bay window, a generous walk-in closet, double sinks, a separate shower, and a garden tub. Come live the difference!
About this property
Shea Homes 5049C Plan. Beautiful 2-story Stucco Home with no rear neighbors and an extended covered patio with sliders to the outside, with 5 bedrooms, 4 full baths, a Guest suite with its own bath on the 1st floor, and a study with French doors. Upgraded flooring throughout, Media room, and Game room upstairs. Wine /wet bar area with serving counter to the extended patio. The kitchen boasts a 5-burner gas cooktop and a nice island with beautiful quartz countertops. Media and game room upstairs, Master suite has a bay window, a generous walk-in closet, double sinks, a separate shower, and a garden tub. Come live the difference!
Features and Additional Information
Baths
Presented By Coldwell Banker Commercial Gateway



Area Information
5 | Brazoria County | Del Bello Lakes
Schools in the Area
-
turned_in
Elementary School
-
turned_in
Middle School
-
turned_in
High School
Want to See More Listings in the Area?
Brokerage: Shea Homes