5406 Hulen Dr
About this property
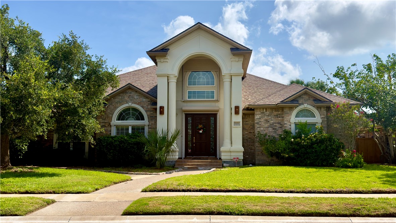
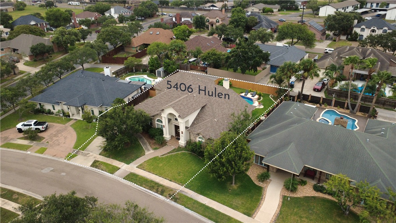
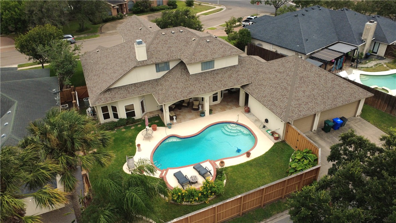
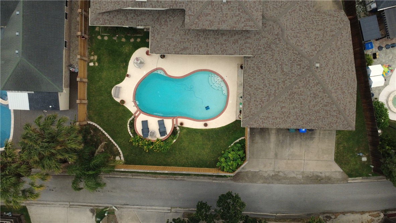
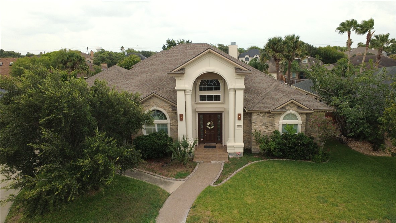
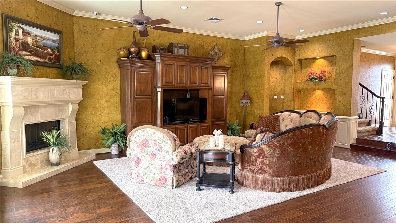
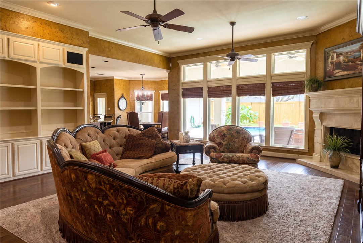
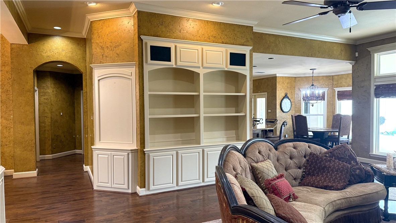
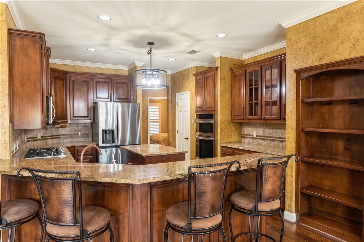
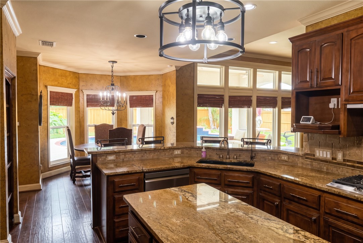
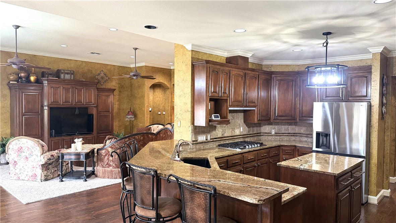
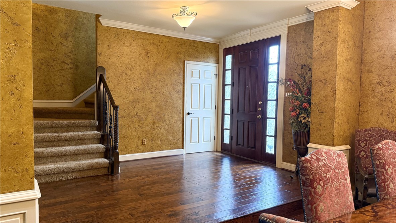
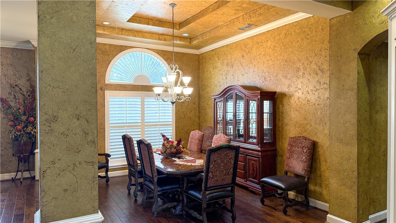
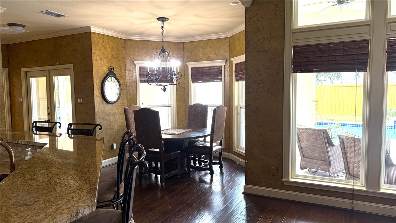
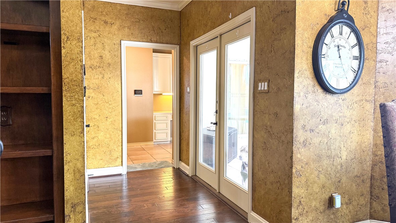
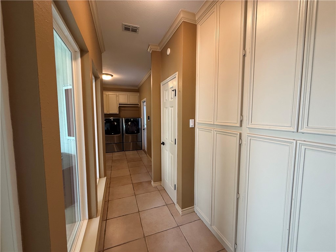

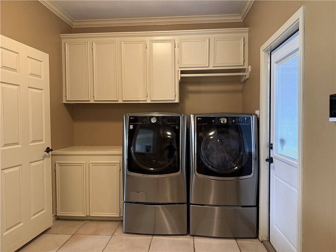
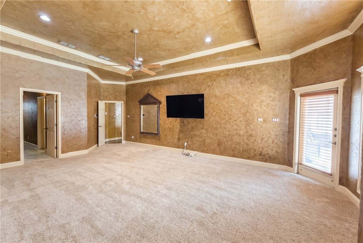
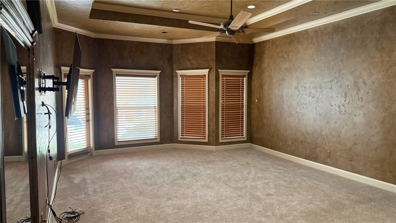
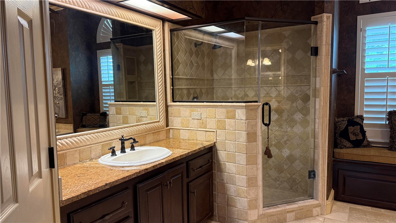
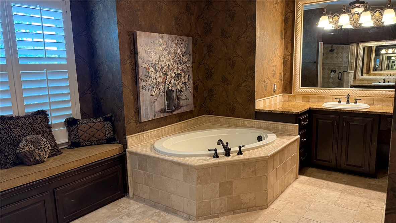
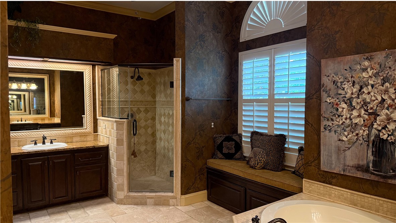
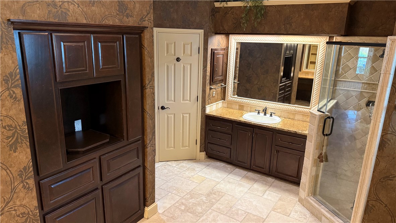
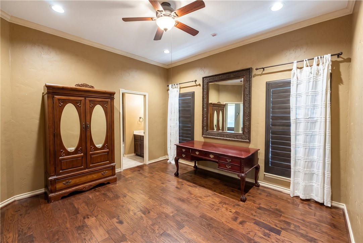
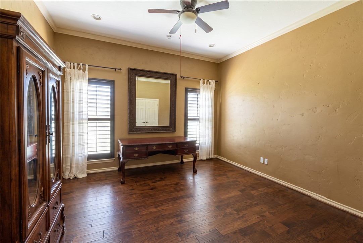
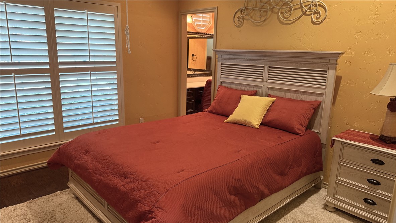
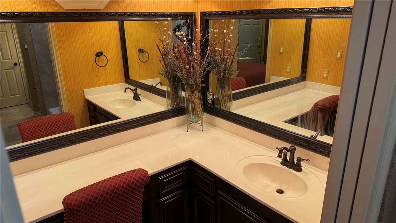
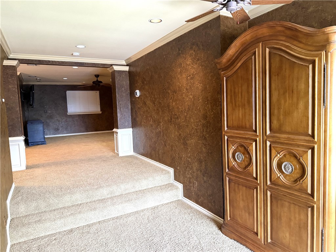
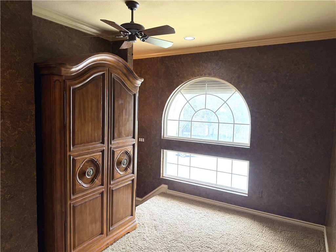
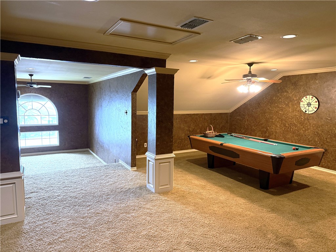
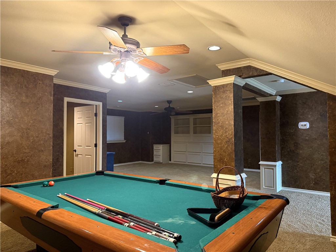
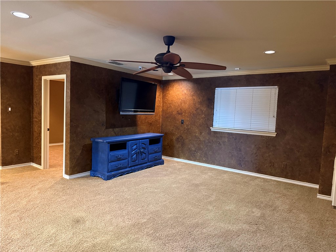
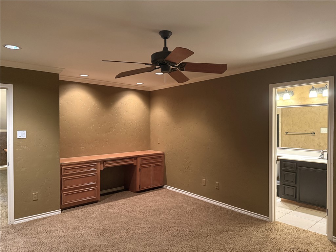
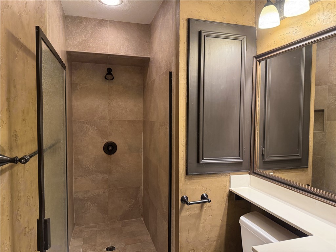
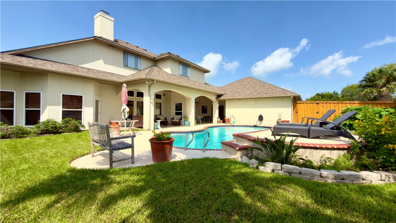
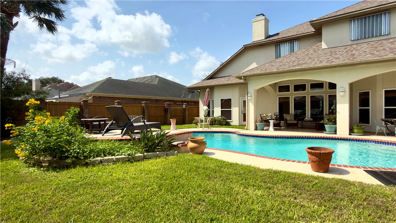
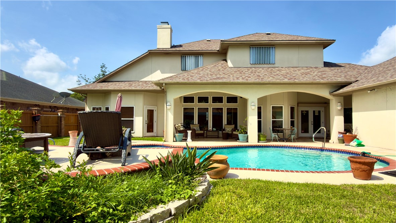
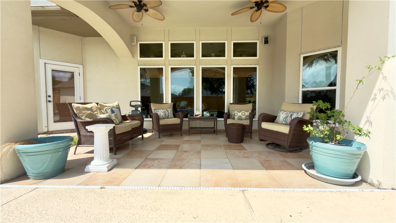
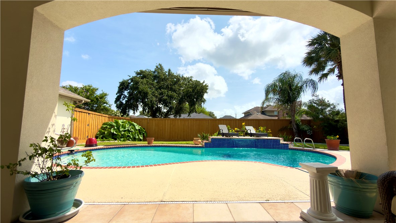
Welcome to this exceptional custom-built home, offering 4,125 sq ft of thoughtfully designed living space on an oversized 11,000+ sq ft. lot. Built in 2001 this spacious residence features 4 bedrooms, 3.5 bathrooms, with the primary suite and two additional bedrooms on the main level, while the fourth bedroom is privately located upstairs. The home offers two generous living areas, two dining spaces, and a versatile upstairs game room or flex room. The oversized laundry room is complete with abundant cabinetry for extra storage. The chef's kitchen is the heart of the home, featuring granite countertops, a center island, breakfast bar, newer appliances, gas cooktop, and extensive cabinetry. Plantation shutters, customs blinds, and spacious rooms throughout. Step outside into your own private backyard retreat, where a sparkling saltwater pool is surrounded by lush, mature landscaping, creating the perfect setting for relaxing or entertaining. Additional features include a three-car rear entry garage with a bonus room equipped with a split A/C system, ideal for a home office, hobby room, or fitness space. The home also offers a security system and roll-down storm shutters on select windows. This home is ready to impress!
About this property
Welcome to this exceptional custom-built home, offering 4,125 sq ft of thoughtfully designed living space on an oversized 11,000+ sq ft. lot. Built in 2001 this spacious residence features 4 bedrooms, 3.5 bathrooms, with the primary suite and two additional bedrooms on the main level, while the fourth bedroom is privately located upstairs. The home offers two generous living areas, two dining spaces, and a versatile upstairs game room or flex room. The oversized laundry room is complete with abundant cabinetry for extra storage. The chef's kitchen is the heart of the home, featuring granite countertops, a center island, breakfast bar, newer appliances, gas cooktop, and extensive cabinetry. Plantation shutters, customs blinds, and spacious rooms throughout. Step outside into your own private backyard retreat, where a sparkling saltwater pool is surrounded by lush, mature landscaping, creating the perfect setting for relaxing or entertaining. Additional features include a three-car rear entry garage with a bonus room equipped with a split A/C system, ideal for a home office, hobby room, or fitness space. The home also offers a security system and roll-down storm shutters on select windows. This home is ready to impress!
Features and Additional Information
Baths
Presented By Coldwell Banker Commercial Gateway



Area Information
| Nueces County | Huntington Park
Schools in the Area
-
turned_in
Elementary School
-
turned_in
Middle School
-
turned_in
High School
Want to See More Listings in the Area?
Brokerage: SPowell.com Real Estate