5405 Sulfur Spring Drive
About this property
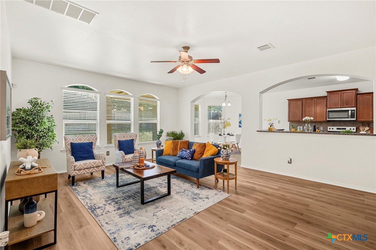
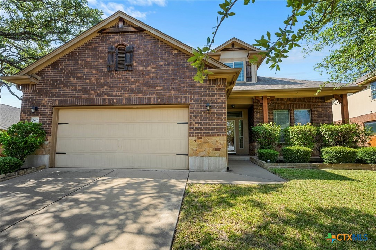
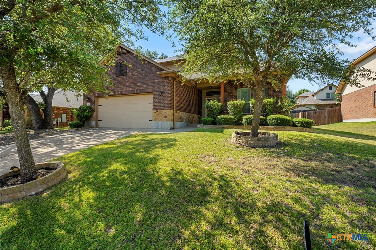
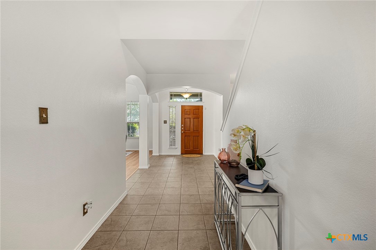
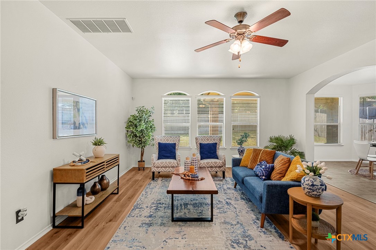
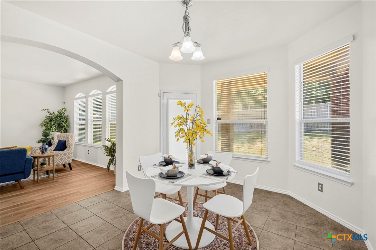
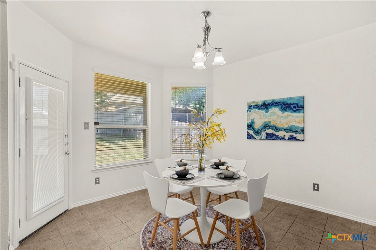
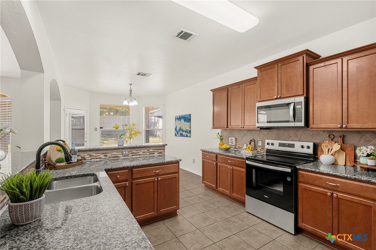
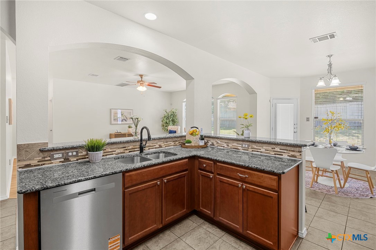
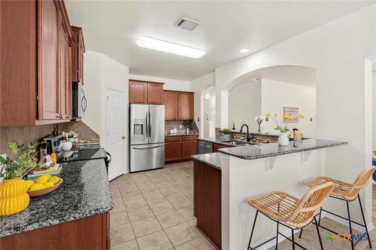
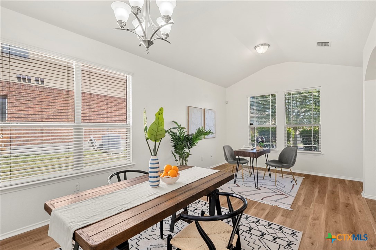
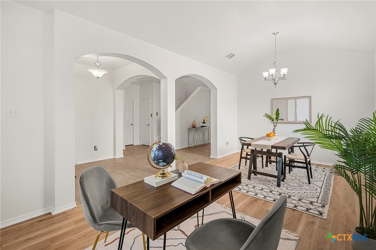
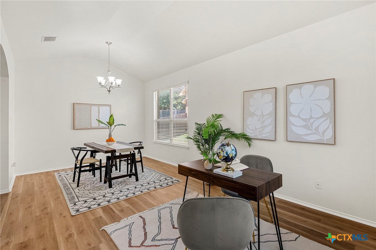
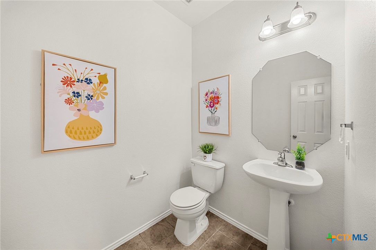
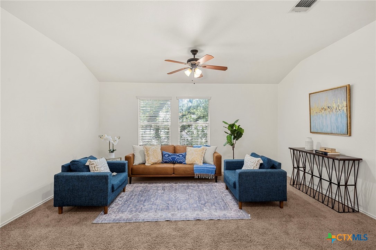
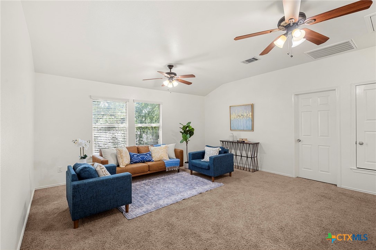
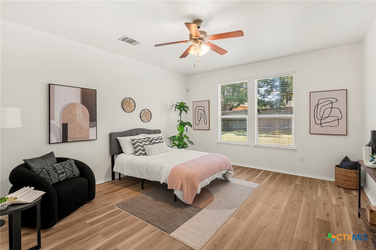
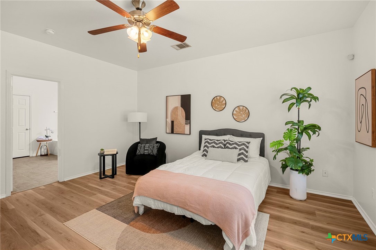
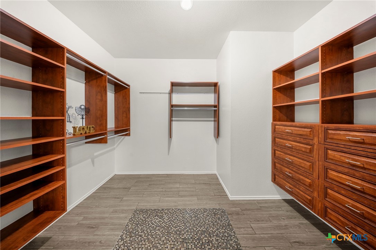
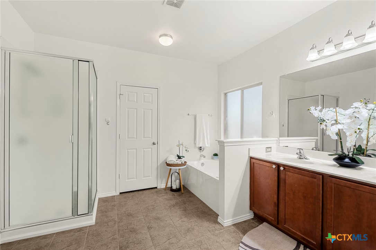
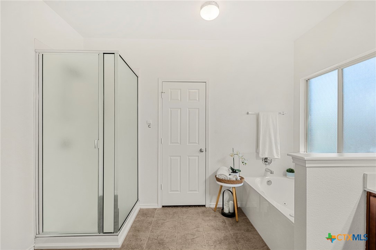
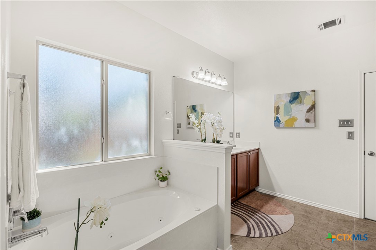
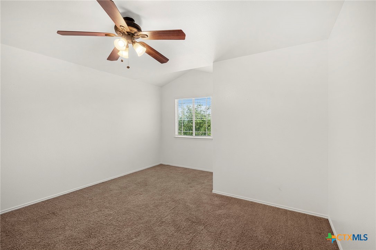
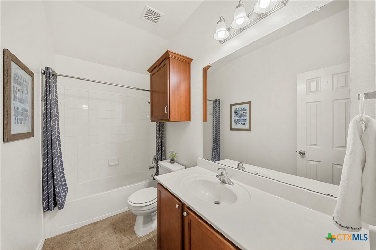
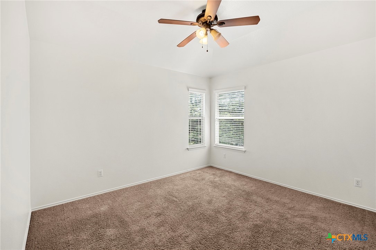
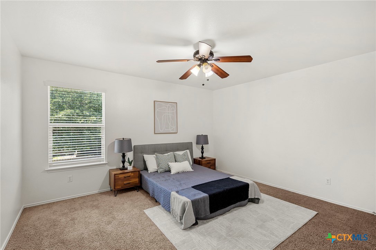
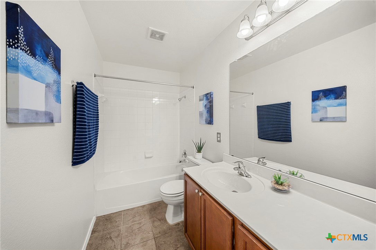
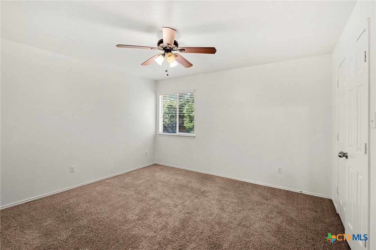
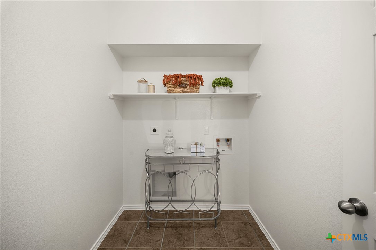
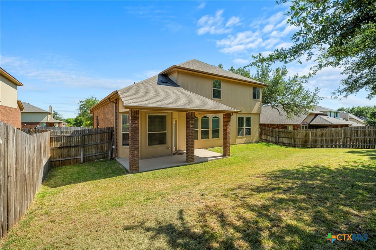
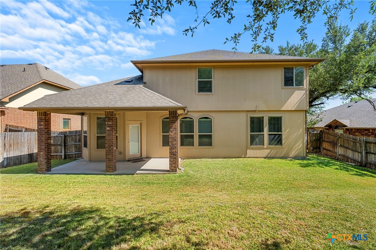
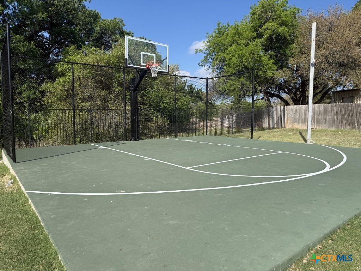
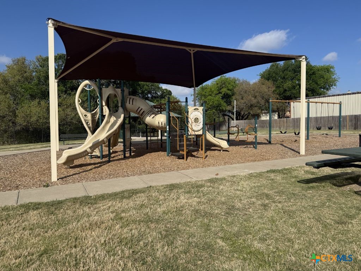
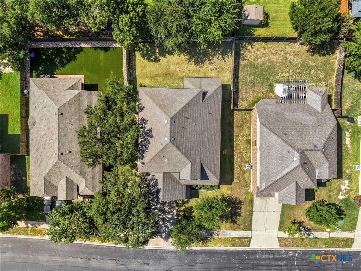
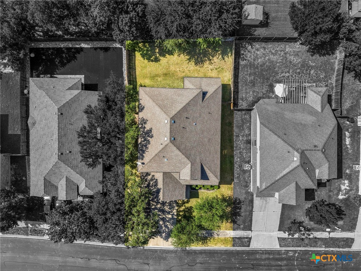
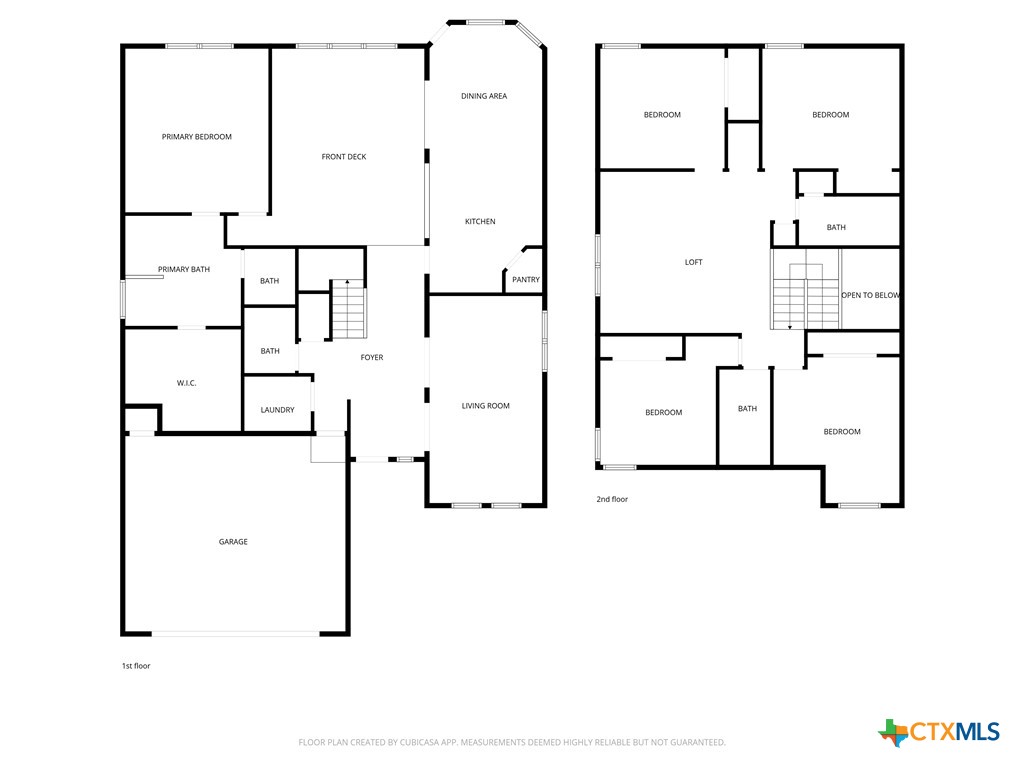
Steps from a community playground, basketball court, and green space and that's just outside your front door. This 5-bedroom, 3.5-bath home in Spanish Oaks, Killeen, Texas delivers 3,155 sq ft of functional layout across two levels with two separate living areas, a main-floor primary suite, an upstairs game room, and room for everyone to spread out. The open-concept main level features new luxury vinyl plank flooring, fresh interior paint, and a kitchen anchored by granite countertops, a breakfast bar, updated electric range, dishwasher, microwave, and refrigerator all flowing into a spacious Great Room with high ceilings and ceiling fans. A separate formal dining room adds flexibility for a home office, homework room, or dedicated dining space. The primary suite is on the main floor with a garden tub, walk-in shower, double vanity, and a large custom walk-in closet with built-in drawers and shelving. Upstairs includes four additional bedrooms, a dedicated game room, and two full bathrooms giving every member of the household their own space. The dedicated interior laundry room and pull-down attic stairs add practical storage and everyday function. Outside, a covered patio opens to a fully fenced backyard with wood and game-guard fencing built for pets, kids, and weekend use. The 2-car attached garage includes direct home entry. Spanish Oaks is an established community with sidewalks, a park, and a playground within walking distance. Located approximately 15 minutes from Fort Hood, with easy access to Rosewood Drive and Stan Schlueter Loop for shopping, dining, and commuting.
About this property
Steps from a community playground, basketball court, and green space and that's just outside your front door. This 5-bedroom, 3.5-bath home in Spanish Oaks, Killeen, Texas delivers 3,155 sq ft of functional layout across two levels with two separate living areas, a main-floor primary suite, an upstairs game room, and room for everyone to spread out. The open-concept main level features new luxury vinyl plank flooring, fresh interior paint, and a kitchen anchored by granite countertops, a breakfast bar, updated electric range, dishwasher, microwave, and refrigerator all flowing into a spacious Great Room with high ceilings and ceiling fans. A separate formal dining room adds flexibility for a home office, homework room, or dedicated dining space. The primary suite is on the main floor with a garden tub, walk-in shower, double vanity, and a large custom walk-in closet with built-in drawers and shelving. Upstairs includes four additional bedrooms, a dedicated game room, and two full bathrooms giving every member of the household their own space. The dedicated interior laundry room and pull-down attic stairs add practical storage and everyday function. Outside, a covered patio opens to a fully fenced backyard with wood and game-guard fencing built for pets, kids, and weekend use. The 2-car attached garage includes direct home entry. Spanish Oaks is an established community with sidewalks, a park, and a playground within walking distance. Located approximately 15 minutes from Fort Hood, with easy access to Rosewood Drive and Stan Schlueter Loop for shopping, dining, and commuting.
Features and Additional Information
Baths
Presented By Coldwell Banker Commercial Gateway



Area Information
| Bell County | Spanish Oaks
Schools in the Area
-
turned_in
Elementary School
-
turned_in
Middle School
-
turned_in
High School
Want to See More Listings in the Area?
Brokerage: All City Real Estate Ltd. Co