5403 Argyle Way
About this property
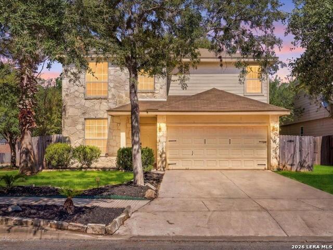
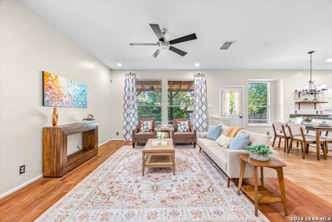
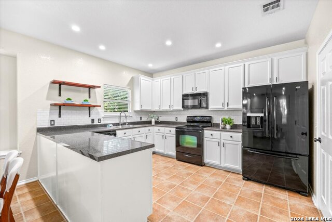
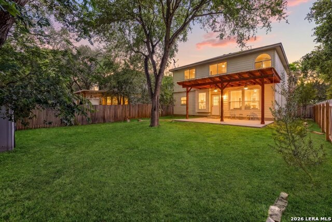
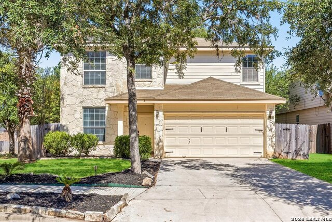
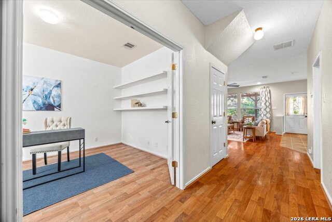
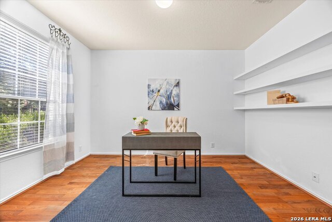
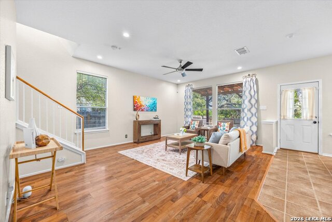
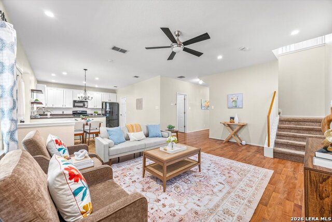
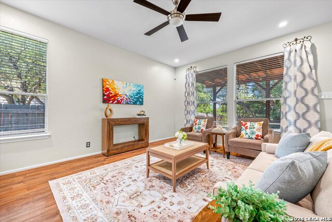
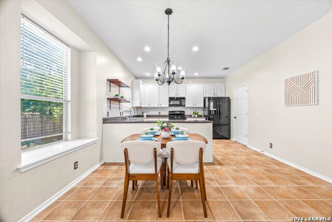
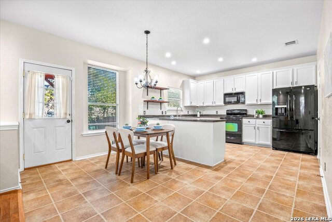
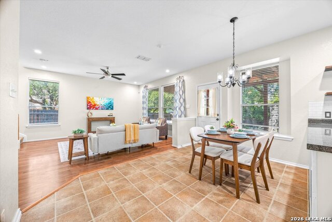
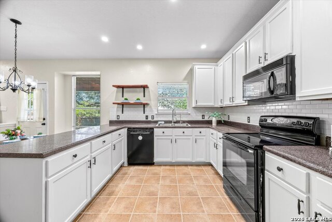
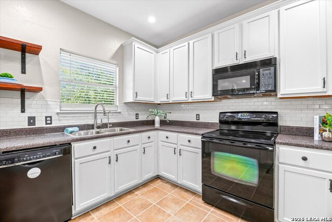
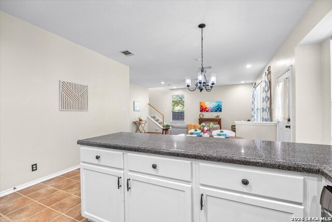
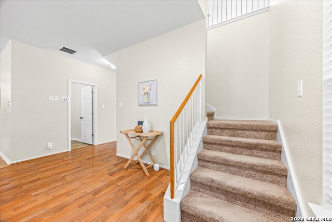
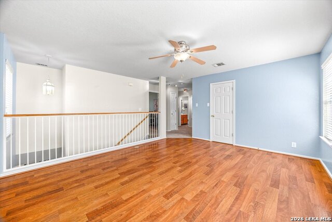
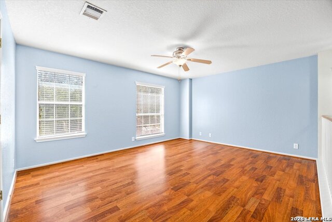
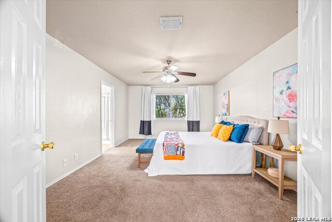
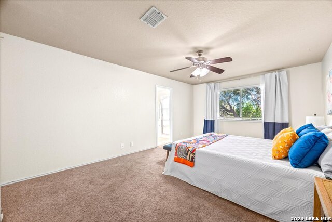
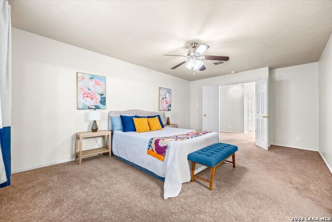
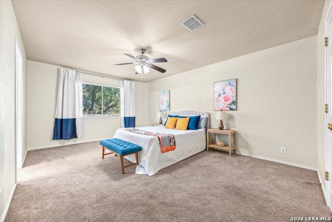
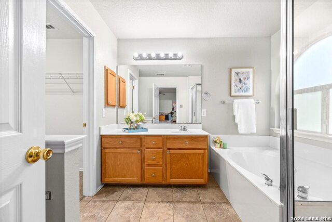
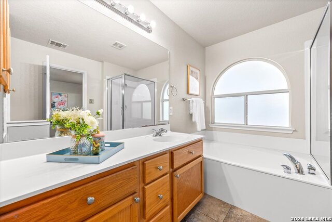
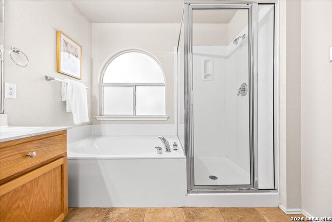
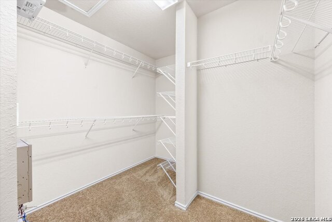
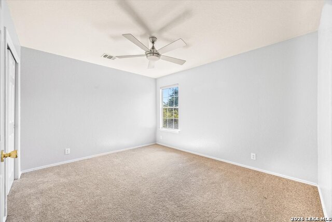
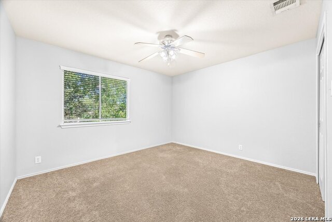
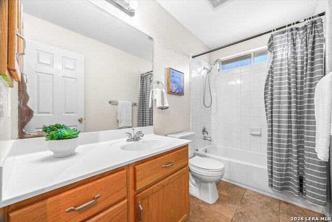
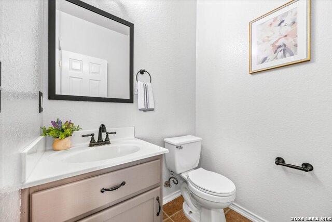
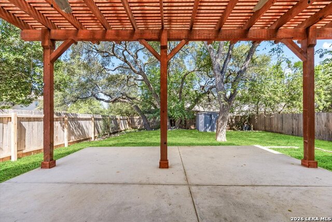
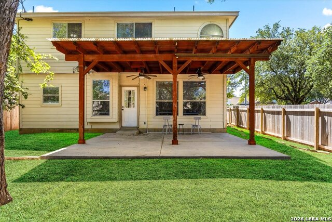
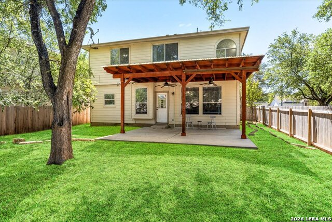
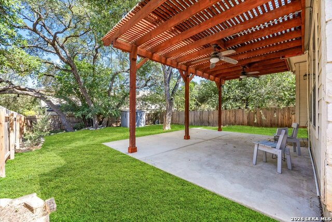
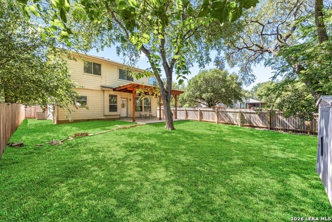
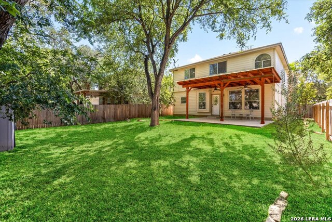
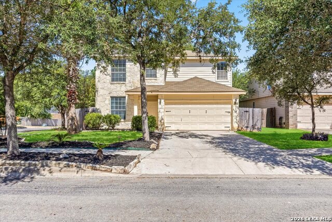
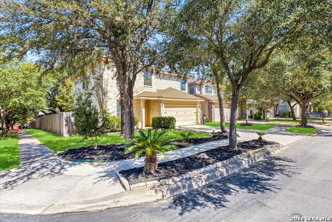
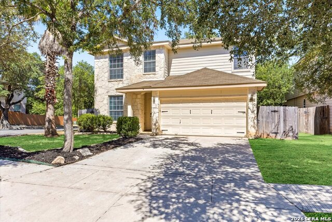
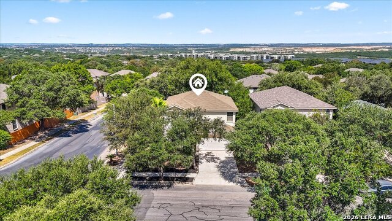
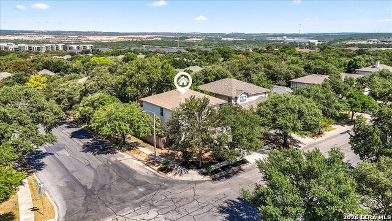

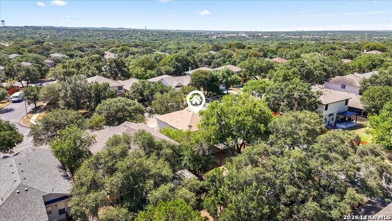
Welcome Home! Imagine creating lasting memories in this beautiful 3-bedroom, 2.5-bath home designed with comfort, entertaining, and everyday living in mind. Situated on a spacious corner lot with no side neighbors, this home offers added privacy and plenty of room to enjoy the outdoors. Mature shade trees create a peaceful setting, while the backyard is made for gathering. Relax under the covered pergola featuring two ceiling fans on the oversized paved patio, or spend evenings around the gravel fire pit area, roasting marshmallows and making s'mores with family and friends. Inside, the functional floor plan offers spacious living areas and a well-equipped kitchen complete with matching stainless steel stove and refrigerator, making meal preparation a breeze. Upstairs, you'll find a large loft that can easily become the game room, media room, home office, or playroom you've always wanted. As part of the community, you'll also enjoy fantastic neighborhood amenities including a community pool, park, playground swings, and onsite security, giving everyone a place to relax, play, and connect. Whether you're hosting backyard barbecues, enjoying quiet evenings under the pergola, or watching the kids play at the neighborhood park, this home offers the lifestyle you've been looking for. Come see why this could be the perfect place to call home.
About this property
Welcome Home! Imagine creating lasting memories in this beautiful 3-bedroom, 2.5-bath home designed with comfort, entertaining, and everyday living in mind. Situated on a spacious corner lot with no side neighbors, this home offers added privacy and plenty of room to enjoy the outdoors. Mature shade trees create a peaceful setting, while the backyard is made for gathering. Relax under the covered pergola featuring two ceiling fans on the oversized paved patio, or spend evenings around the gravel fire pit area, roasting marshmallows and making s'mores with family and friends. Inside, the functional floor plan offers spacious living areas and a well-equipped kitchen complete with matching stainless steel stove and refrigerator, making meal preparation a breeze. Upstairs, you'll find a large loft that can easily become the game room, media room, home office, or playroom you've always wanted. As part of the community, you'll also enjoy fantastic neighborhood amenities including a community pool, park, playground swings, and onsite security, giving everyone a place to relax, play, and connect. Whether you're hosting backyard barbecues, enjoying quiet evenings under the pergola, or watching the kids play at the neighborhood park, this home offers the lifestyle you've been looking for. Come see why this could be the perfect place to call home.
Features and Additional Information
Baths
Presented By Coldwell Banker Commercial Gateway



Area Information
Bexar | Bexar County | STEUBING RANCH
Schools in the Area
-
turned_in
Elementary SchoolSteubing Ranch
-
turned_in
Middle SchoolHarris
-
turned_in
High SchoolMadison
Want to See More Listings in the Area?
Brokerage: Keller Williams Legacy