534 Old Mcdade Rd
About this property
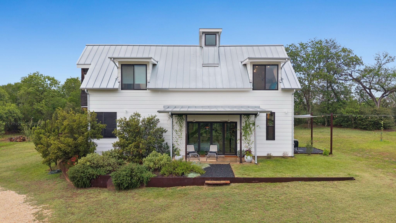
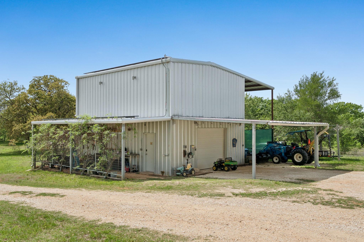
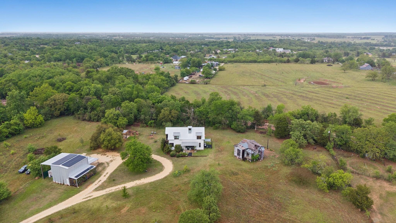
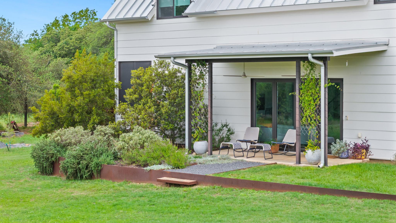
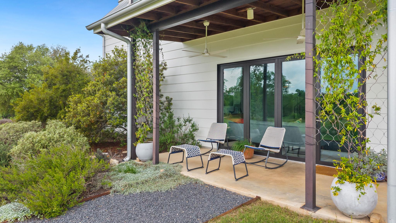
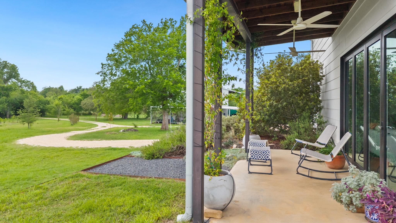
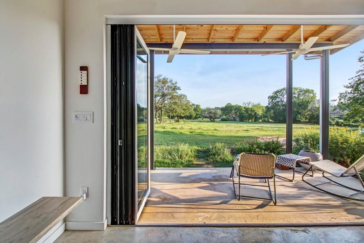
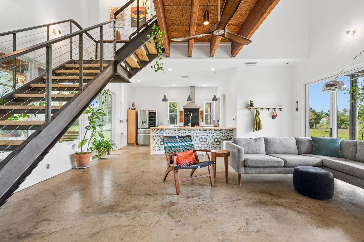
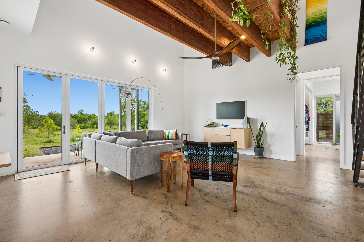
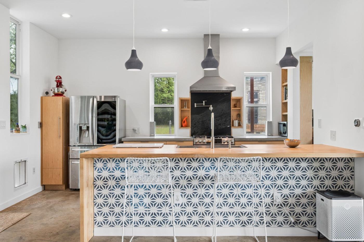
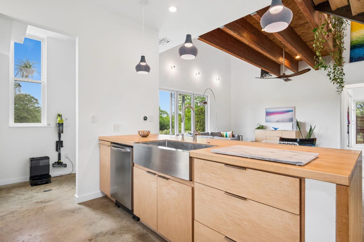
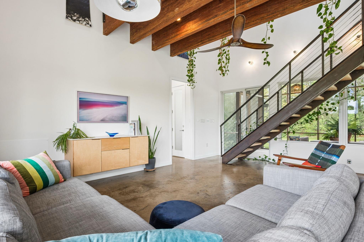
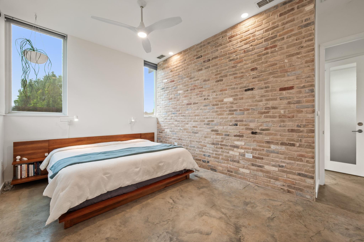
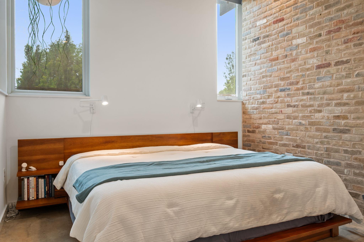
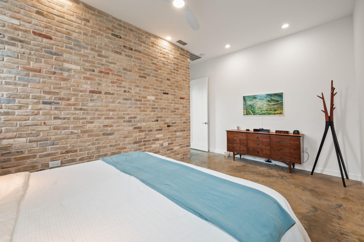
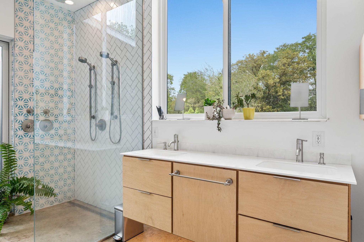
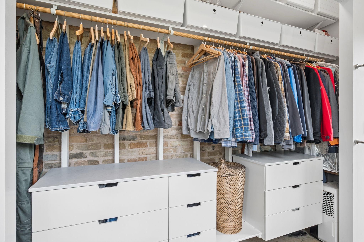
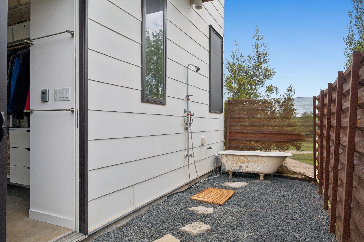
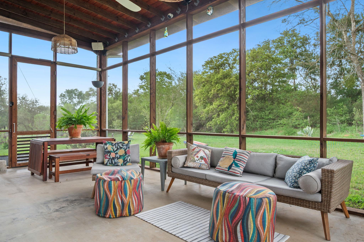
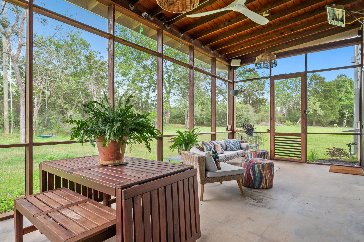
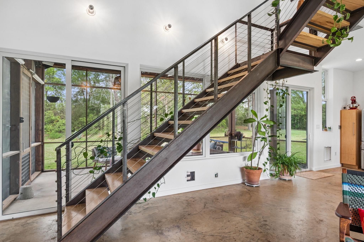
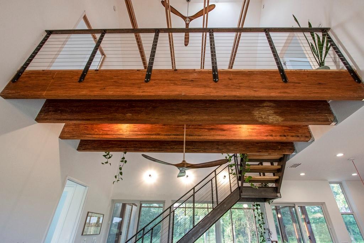
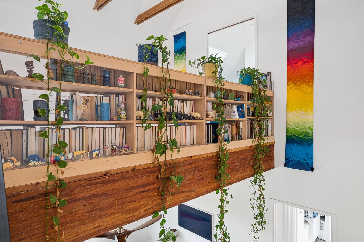
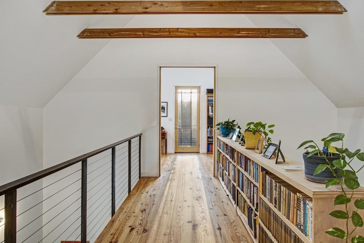
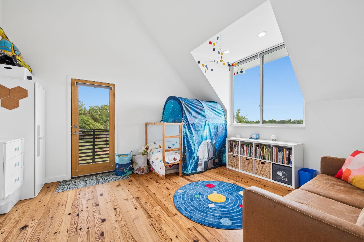
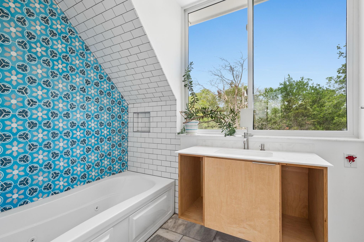

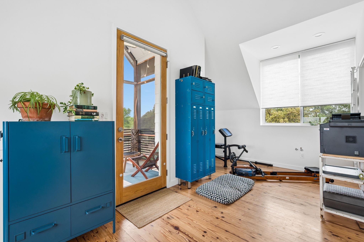
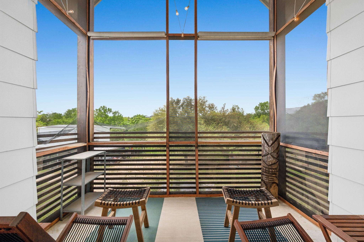
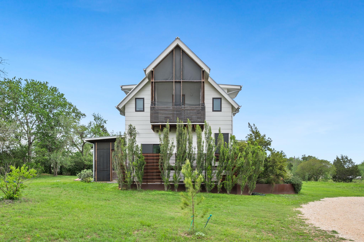
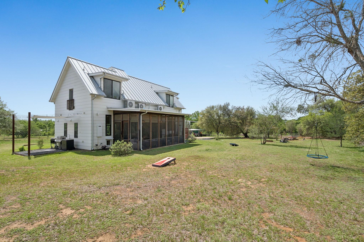
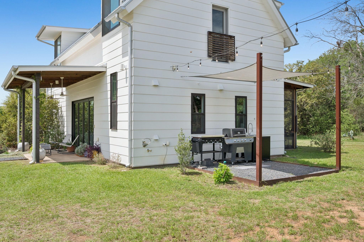
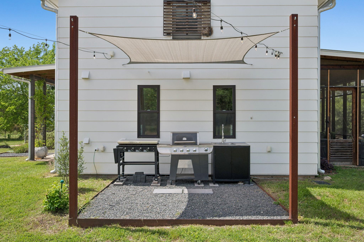
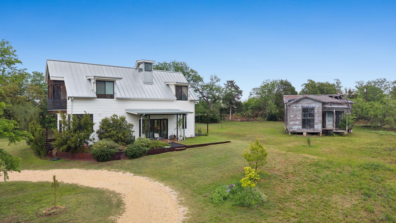
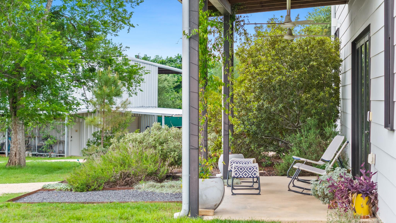
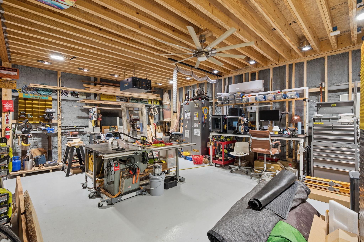
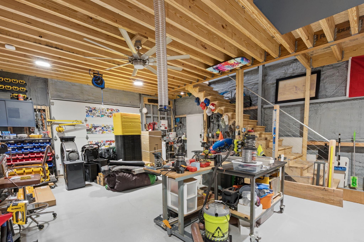
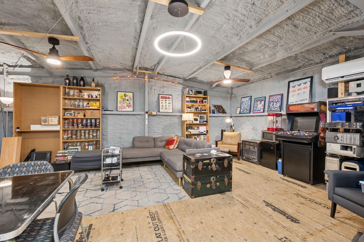
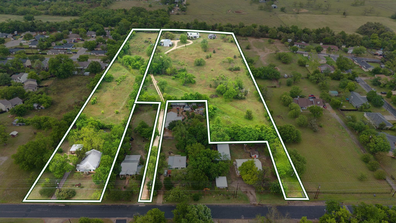
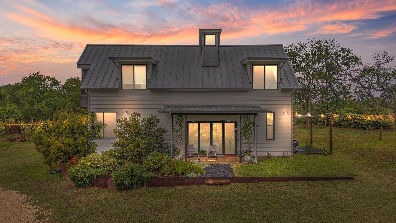
Welcome to 534 Old McDade Road a rare blend of modern design, energy efficiency, and serene country living in Elgin, Texas. Set on six scenic acres, this thoughtfully designed property has been carefully considered with multi-generational living in mind, including reconfigurable elements that adapt to your evolving needs.Inside, you’ll find a light-filled interior crafted with locally sourced Central Texas materials. Expansive motorized windows and doors are designed to naturally regulate temperatureinviting cool breezes in warmer months and helping circulate heat during cooler seasons. Ten-foot ceilings, warm pecan wood accents, abundant natural light, and built-in speakers create an inviting space ideal for both everyday living and entertaining.Pet-friendly features add another layer of thoughtful design, including lockable dog and cat doors, a dedicated water valve on the covered back porch, and soundproof windows to minimize outside noise.The primary suite offers a luxurious, private escape, complete with automated shades, while direct outdoor access leads to a spa-inspired bathing experience featuring an open-air tub and shower. The primary bathroom is designed for comfort and convenience, featuring marble countertops and a dual shower systems with independent temperature and volume controls.Upstairs, a striking catwalk with a built-in bookshelf allows natural light to flow while serving as a stunning architectural feature. Each secondary bedroom includes its own independent HVAC system. The property itself is equally impressive, offering ample room to live, work, and play. Highlights include a built-in play area, a two-story 1,400 square foot workshop with potential for rental income, and a charming Victorian home ready for renovation into an ADU or artists' studio.
About this property
Welcome to 534 Old McDade Road a rare blend of modern design, energy efficiency, and serene country living in Elgin, Texas. Set on six scenic acres, this thoughtfully designed property has been carefully considered with multi-generational living in mind, including reconfigurable elements that adapt to your evolving needs.Inside, you’ll find a light-filled interior crafted with locally sourced Central Texas materials. Expansive motorized windows and doors are designed to naturally regulate temperatureinviting cool breezes in warmer months and helping circulate heat during cooler seasons. Ten-foot ceilings, warm pecan wood accents, abundant natural light, and built-in speakers create an inviting space ideal for both everyday living and entertaining.Pet-friendly features add another layer of thoughtful design, including lockable dog and cat doors, a dedicated water valve on the covered back porch, and soundproof windows to minimize outside noise.The primary suite offers a luxurious, private escape, complete with automated shades, while direct outdoor access leads to a spa-inspired bathing experience featuring an open-air tub and shower. The primary bathroom is designed for comfort and convenience, featuring marble countertops and a dual shower systems with independent temperature and volume controls.Upstairs, a striking catwalk with a built-in bookshelf allows natural light to flow while serving as a stunning architectural feature. Each secondary bedroom includes its own independent HVAC system. The property itself is equally impressive, offering ample room to live, work, and play. Highlights include a built-in play area, a two-story 1,400 square foot workshop with potential for rental income, and a charming Victorian home ready for renovation into an ADU or artists' studio.
Features and Additional Information
Baths
Presented By Coldwell Banker Commercial Gateway



Schools in the Area
-
turned_in
Elementary SchoolBooker T Washington
-
turned_in
Middle SchoolElgin
-
turned_in
High SchoolElgin
Want to See More Listings in the Area?
Brokerage: Love Street Realty, LLC