5329 Coulee Cove
About this property
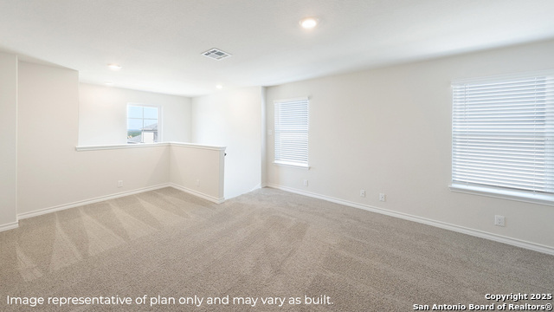
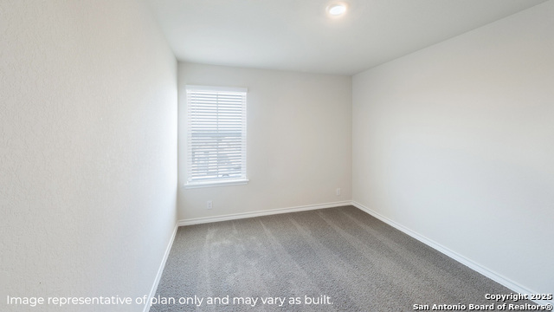
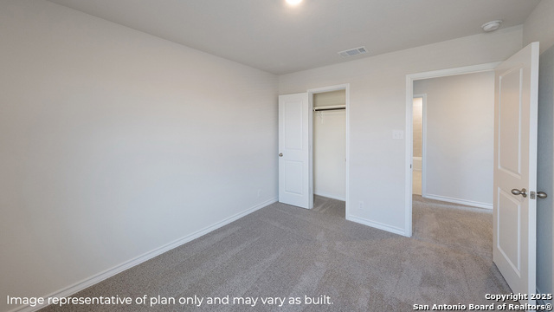
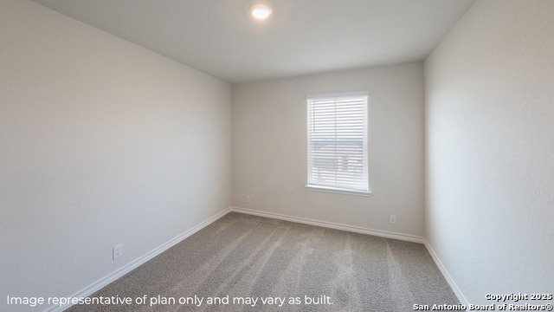
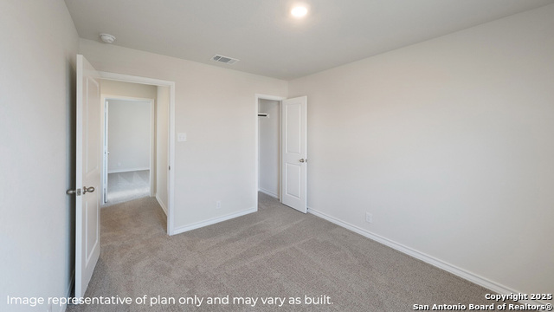
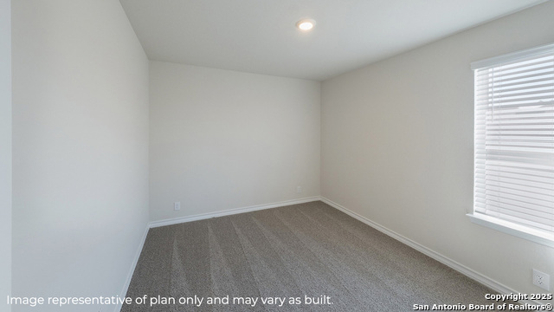
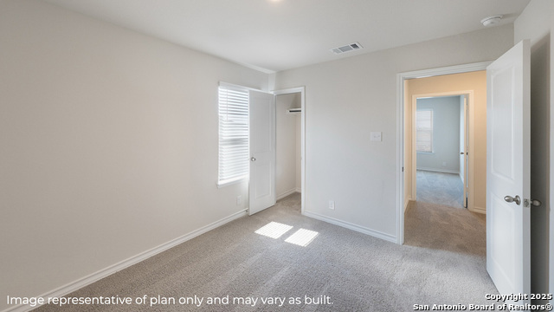
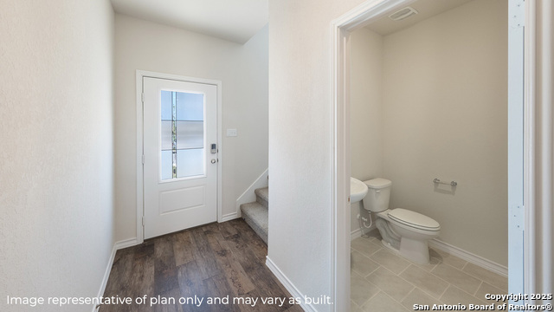
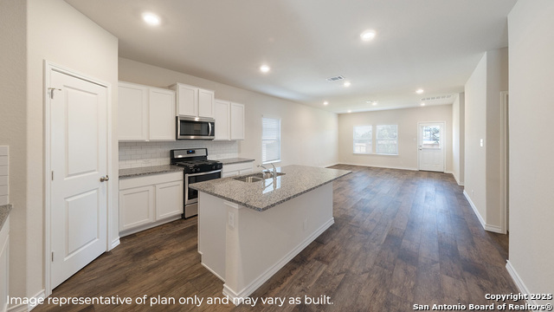
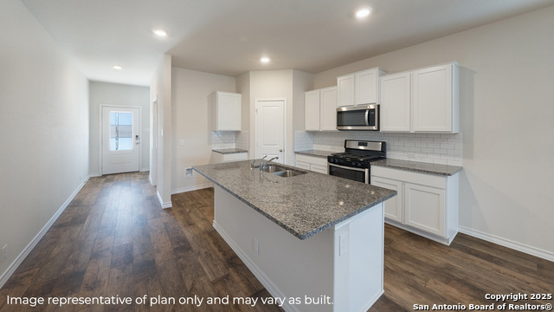
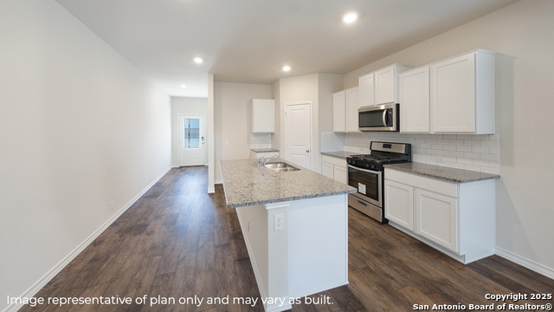
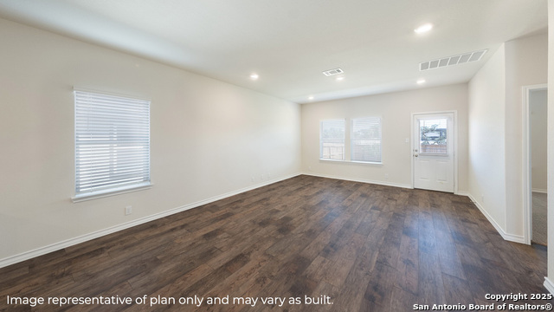
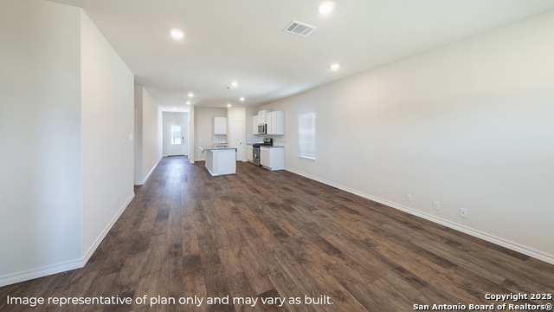
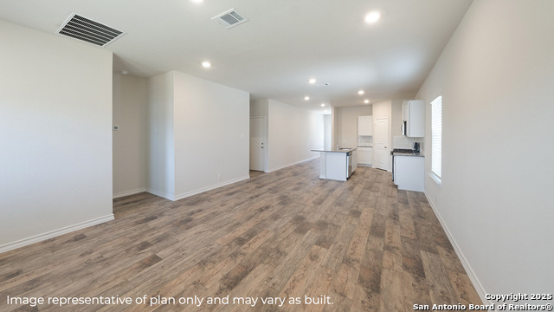
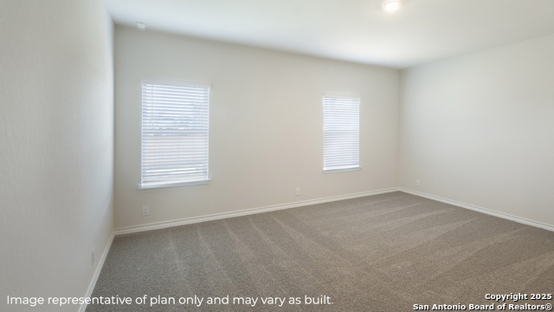
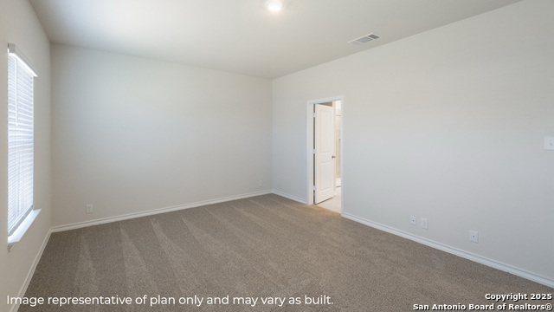
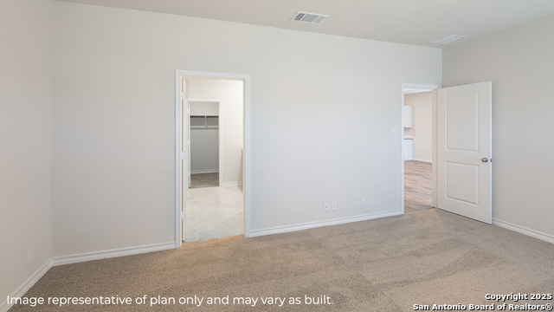
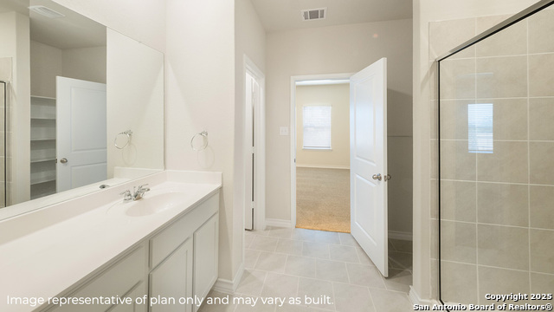
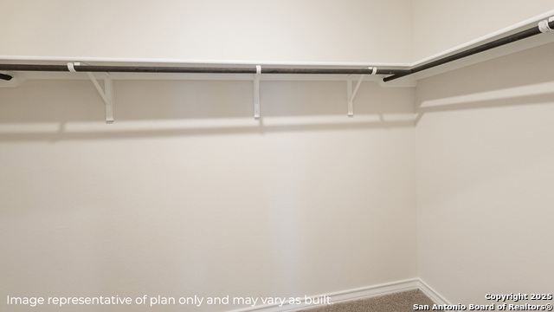
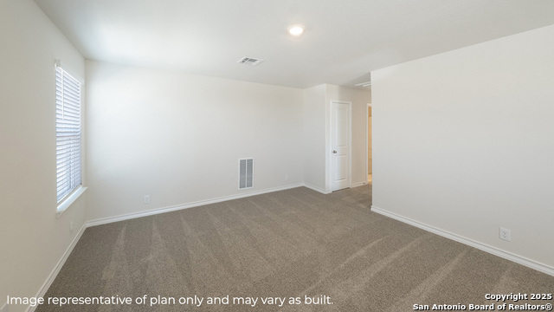
The Kendall floor plan at Brookstone Creek in San Antonio, TX offers 2,161 square feet of thoughtfully designed living space across two stories. With 4 bedrooms, 2.5 baths, and a game room, it's perfect for families and entertaining. The open-concept kitchen, dining, and living area keeps everyone connected. The kitchen features stainless steel appliances, a gas range, quartz or granite countertops, a farmhouse-style sink, flat-panel cabinetry, a large island, and a classic white subway tile backsplash. The primary suite is conveniently located on the main level, offering a private retreat with a walk-in shower, dual quartz vanity sinks, and a spacious walk-in closet. Upstairs, secondary bedrooms provide privacy and flexibility, each with carpet, large windows, and ample closet space. A versatile game room upstairs is ideal for a media space, playroom, or home office. This home includes the HOME IS CONNECTED base package, allowing you to control lighting, thermostat, and locks from your mobile device through a central hub. Additional features include a tankless water heater, 2-inch faux wood blinds, luxury laminate plank flooring in main living areas and wet spaces, and a pre-plumbed water softener loop.
About this property
The Kendall floor plan at Brookstone Creek in San Antonio, TX offers 2,161 square feet of thoughtfully designed living space across two stories. With 4 bedrooms, 2.5 baths, and a game room, it's perfect for families and entertaining. The open-concept kitchen, dining, and living area keeps everyone connected. The kitchen features stainless steel appliances, a gas range, quartz or granite countertops, a farmhouse-style sink, flat-panel cabinetry, a large island, and a classic white subway tile backsplash. The primary suite is conveniently located on the main level, offering a private retreat with a walk-in shower, dual quartz vanity sinks, and a spacious walk-in closet. Upstairs, secondary bedrooms provide privacy and flexibility, each with carpet, large windows, and ample closet space. A versatile game room upstairs is ideal for a media space, playroom, or home office. This home includes the HOME IS CONNECTED base package, allowing you to control lighting, thermostat, and locks from your mobile device through a central hub. Additional features include a tankless water heater, 2-inch faux wood blinds, luxury laminate plank flooring in main living areas and wet spaces, and a pre-plumbed water softener loop.
Features and Additional Information
Baths
Presented By Coldwell Banker Commercial Gateway



Area Information
Bexar | Bexar County | BROOKSTONE CREEK
Schools in the Area
-
turned_in
Elementary SchoolBulverde Creek
-
turned_in
Middle SchoolTex Hill
-
turned_in
High SchoolJohnson
Want to See More Listings in the Area?
Brokerage: Keller Williams Heritage