In-Person
5326 Stonemill
About this property
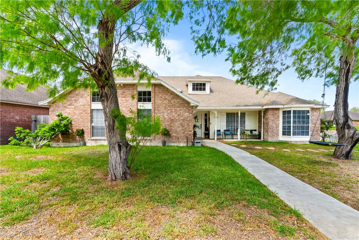
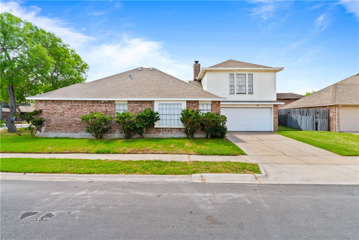
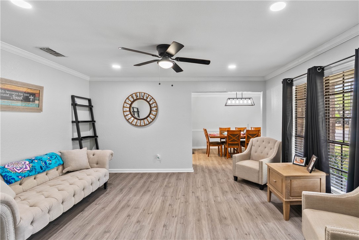
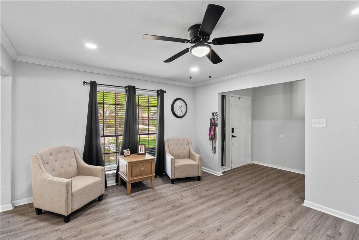
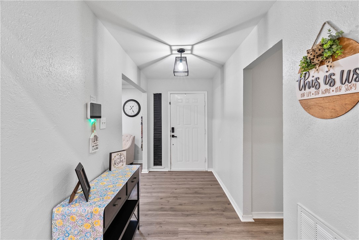
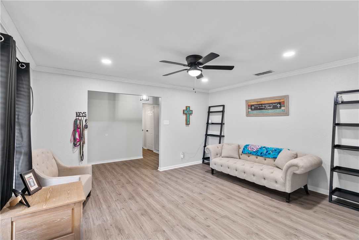
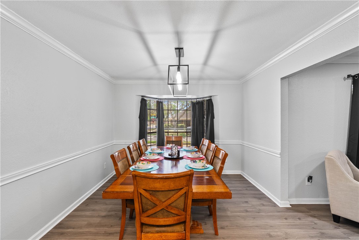
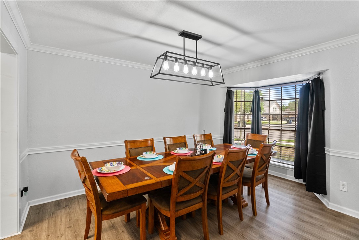
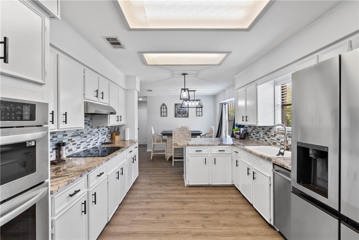
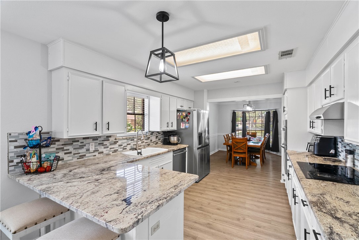
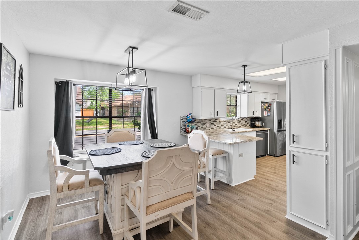
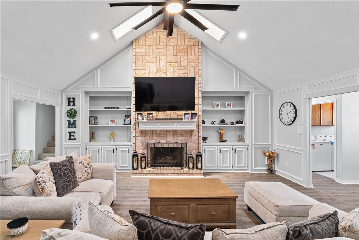
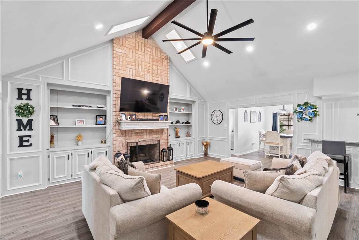
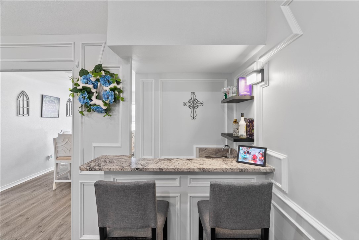
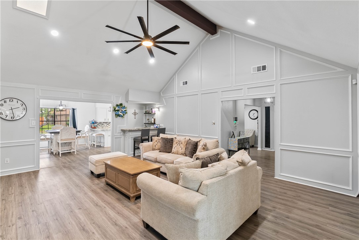
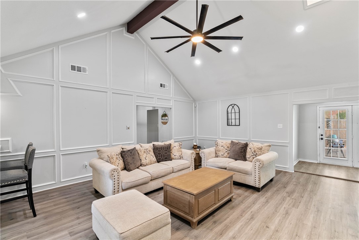
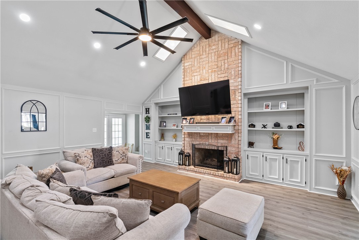
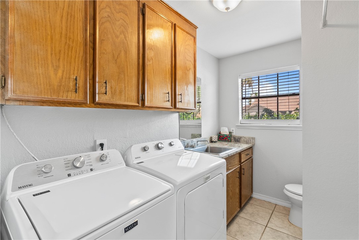
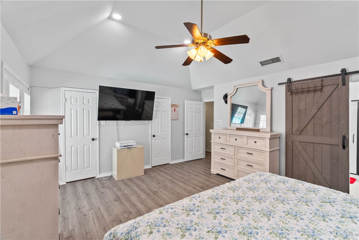
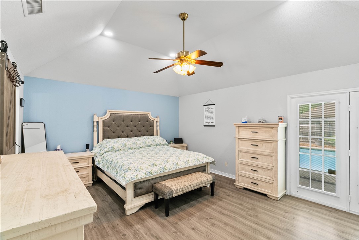
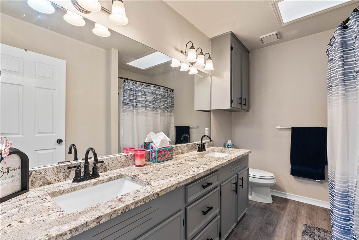
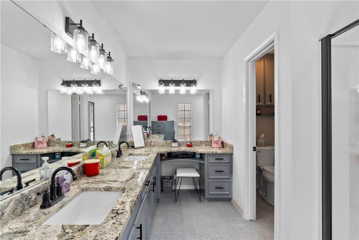
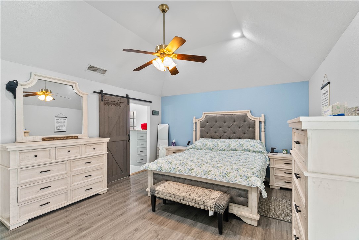
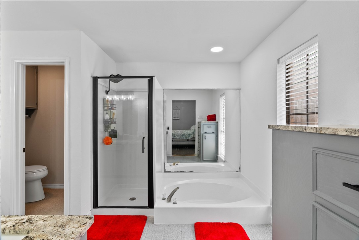
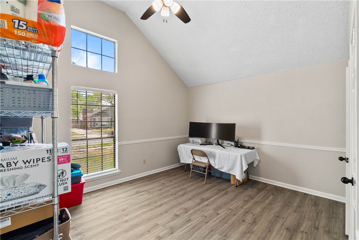
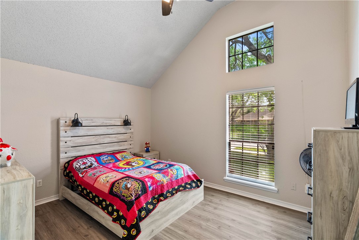
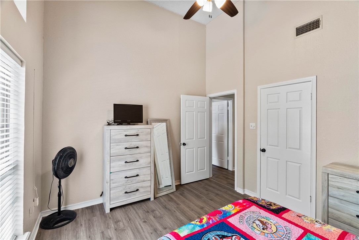
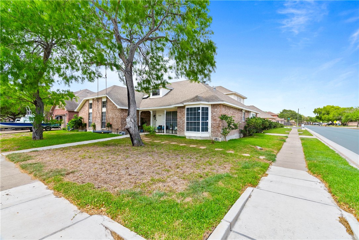
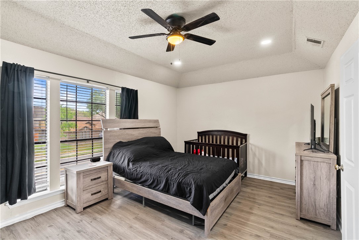
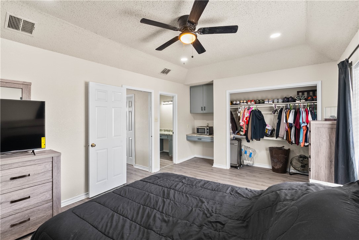
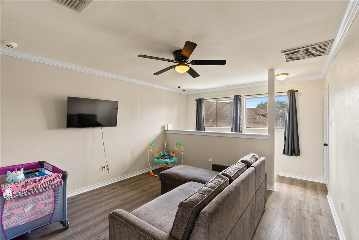
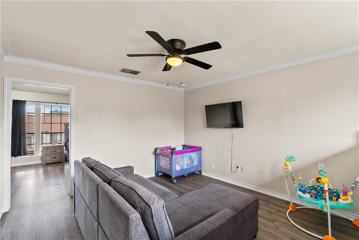
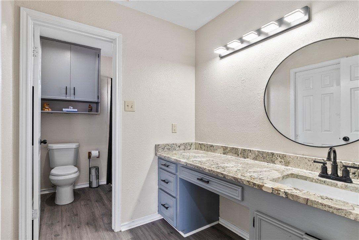
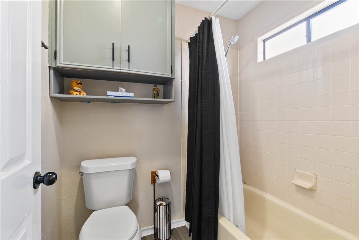
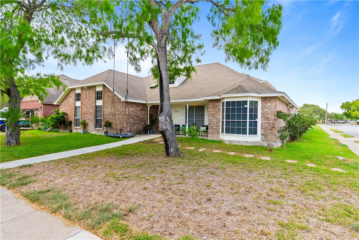
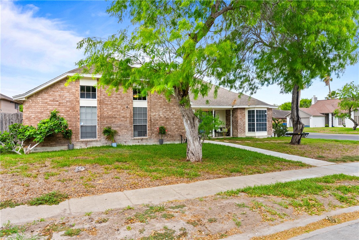
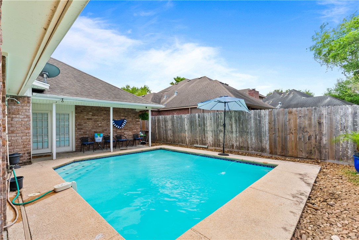
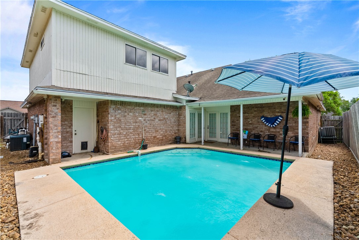
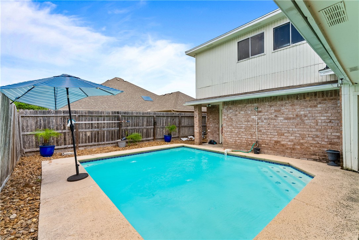
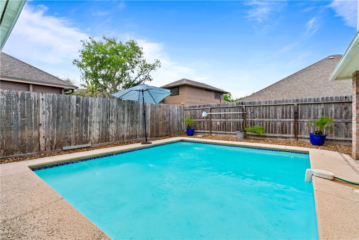
Price Improvement! Welcome to the perfect blend of comfort, space, and modern upgrades in this beautifully maintained 4-sided brick home. Thoughtfully updated with today's buyer in mind, this spacious residence features luxury vinyl flooring throughout, fresh interior paint, high ceilings, ceiling fans in every room, recessed lighting, decorative crown molding, and abundant natural light. The heart of the home is the well-appointed kitchen featuring recent granite countertops, stainless steel appliances, a double convection oven, tile backsplash, ample cabinetry, and a two-dining layout perfect for everyday living and entertaining. With three separate living areas, there's plenty of room for gatherings, game nights, a media room, home office, or guest space. Recent foundation reports findings as preforming as intended, and there is also a recent passing Hydrostatic plumbing test Designed for flexibility, the home offers two private primary suites with en-suite baths, one downstairs and one upstairs, making it ideal for multi-generational living, long-term guests, or added privacy. The downstairs primary suite features dual vanities, separate tub and shower, built-in dresser, and his-and-hers walk-in closets. Two additional bedrooms, a full bath, and a large laundry room complete the first floor. Upstairs you'll find a third living area, a full bath, and the second primary suite, creating a private retreat all its own. Step outside to your own backyard oasis featuring a sparkling in-ground pool, covered patio, and a private, low-maintenance backyard designed for relaxing, entertaining, and enjoying South Texas living year-round. Conveniently located just blocks from Club Estates School and minutes from Saratoga H-E-B, restaurants, hospitals, and everyday conveniences, this exceptional home offers the space, versatility, and lifestyle buyers are searching for.
About this property
Price Improvement! Welcome to the perfect blend of comfort, space, and modern upgrades in this beautifully maintained 4-sided brick home. Thoughtfully updated with today's buyer in mind, this spacious residence features luxury vinyl flooring throughout, fresh interior paint, high ceilings, ceiling fans in every room, recessed lighting, decorative crown molding, and abundant natural light. The heart of the home is the well-appointed kitchen featuring recent granite countertops, stainless steel appliances, a double convection oven, tile backsplash, ample cabinetry, and a two-dining layout perfect for everyday living and entertaining. With three separate living areas, there's plenty of room for gatherings, game nights, a media room, home office, or guest space. Recent foundation reports findings as preforming as intended, and there is also a recent passing Hydrostatic plumbing test Designed for flexibility, the home offers two private primary suites with en-suite baths, one downstairs and one upstairs, making it ideal for multi-generational living, long-term guests, or added privacy. The downstairs primary suite features dual vanities, separate tub and shower, built-in dresser, and his-and-hers walk-in closets. Two additional bedrooms, a full bath, and a large laundry room complete the first floor. Upstairs you'll find a third living area, a full bath, and the second primary suite, creating a private retreat all its own. Step outside to your own backyard oasis featuring a sparkling in-ground pool, covered patio, and a private, low-maintenance backyard designed for relaxing, entertaining, and enjoying South Texas living year-round. Conveniently located just blocks from Club Estates School and minutes from Saratoga H-E-B, restaurants, hospitals, and everyday conveniences, this exceptional home offers the space, versatility, and lifestyle buyers are searching for.
Features and Additional Information
Baths
Presented By Coldwell Banker Commercial Gateway



Area Information
| Nueces County | Hunters Point
Schools in the Area
-
turned_in
Elementary School
-
turned_in
Middle School
-
turned_in
High School
Want to See More Listings in the Area?
Brokerage: Epique Realty LLC