5324 Cowman Drive
About this property
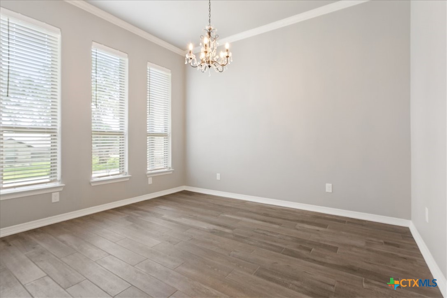
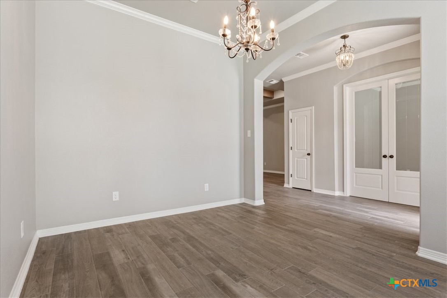
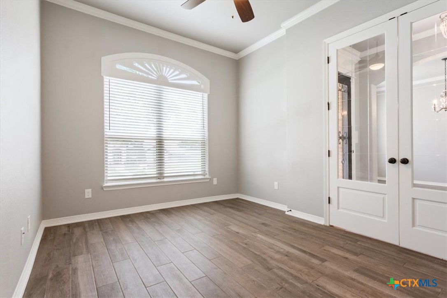
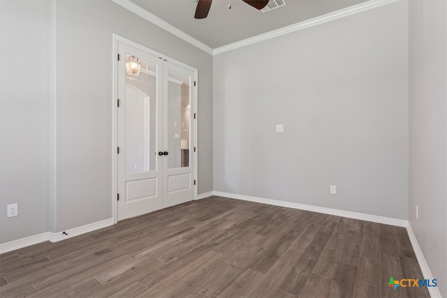
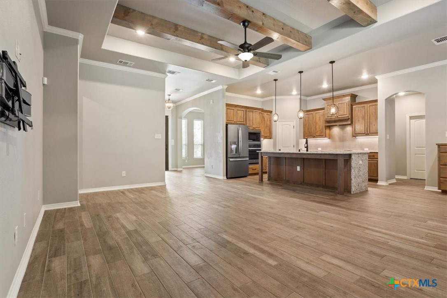
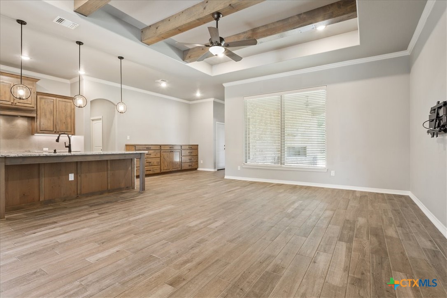
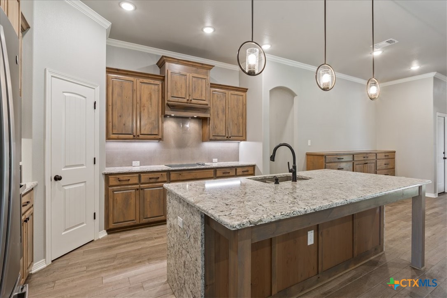
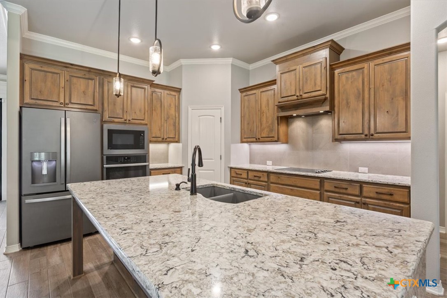
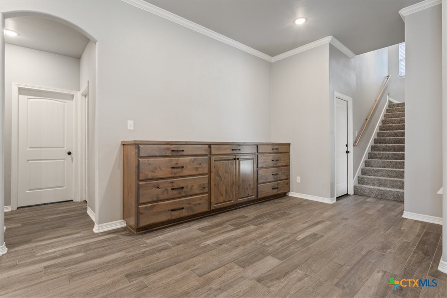
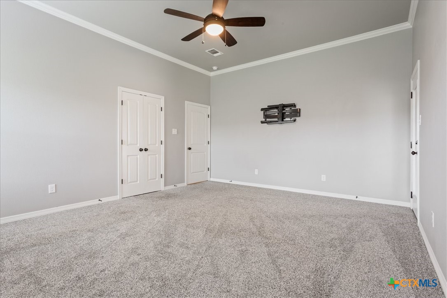
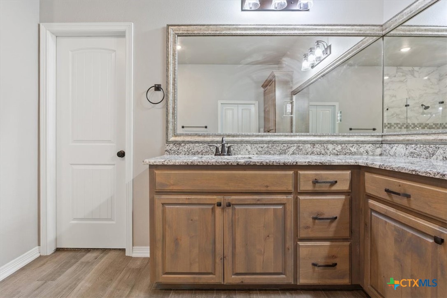
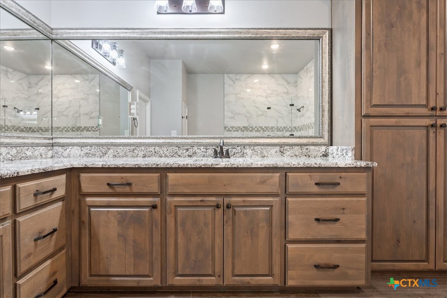
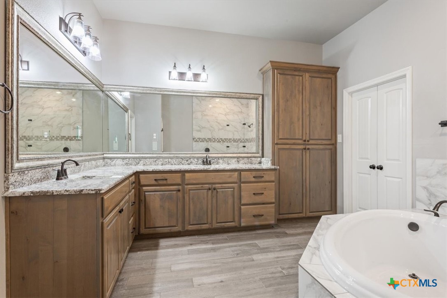
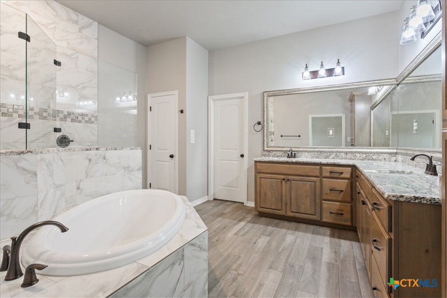
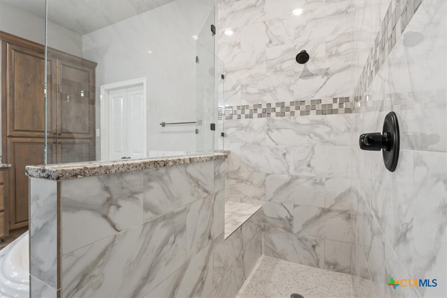
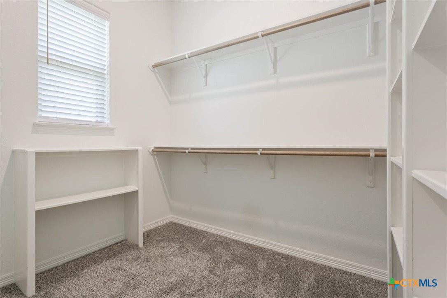
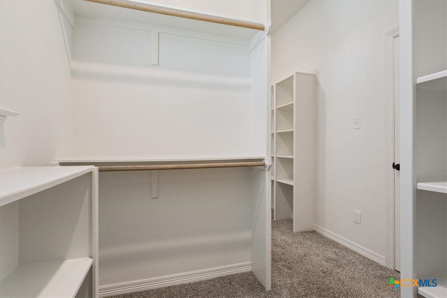
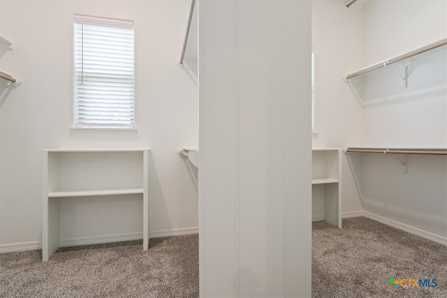
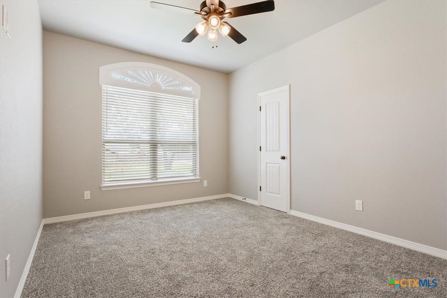
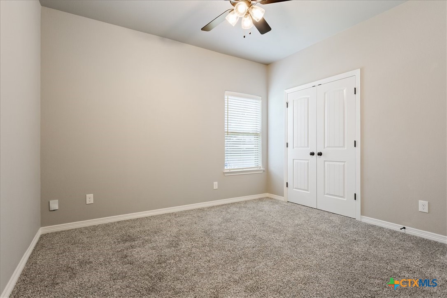
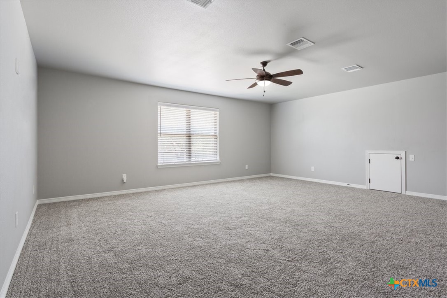
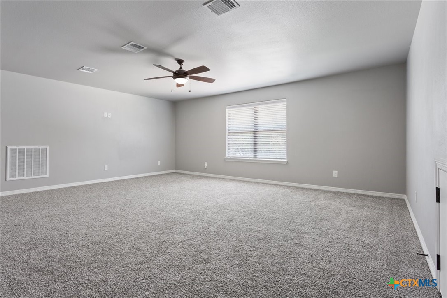
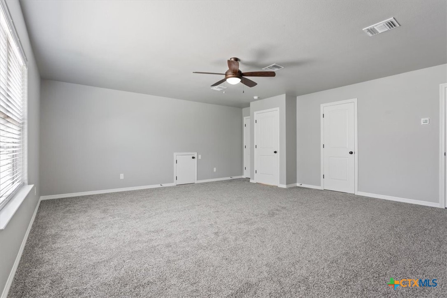
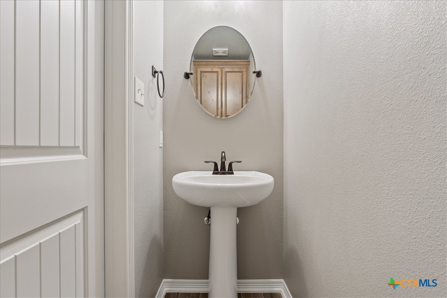
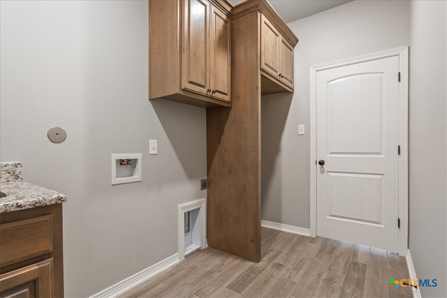
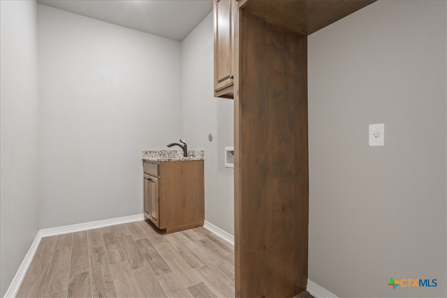
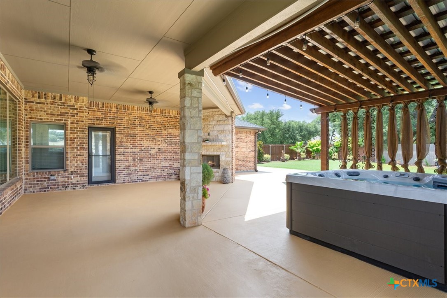
Experience luxury country living in this stunning 2021 custom craftsman home situated on a spacious corner lot just outside the city limits. Offering 3,050 sq. ft. of thoughtfully designed living space on a 0.59 acre lot, this exceptional home combines timeless elegance with everyday comfort. Gorgeous wood-look tile flooring flows throughout the main living areas, complemented by quartz countertops, high-end appliances, a double oven, designer lighting, and a chef’s kitchen built for entertaining. The open-concept floor plan seamlessly connects the living, dining, and kitchen spaces, making this home perfect for hosting family and friends. The private primary suite features a spa-inspired bath with a garden tub, oversized walk-in shower, and an enormous walk-in closet designed with plenty of space for two. Upstairs, the versatile bonus room with a full bathroom offers endless possibilities as a game room, media room, guest suite, or home office. Step outside to your own backyard paradise featuring an immaculate oversized yard, professional landscaping, a beautiful rock pathway leading from the garage to the welcoming front porch, privacy fence, outdoor kitchen, outdoor fireplace, and hot tubcreating the ultimate space for relaxing or entertaining year-round. Additional features include a spacious 3-car garage, two elegant chandeliers, blinds throughout, a security system, and quality craftsmanship that Carothers Executive Homes is known for. Located in desirable Belton ISD, this move-in ready home offers the perfect blend of luxury, privacy, and convenience. Every detail has been carefully designed to impress.
About this property
Experience luxury country living in this stunning 2021 custom craftsman home situated on a spacious corner lot just outside the city limits. Offering 3,050 sq. ft. of thoughtfully designed living space on a 0.59 acre lot, this exceptional home combines timeless elegance with everyday comfort. Gorgeous wood-look tile flooring flows throughout the main living areas, complemented by quartz countertops, high-end appliances, a double oven, designer lighting, and a chef’s kitchen built for entertaining. The open-concept floor plan seamlessly connects the living, dining, and kitchen spaces, making this home perfect for hosting family and friends. The private primary suite features a spa-inspired bath with a garden tub, oversized walk-in shower, and an enormous walk-in closet designed with plenty of space for two. Upstairs, the versatile bonus room with a full bathroom offers endless possibilities as a game room, media room, guest suite, or home office. Step outside to your own backyard paradise featuring an immaculate oversized yard, professional landscaping, a beautiful rock pathway leading from the garage to the welcoming front porch, privacy fence, outdoor kitchen, outdoor fireplace, and hot tubcreating the ultimate space for relaxing or entertaining year-round. Additional features include a spacious 3-car garage, two elegant chandeliers, blinds throughout, a security system, and quality craftsmanship that Carothers Executive Homes is known for. Located in desirable Belton ISD, this move-in ready home offers the perfect blend of luxury, privacy, and convenience. Every detail has been carefully designed to impress.
Features and Additional Information
Baths
Presented By Coldwell Banker Commercial Gateway



Area Information
| Bell County | Circle C Ranch Estates
Schools in the Area
-
turned_in
Elementary School
-
turned_in
Middle School
-
turned_in
High School
Want to See More Listings in the Area?
Brokerage: Brautigan Realty