5323 Violet Ridge Drive
About this property
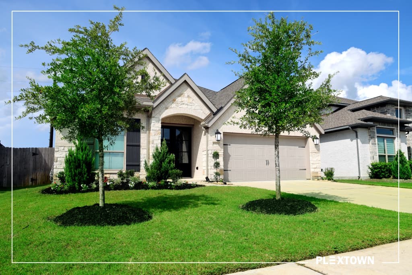
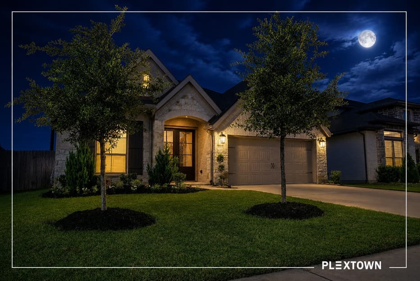
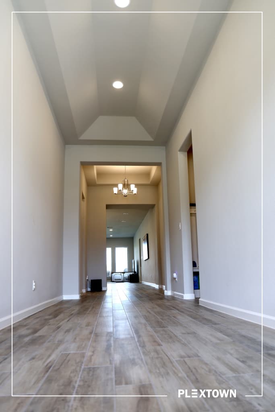
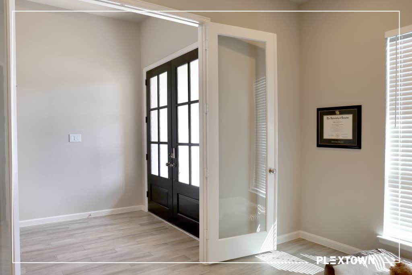
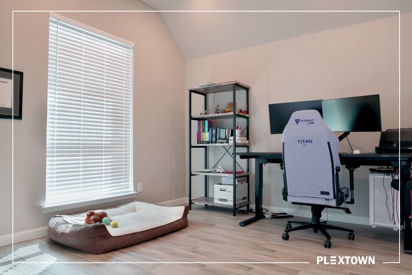
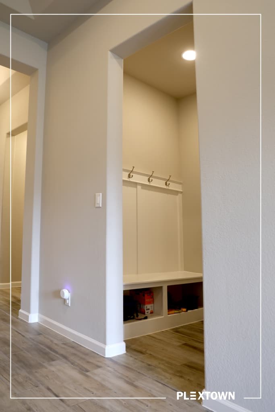
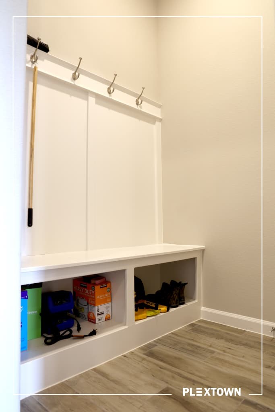
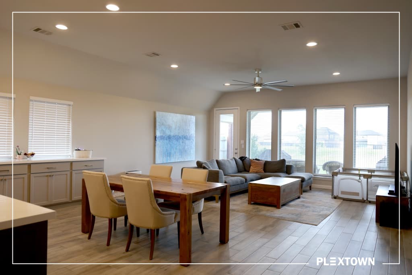
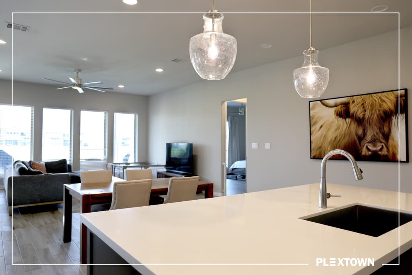
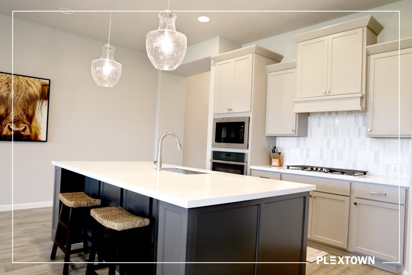
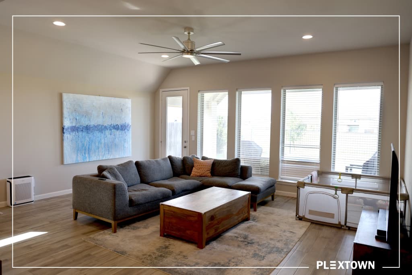
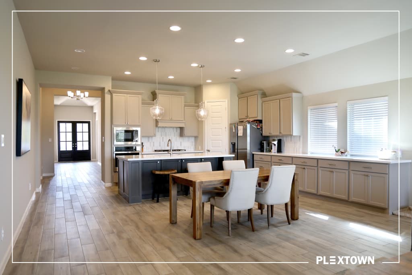
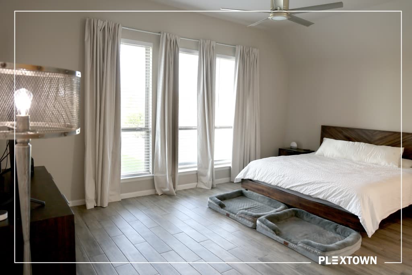
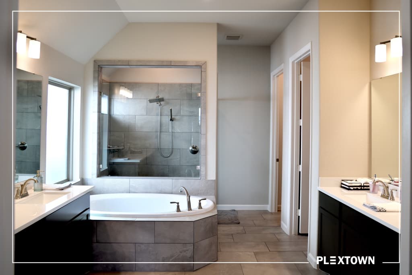
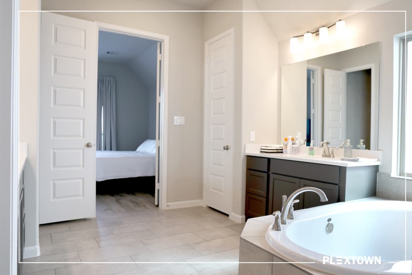
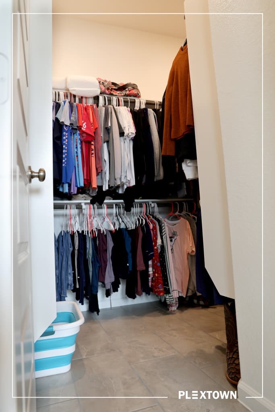
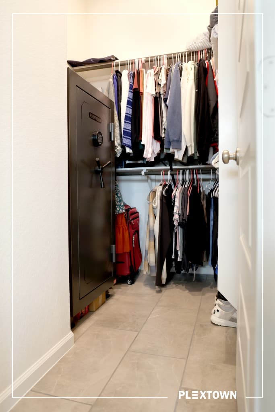

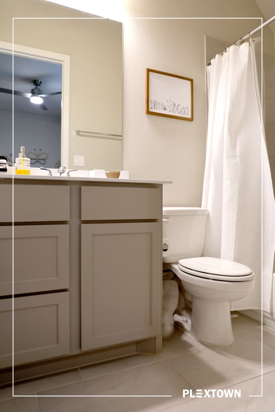
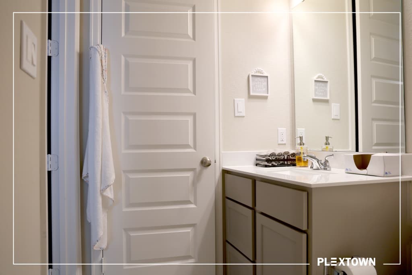
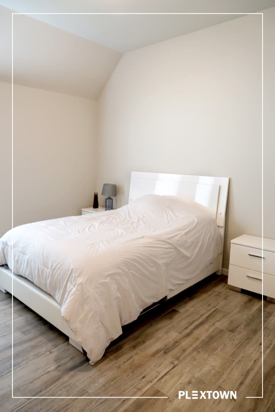
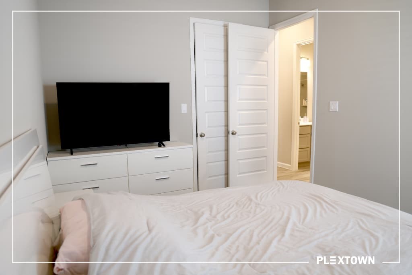
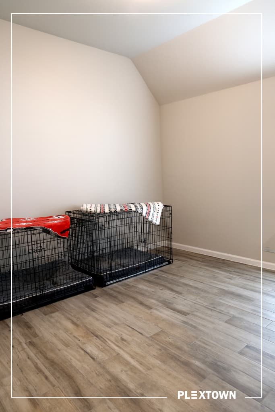
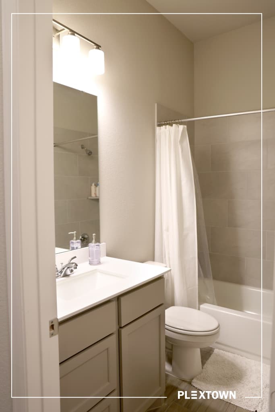
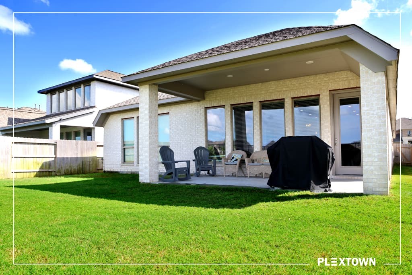
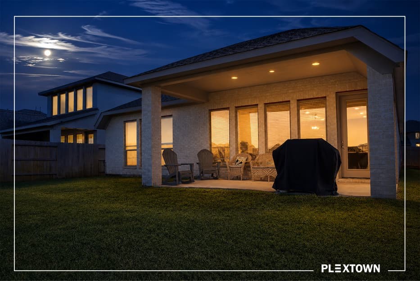
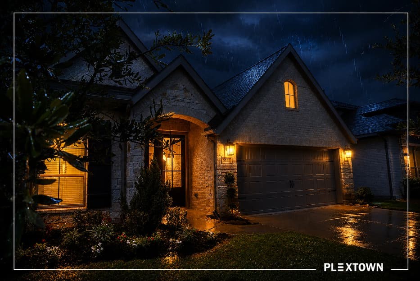
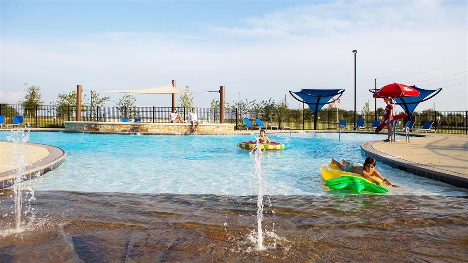
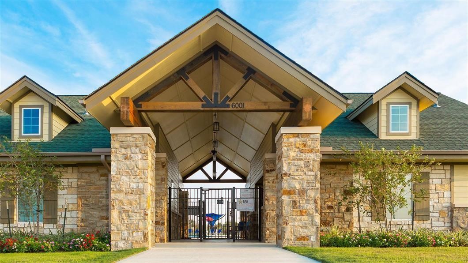
Gorgeous upgraded Perry Homes Design 2529W-E30. Beautiful tile flooring throughout home. Exterior upgrade of double wide entry door and brick and stone work all around exterior of home. Home office with French doors set at entry with 12-foot coffered ceiling. Open kitchen features generous counter space, corner walk-in pantry, 5-burner gas cooktop and island with built-in seating space. Dining area flows into open family room with wall of windows. Primary suite includes bedroom with wall of windows. Dual vanities, corner garden tub, separate glass-enclosed shower and two walk-in closets in primary bath. A guest suite with private bath adds to this four-bedroom design. Covered backyard patio and 8-zone sprinkler system. Mud room off two-car garage.community access to gated pool, club house and tennis courts.
About this property
Gorgeous upgraded Perry Homes Design 2529W-E30. Beautiful tile flooring throughout home. Exterior upgrade of double wide entry door and brick and stone work all around exterior of home. Home office with French doors set at entry with 12-foot coffered ceiling. Open kitchen features generous counter space, corner walk-in pantry, 5-burner gas cooktop and island with built-in seating space. Dining area flows into open family room with wall of windows. Primary suite includes bedroom with wall of windows. Dual vanities, corner garden tub, separate glass-enclosed shower and two walk-in closets in primary bath. A guest suite with private bath adds to this four-bedroom design. Covered backyard patio and 8-zone sprinkler system. Mud room off two-car garage.community access to gated pool, club house and tennis courts.
Features and Additional Information
Baths
Presented By Coldwell Banker Commercial Gateway



Area Information
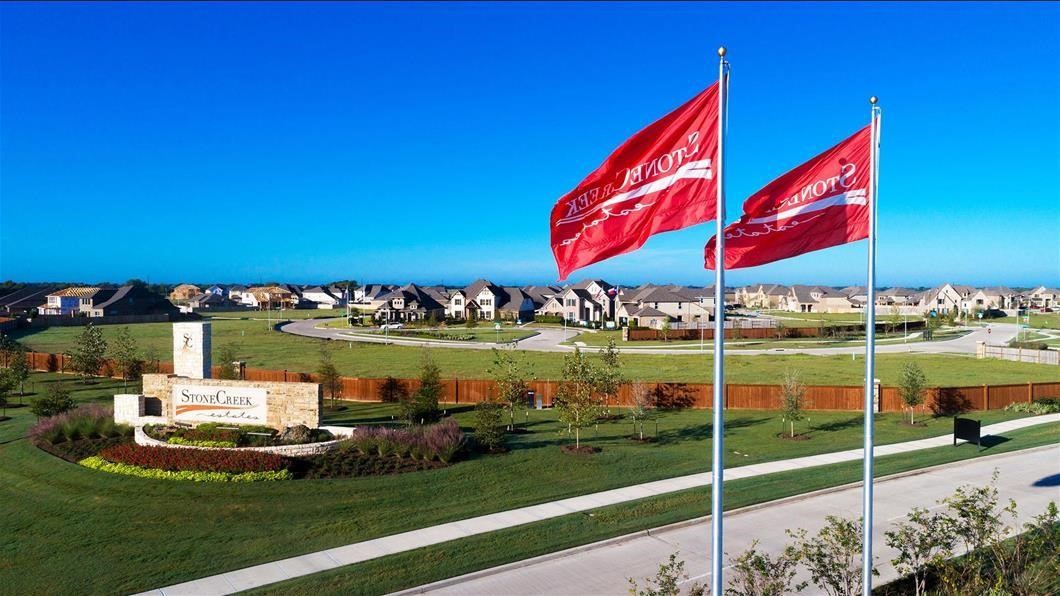
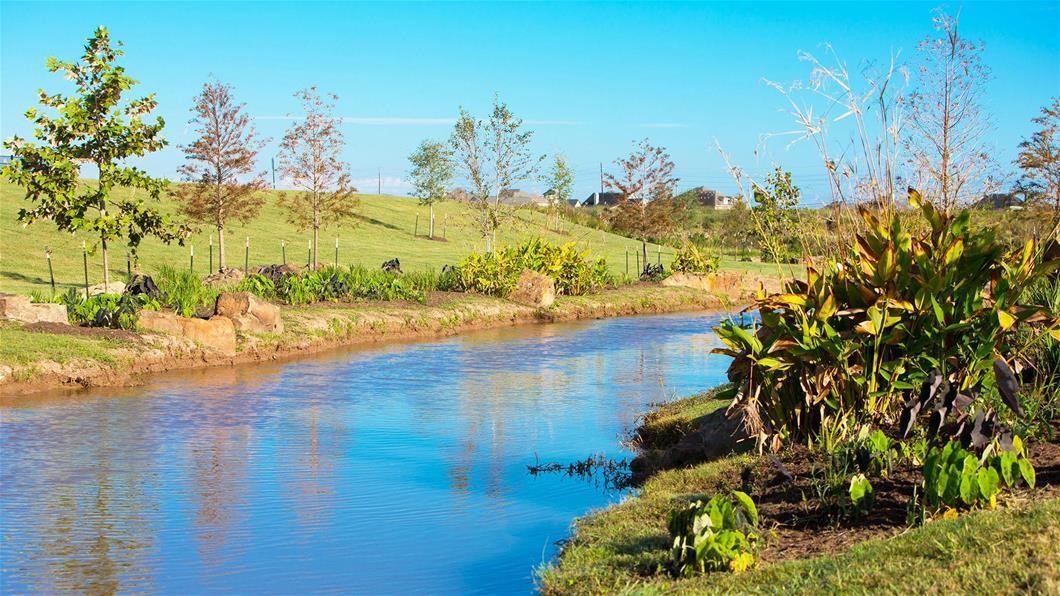
30 | Fort Bend County | Stonecreek Estates Sec 13
Schools in the Area
-
turned_in
Elementary School
-
turned_in
Middle School
-
turned_in
High School
Want to See More Listings in the Area?
Brokerage: PLEXTOWN