5312 Siltstone Loop
About this property
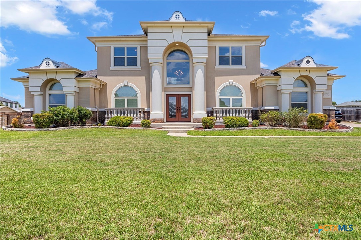
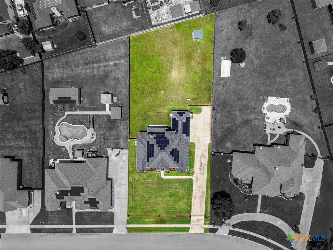
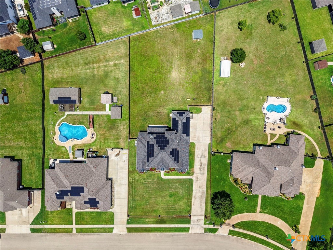
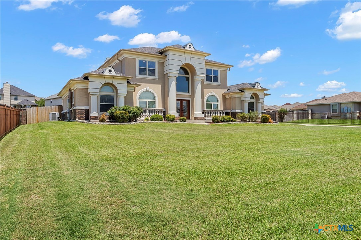
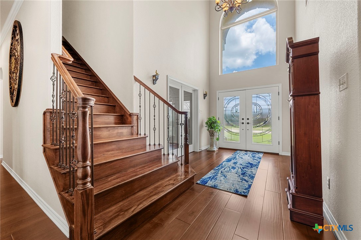
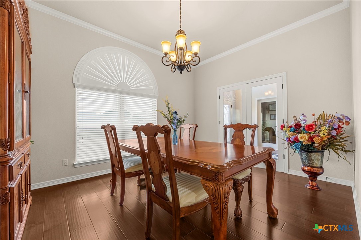
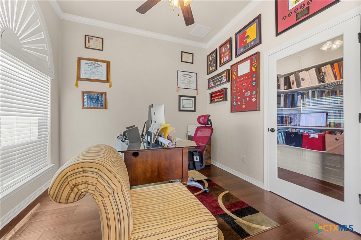
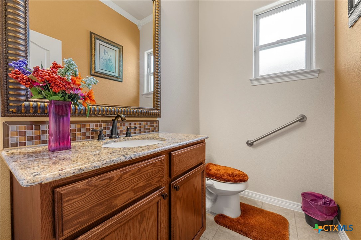
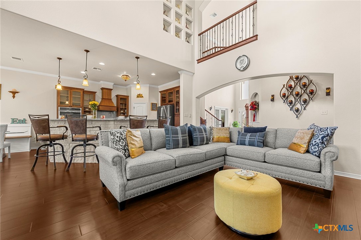
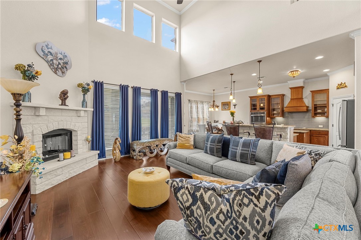
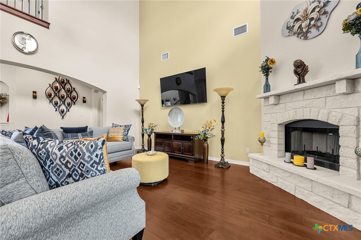
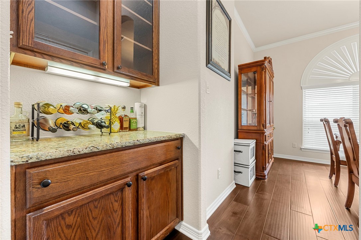
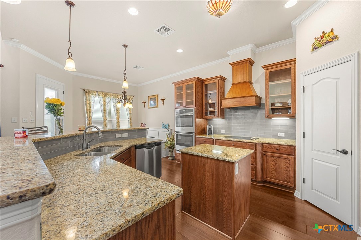
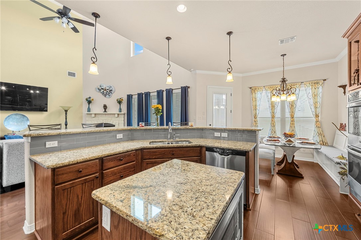
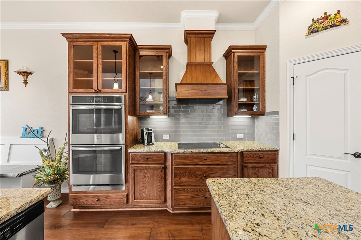
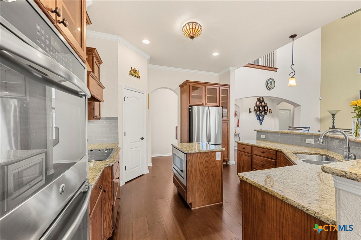
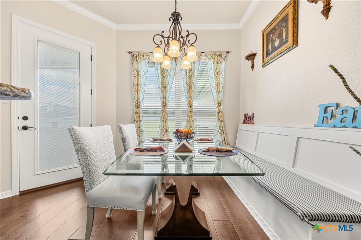
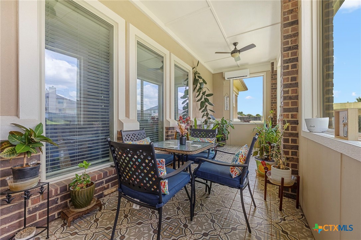
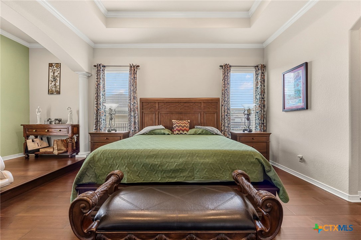
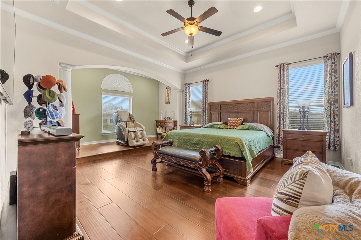
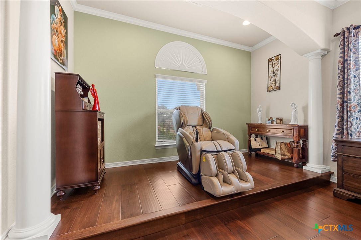
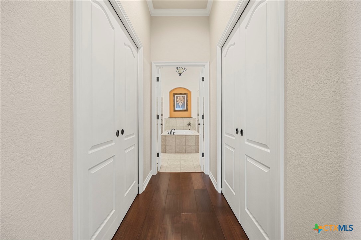
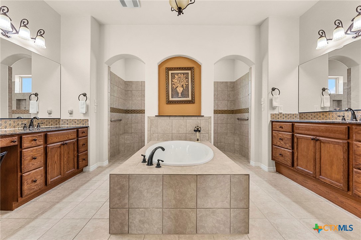
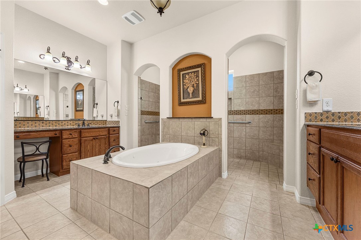
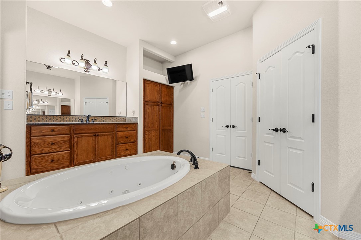
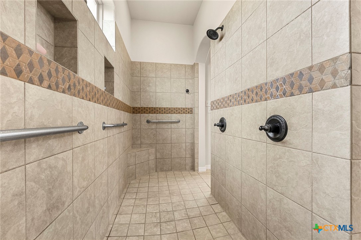
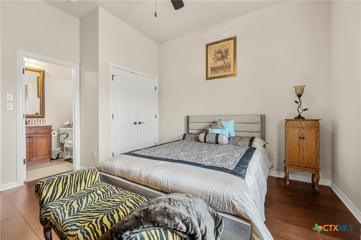
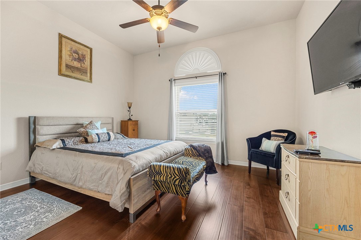
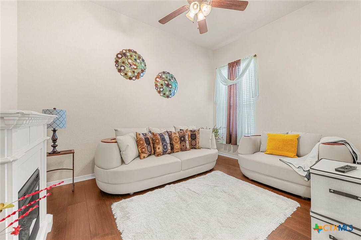
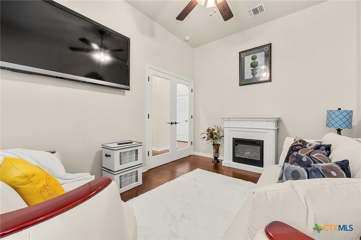
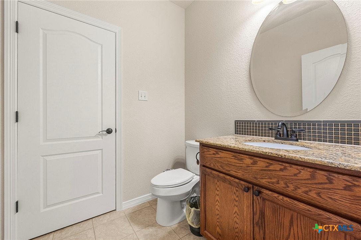
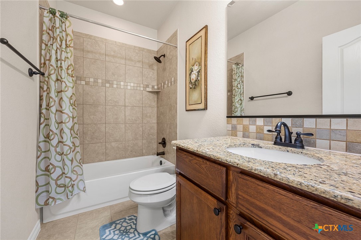
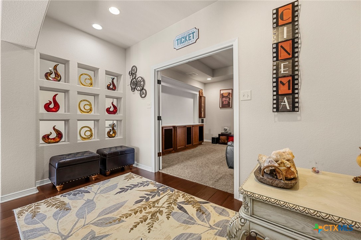
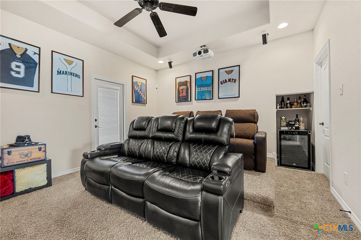
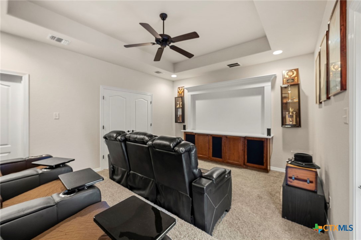
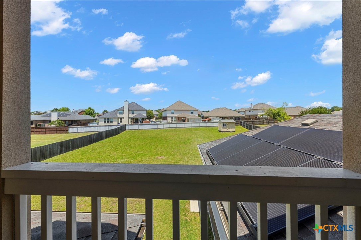
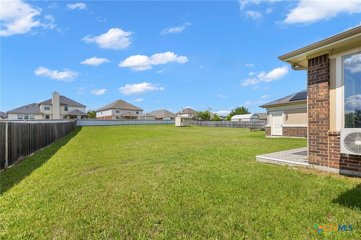
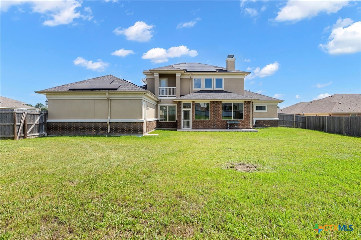
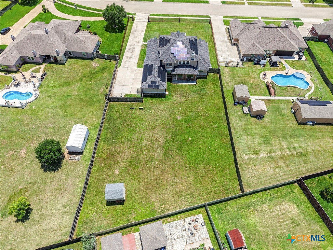
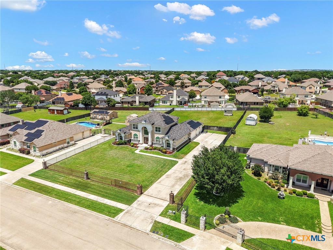
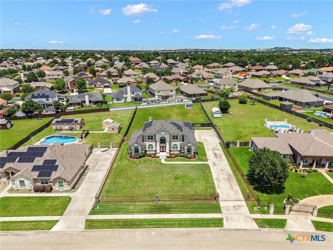
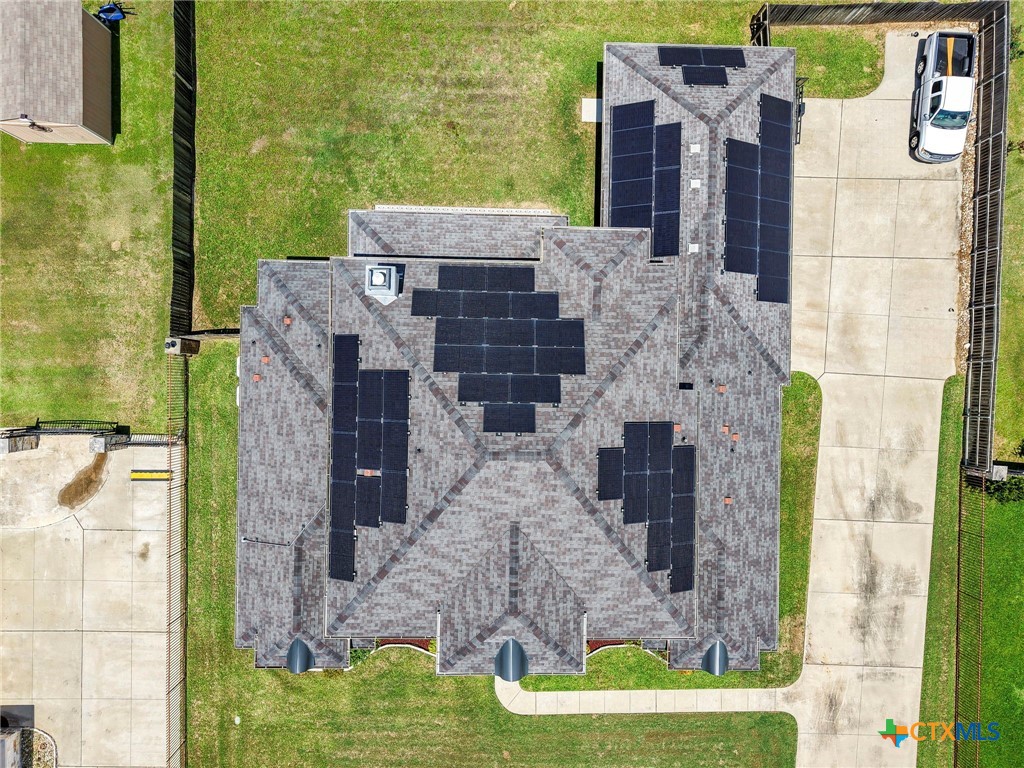
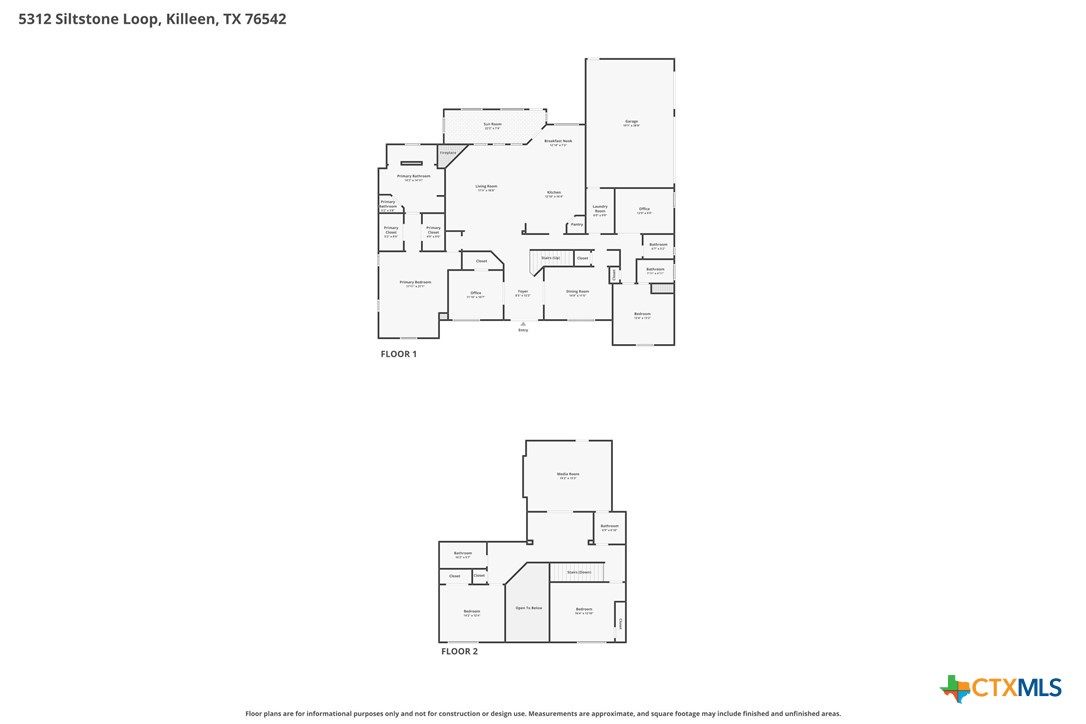
Over 4,200 square feet, and the summer electric bill runs closer to a small apartment's than a house this size. That's what a paid-off solar system does. Behind a private electric gate, 5312 Siltstone Loop is a custom-built 2-story on approximately 0.72 acres with 4 bedrooms, 3 full bathrooms, 2 half bathrooms, and a 4-car side-load garage. The renovated kitchen features new soft-close cabinetry, double ovens, brand-new cooktop, built-in microwave, new engineered wood flooring, a walk-in pantry, and an oversized butler's pantry for additional storage and prep space. The open-concept layout connects to a main living area with a fireplace and expansive windows. The primary suite includes a private sitting area, dual walk-in closets, dual vanities at custom heights, a jetted soaking tub, and an oversized dual-head walk-in shower. Upstairs, a loft overlooks the lower level and opens to a theater/media room with a projector that conveys, plus a fully tiled private balcony. A sunroom and extended tiled back patio add covered and open-air space on the ground level. Efficiency is built into the house, not added on: paid-off solar, spray foam insulation, dual HVAC systems, a mini-split system, instant hot water, and recently replaced flooring throughout. At this square footage, that combination keeps monthly operating costs well below what buyers expect from a home this size ask for the actual utility numbers. The gated entry, 4-car garage, and 0.72-acre lot are the pieces you won't find together anywhere else at this price point in Killeen. Schedule a private showing of 5312 Siltstone Loop.
About this property
Over 4,200 square feet, and the summer electric bill runs closer to a small apartment's than a house this size. That's what a paid-off solar system does. Behind a private electric gate, 5312 Siltstone Loop is a custom-built 2-story on approximately 0.72 acres with 4 bedrooms, 3 full bathrooms, 2 half bathrooms, and a 4-car side-load garage. The renovated kitchen features new soft-close cabinetry, double ovens, brand-new cooktop, built-in microwave, new engineered wood flooring, a walk-in pantry, and an oversized butler's pantry for additional storage and prep space. The open-concept layout connects to a main living area with a fireplace and expansive windows. The primary suite includes a private sitting area, dual walk-in closets, dual vanities at custom heights, a jetted soaking tub, and an oversized dual-head walk-in shower. Upstairs, a loft overlooks the lower level and opens to a theater/media room with a projector that conveys, plus a fully tiled private balcony. A sunroom and extended tiled back patio add covered and open-air space on the ground level. Efficiency is built into the house, not added on: paid-off solar, spray foam insulation, dual HVAC systems, a mini-split system, instant hot water, and recently replaced flooring throughout. At this square footage, that combination keeps monthly operating costs well below what buyers expect from a home this size ask for the actual utility numbers. The gated entry, 4-car garage, and 0.72-acre lot are the pieces you won't find together anywhere else at this price point in Killeen. Schedule a private showing of 5312 Siltstone Loop.
Features and Additional Information
Baths
Presented By Coldwell Banker Commercial Gateway



Area Information
| Bell County | White Rock Estates Ph Seven
Schools in the Area
-
turned_in
Elementary School
-
turned_in
Middle School
-
turned_in
High School
Want to See More Listings in the Area?
Brokerage: All City Real Estate Ltd. Co