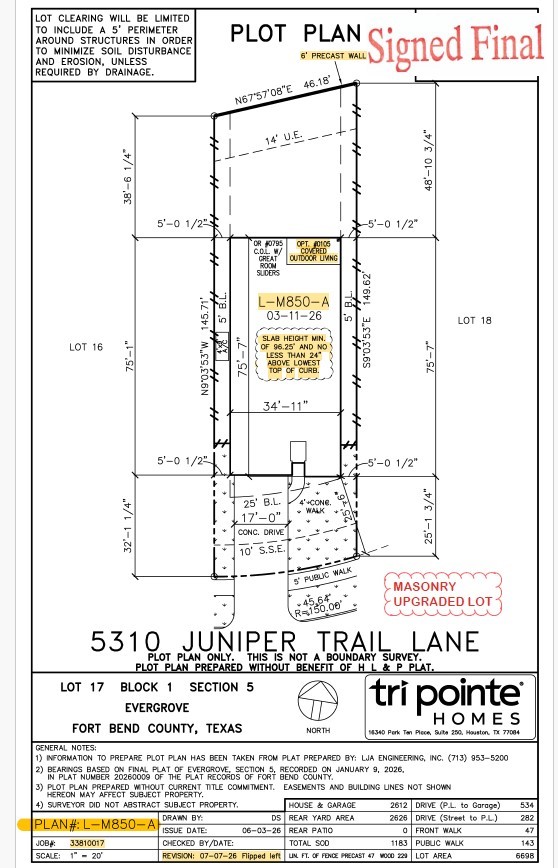
5310 Juniper Trail Lane
About this property
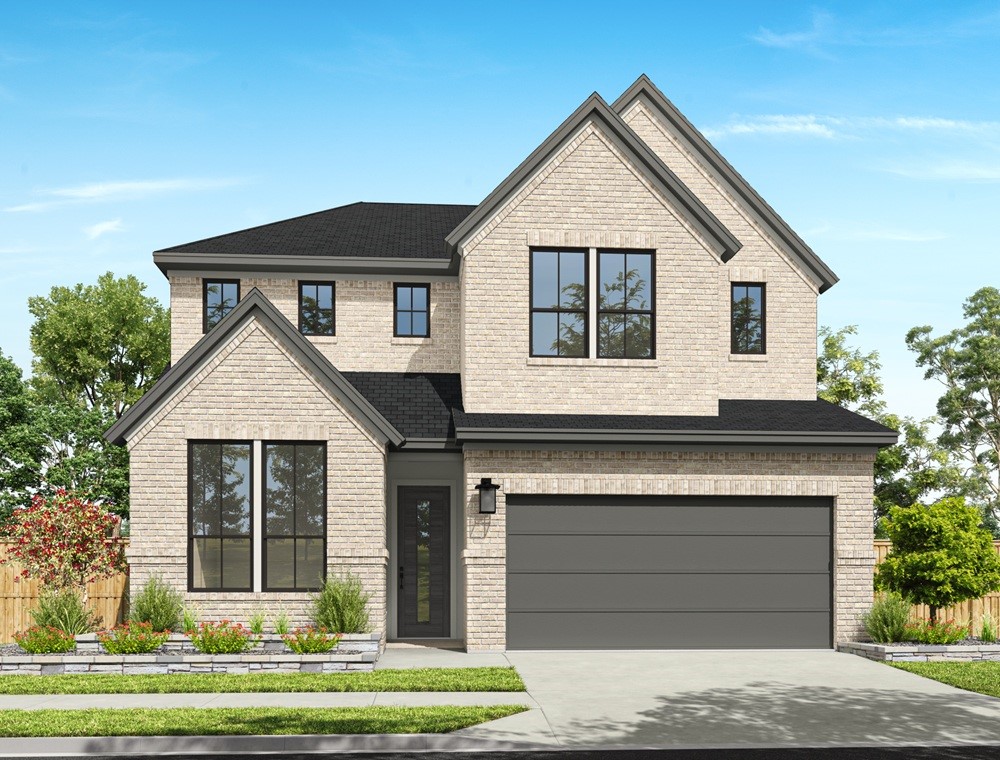
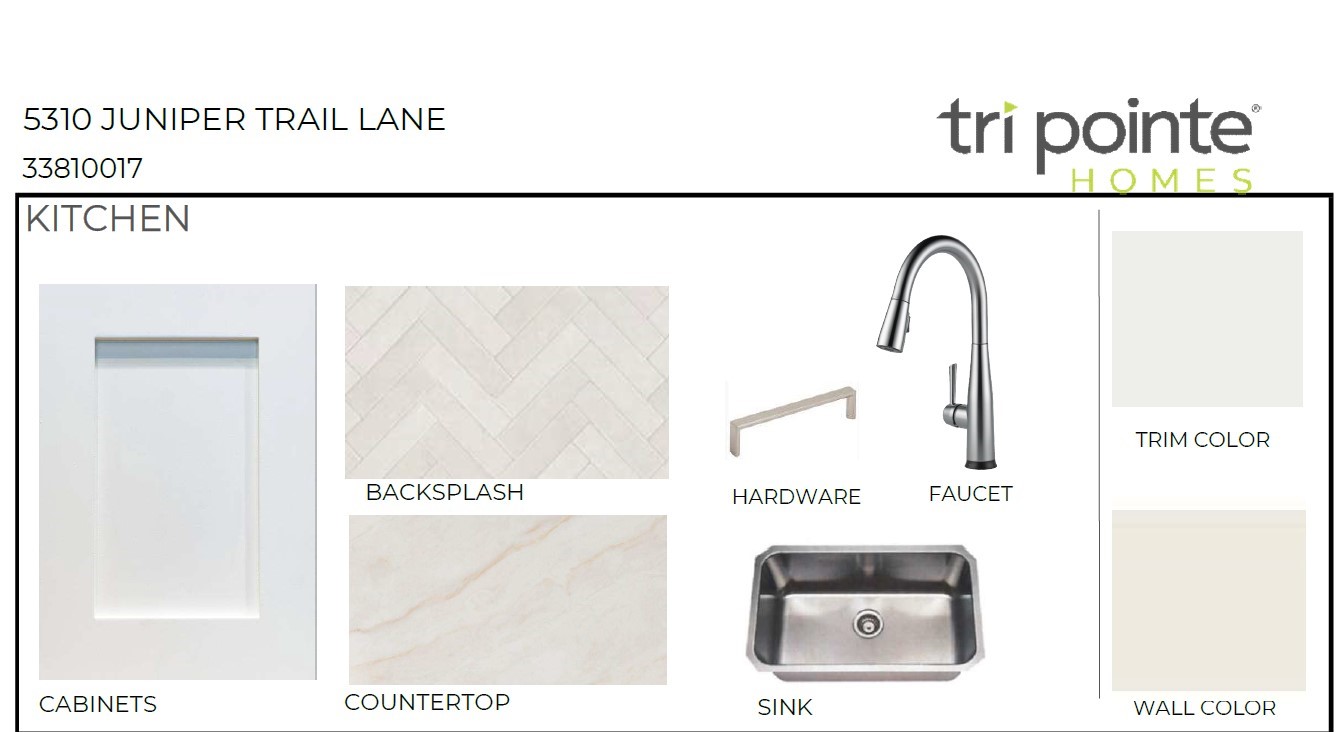
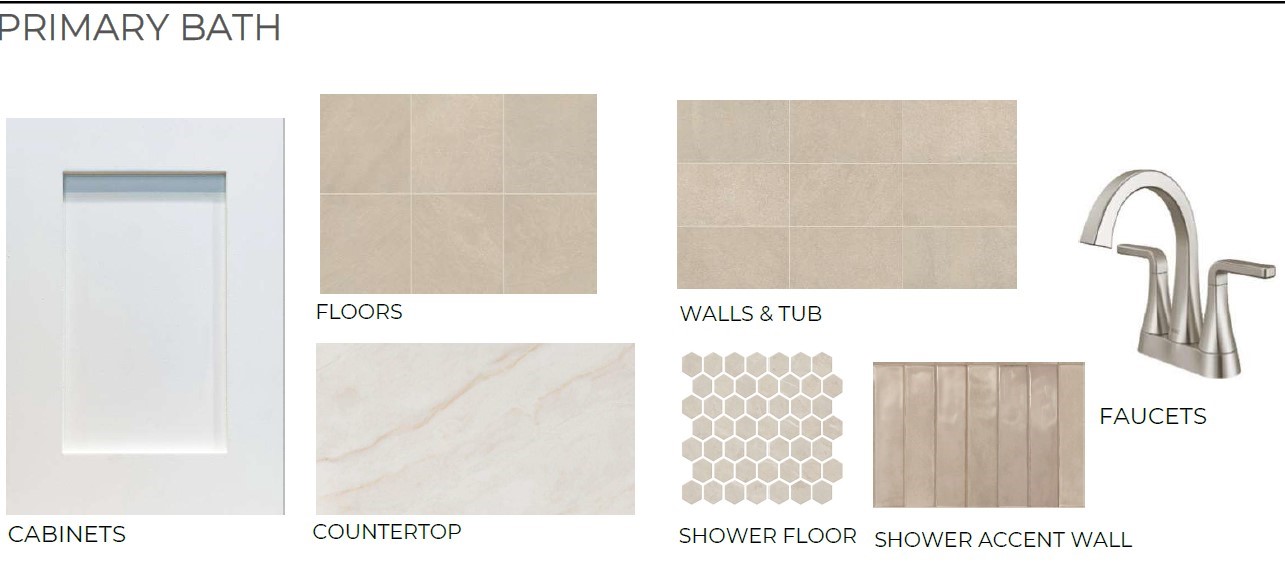
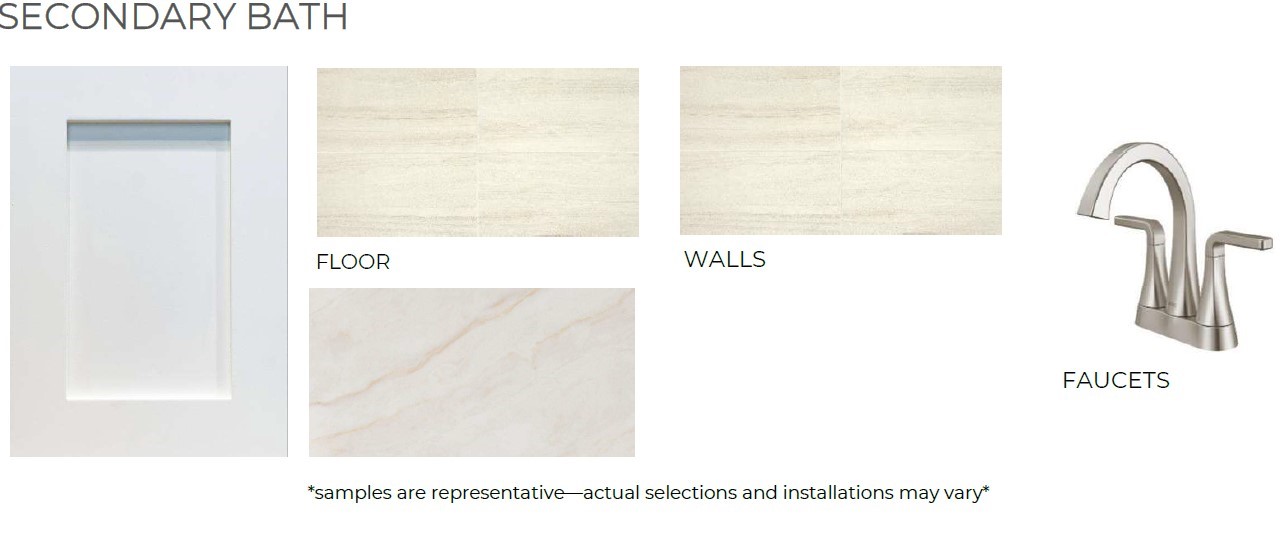
The Dunlin Plan - Two Story, 5 Bedrooms, 4.5 Baths and 2-bay garage. Dunlin is a thoughtfully designed two-story home with inviting spaces for work, gathering, and everyday living. A front office and welcoming foyer lead to the open kitchen, dining area, and Great Room, while the pantry, laundry room, powder room, and nearby storage help keep daily routines organized. The primary suite and a secondary bedroom are both located on the first floor for added convenience. Upstairs, a spacious loft overlooks the foyer and main living areas, with 3 additional bedrooms, and 2 full baths
About this property
The Dunlin Plan - Two Story, 5 Bedrooms, 4.5 Baths and 2-bay garage. Dunlin is a thoughtfully designed two-story home with inviting spaces for work, gathering, and everyday living. A front office and welcoming foyer lead to the open kitchen, dining area, and Great Room, while the pantry, laundry room, powder room, and nearby storage help keep daily routines organized. The primary suite and a secondary bedroom are both located on the first floor for added convenience. Upstairs, a spacious loft overlooks the foyer and main living areas, with 3 additional bedrooms, and 2 full baths
Features and Additional Information
Baths
Presented By Coldwell Banker Commercial Gateway



Area Information
37 | Fort Bend County | Evergrove
Schools in the Area
-
turned_in
Elementary School
-
turned_in
Middle School
-
turned_in
High School
Want to See More Listings in the Area?
Brokerage: Tri Pointe Homes