526 Stars And Stripes
About this property
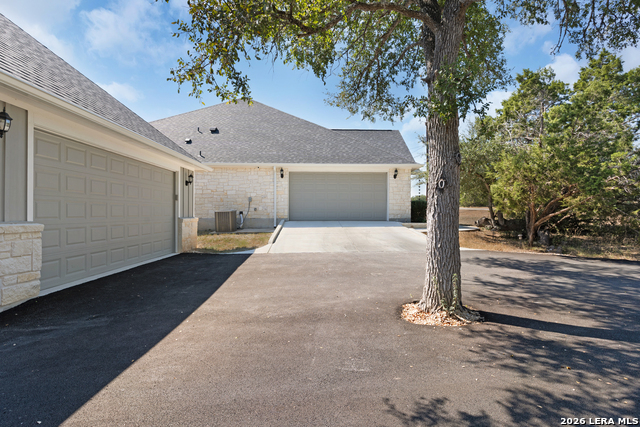
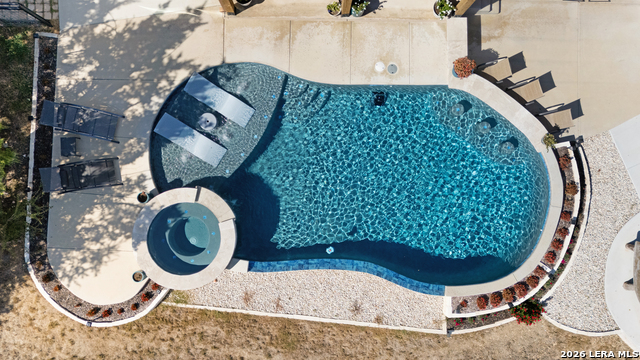
An exceptional single-family ranch-style estate custom-built in 2023 that perfectly balances premium modern luxury with iconic Texas Hill Country peace and privacy. Nestled inside the highly desirable, gated acreage enclave of The Summit Estates at Fischer, this 2,298-square-foot main home features a commanding architectural profile highlighted by timeless stone accents, complimented by a detached game room and situated on a massive, sprawling 2.03-acre private homesite. Step inside to a seamless, open-concept floorplan designed for modern living and effortless entertaining. The gourmet kitchen centers around a large island and features a spacious walk-in pantry with abundant storage. Retreat to the private primary suite, highlighted by a rustic wood accent wall, a large walk-in closet, and a spa-like bath with a separate soaking tub and walk-in shower. Two additional bedrooms offer distinct character, including a third bedroom with custom wood walls. Flexibility abounds with a massive 700 sq ft detached game room-perfect for a home theater, gym, or guest suite. With 3 bedrooms and 2.5 bathrooms, this interior perfectly blends style, space, and functionality. Experience paradise in your own private resort backyard. Host gatherings under expansive covered porches or in the built-in kitchen with a sleek marble backsplash. Cool off in the 27' pool featuring a swim-up bar and sundeck, or unwind in the hot tub with a waterfall and 17' infinity edge. The massive lot offers ultimate privacy, rounded out by raised garden beds and an established abundance of fruit trees. Too many extras to list. This is a must see.
About this property
An exceptional single-family ranch-style estate custom-built in 2023 that perfectly balances premium modern luxury with iconic Texas Hill Country peace and privacy. Nestled inside the highly desirable, gated acreage enclave of The Summit Estates at Fischer, this 2,298-square-foot main home features a commanding architectural profile highlighted by timeless stone accents, complimented by a detached game room and situated on a massive, sprawling 2.03-acre private homesite. Step inside to a seamless, open-concept floorplan designed for modern living and effortless entertaining. The gourmet kitchen centers around a large island and features a spacious walk-in pantry with abundant storage. Retreat to the private primary suite, highlighted by a rustic wood accent wall, a large walk-in closet, and a spa-like bath with a separate soaking tub and walk-in shower. Two additional bedrooms offer distinct character, including a third bedroom with custom wood walls. Flexibility abounds with a massive 700 sq ft detached game room-perfect for a home theater, gym, or guest suite. With 3 bedrooms and 2.5 bathrooms, this interior perfectly blends style, space, and functionality. Experience paradise in your own private resort backyard. Host gatherings under expansive covered porches or in the built-in kitchen with a sleek marble backsplash. Cool off in the 27' pool featuring a swim-up bar and sundeck, or unwind in the hot tub with a waterfall and 17' infinity edge. The massive lot offers ultimate privacy, rounded out by raised garden beds and an established abundance of fruit trees. Too many extras to list. This is a must see.
Features and Additional Information
Baths
Presented By Coldwell Banker Commercial Gateway



Area Information
Comal | Comal County | SUMMIT ESTATES AT FISCHER TEXA
Schools in the Area
-
turned_in
Elementary SchoolRebecca Creek
-
turned_in
Middle SchoolMountain Valley
-
turned_in
High SchoolCanyon Lake
Want to See More Listings in the Area?
Brokerage: Cedar & Sky Realty