525 Sundance Rdg
About this property
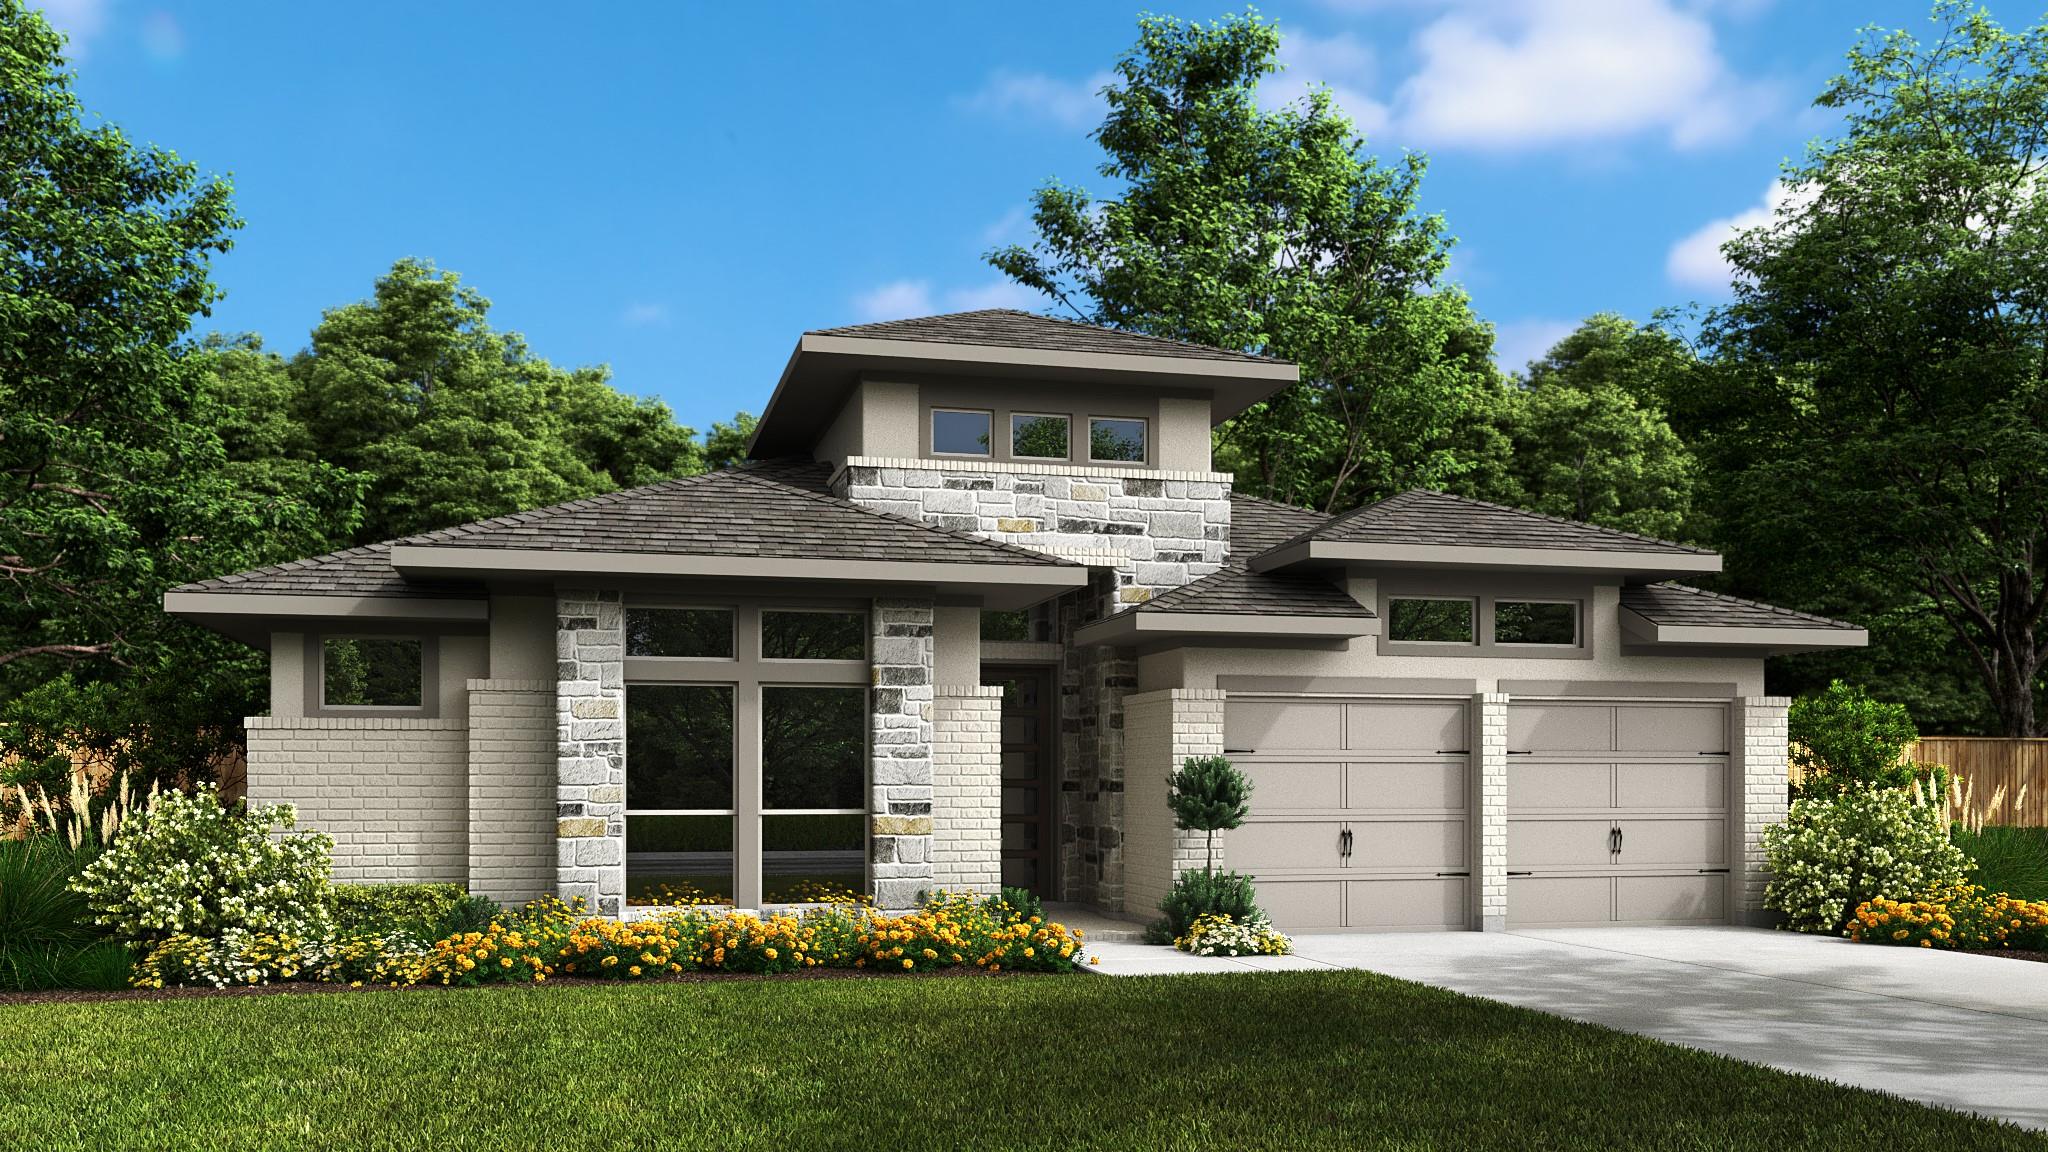
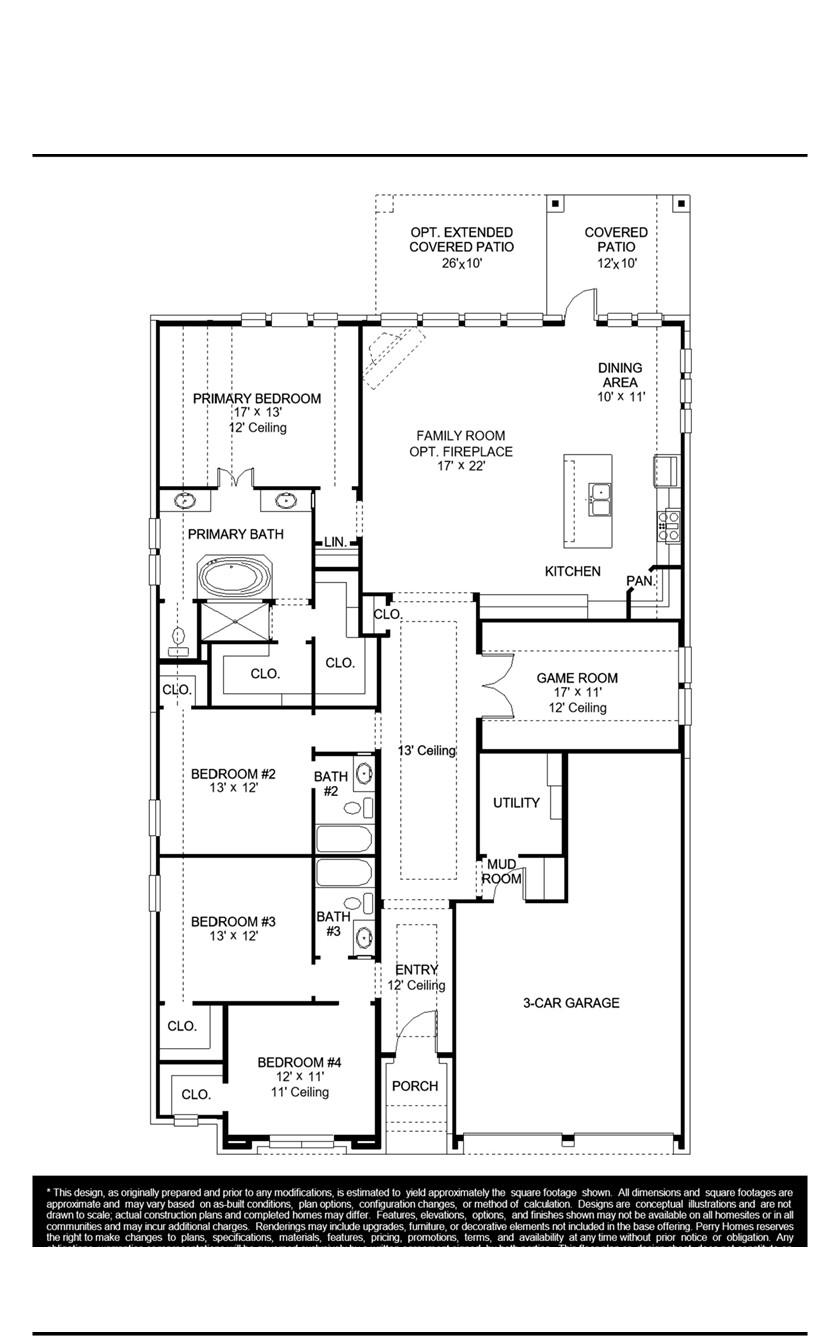
Entry welcomes with 12-foot ceiling. Game room with French doors and 12-foot ceiling off extended entry. Kitchen and dining area open to spacious family room with wall of windows. Kitchen hosts 5-burner gas cooktop and inviting island with built-in seating space. Primary suite includes bedroom with 12-foot ceiling. Double doors lead to primary bath with dual vanities, freestanding tub, separate glass-enclosed shower, and two walk-in closets. Abundant closet space and natural light throughout. Extended covered backyard patio. Mud room off three-car garage.
About this property
Entry welcomes with 12-foot ceiling. Game room with French doors and 12-foot ceiling off extended entry. Kitchen and dining area open to spacious family room with wall of windows. Kitchen hosts 5-burner gas cooktop and inviting island with built-in seating space. Primary suite includes bedroom with 12-foot ceiling. Double doors lead to primary bath with dual vanities, freestanding tub, separate glass-enclosed shower, and two walk-in closets. Abundant closet space and natural light throughout. Extended covered backyard patio. Mud room off three-car garage.
Features and Additional Information
Baths
Presented By Coldwell Banker Commercial Gateway



Area Information
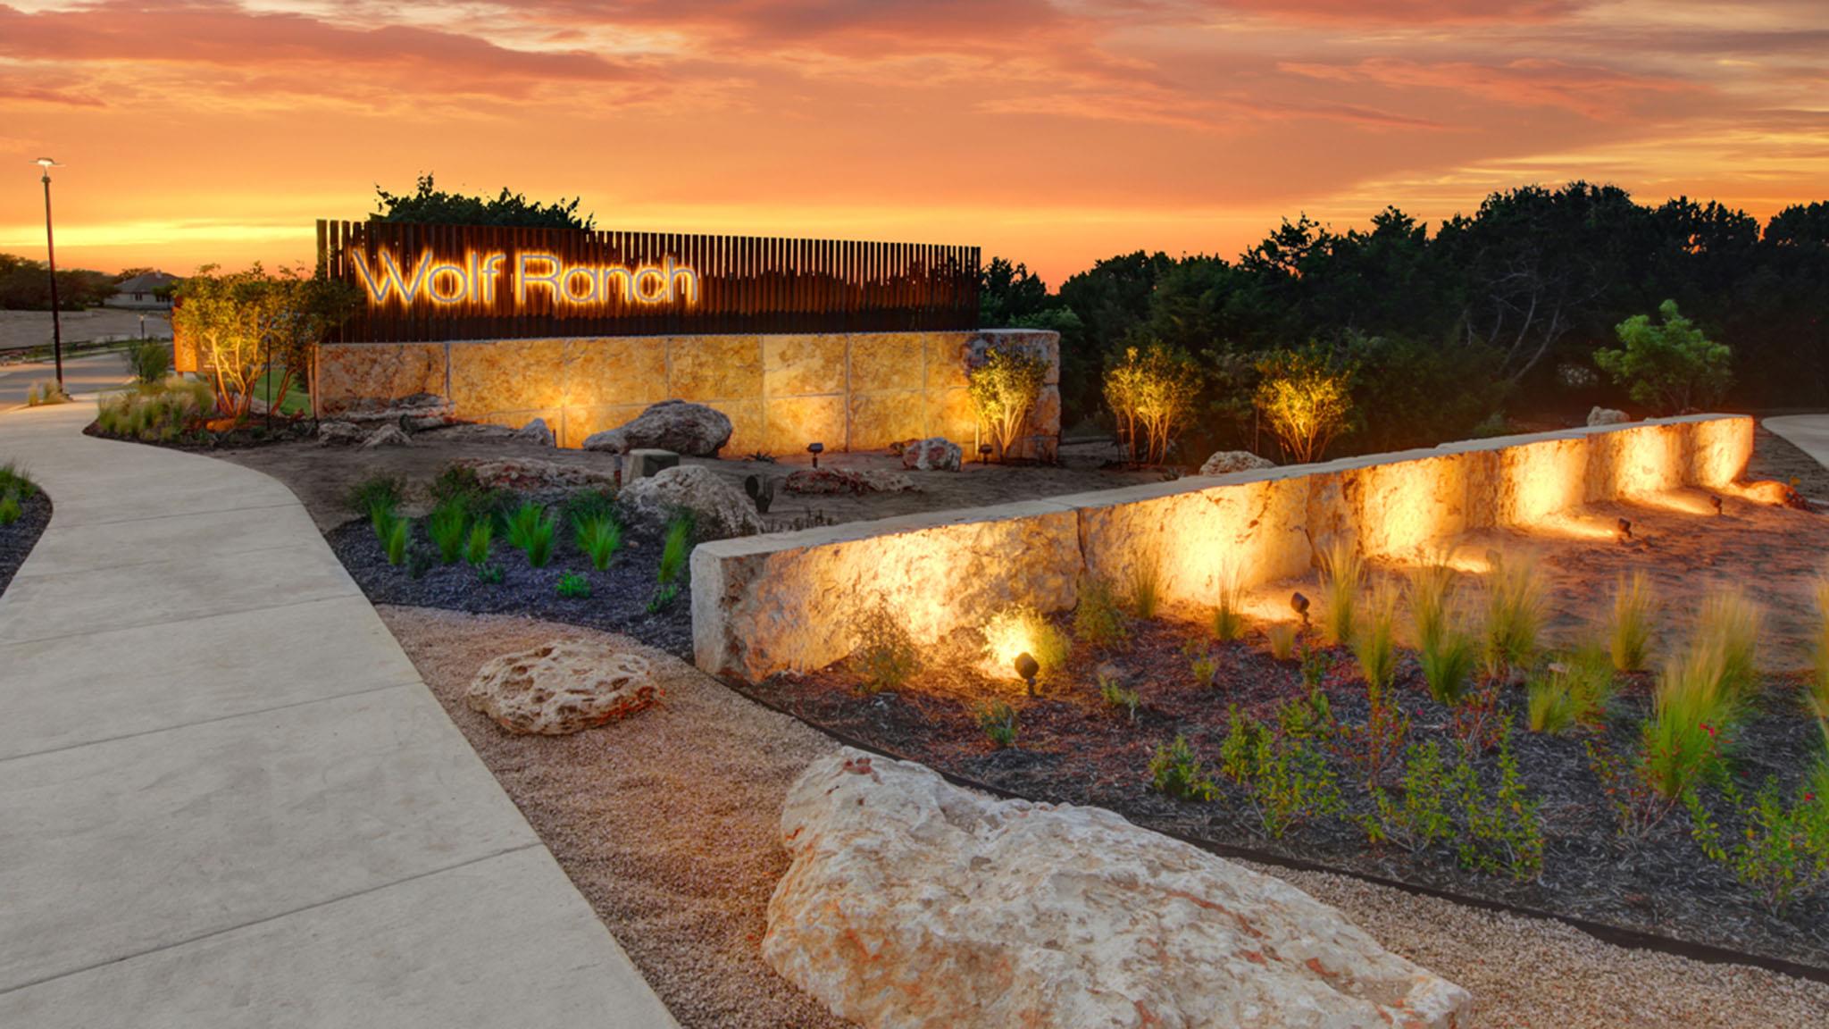
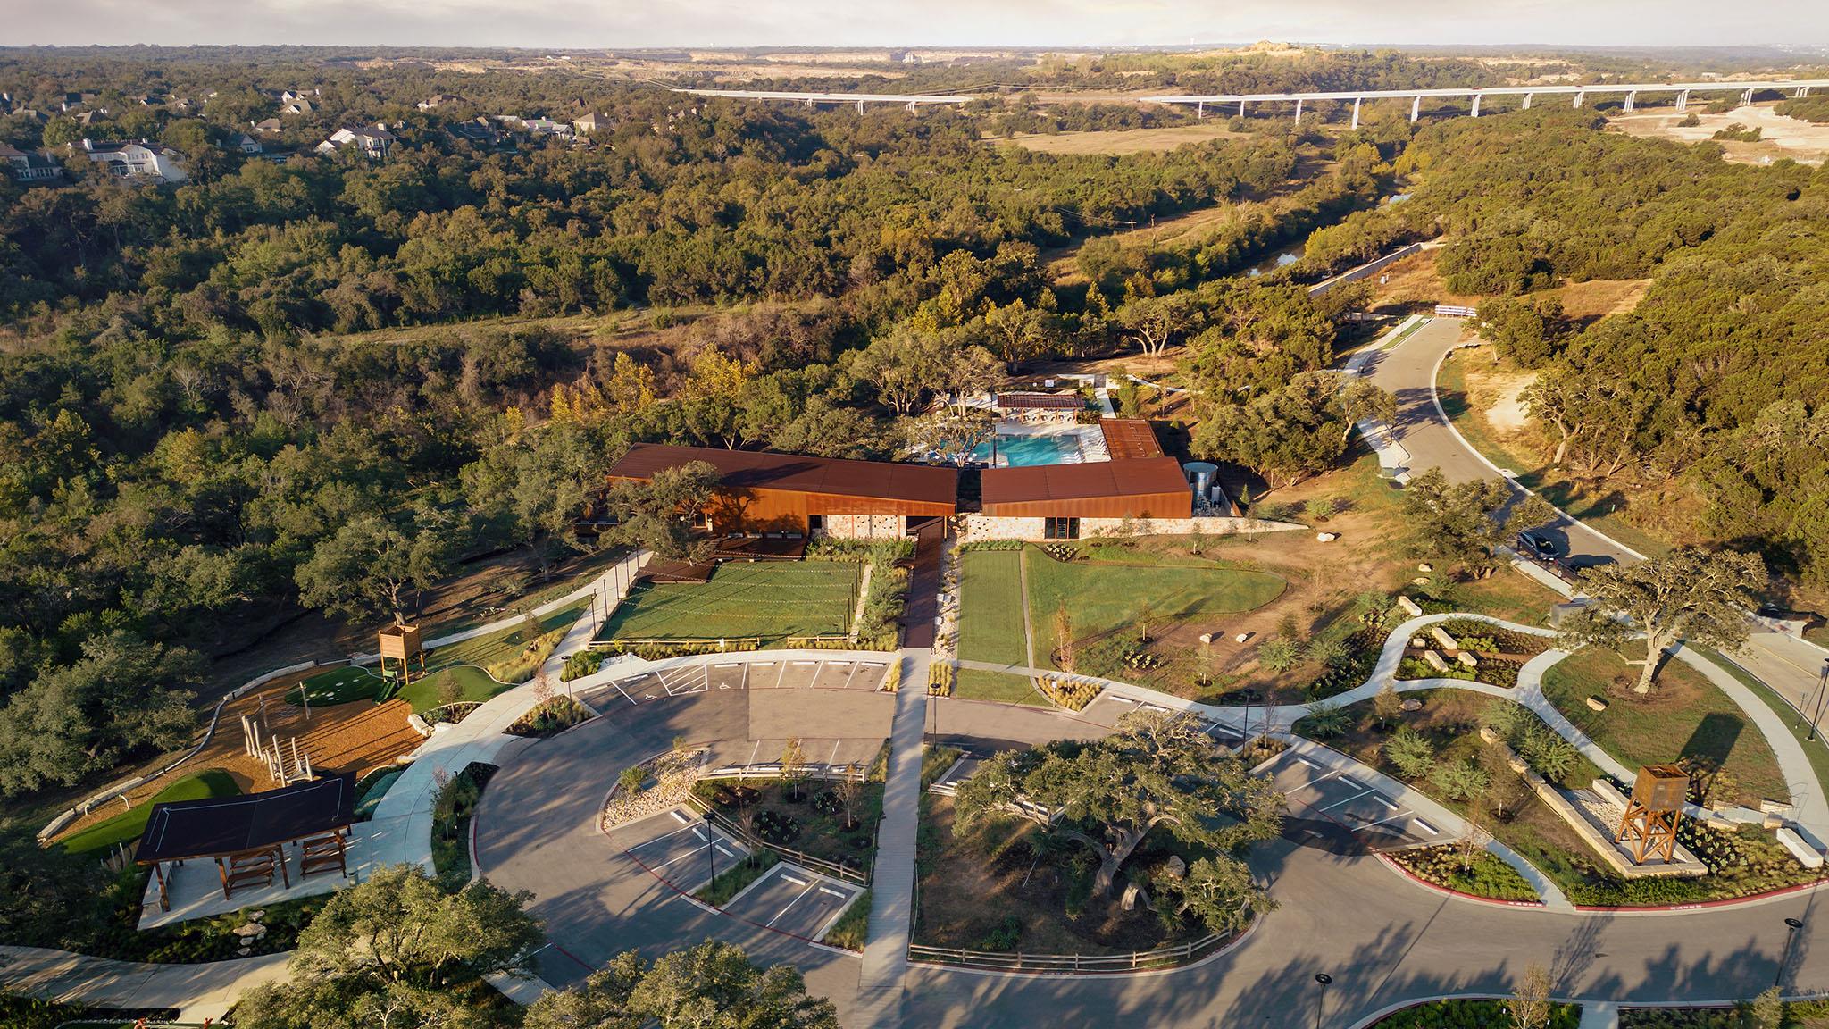
GTW | Williamson County | Wolf Ranch
Schools in the Area
-
turned_in
Elementary SchoolWolf Ranch Elementary
-
turned_in
Middle SchoolJames Tippit
-
turned_in
High SchoolEast View
Want to See More Listings in the Area?
Brokerage: Perry Homes Realty, LLC