525 Houston Loop
About this property
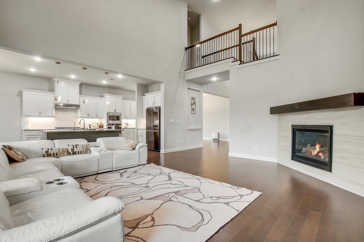
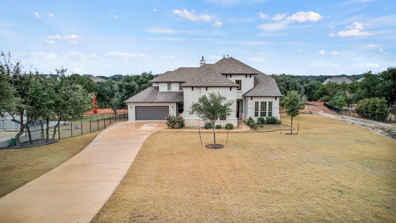
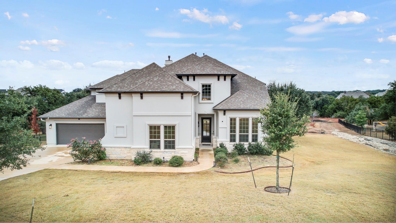
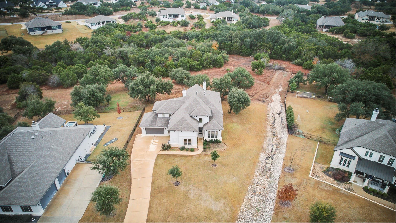
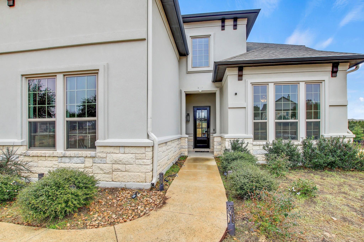
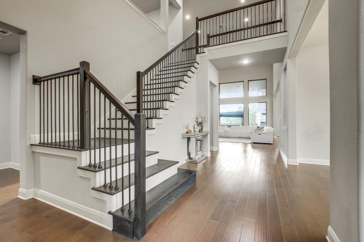
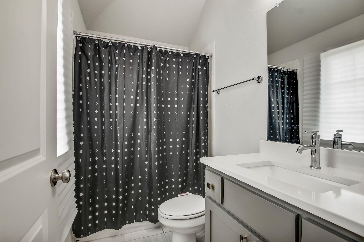
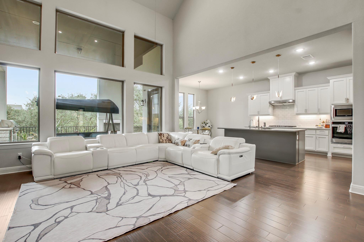
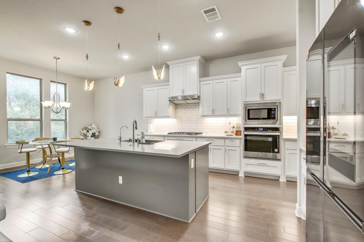
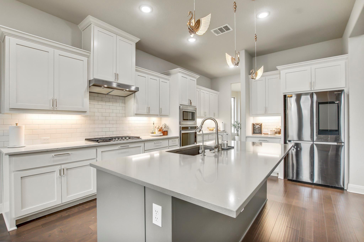
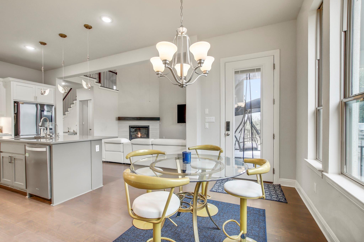
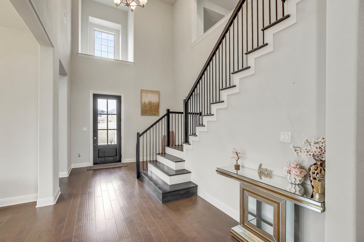
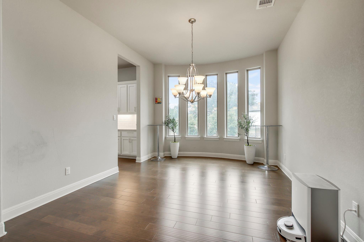
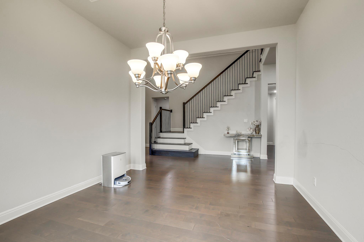
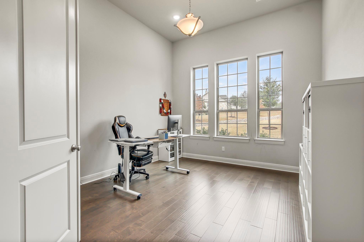
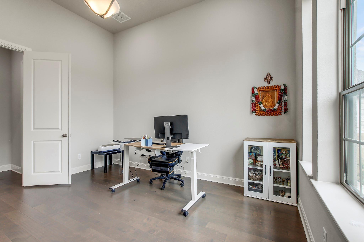
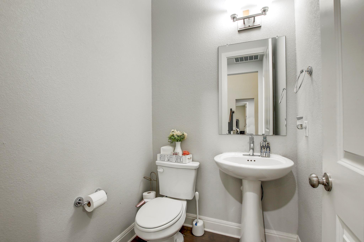
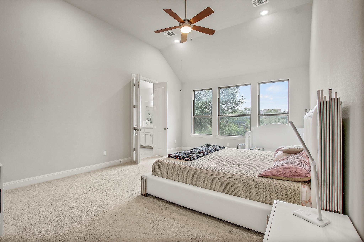
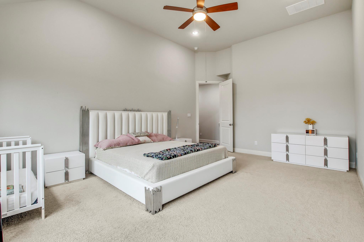
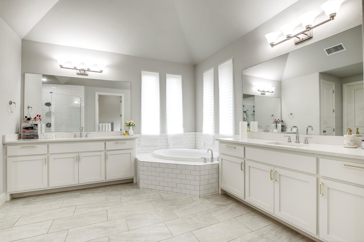
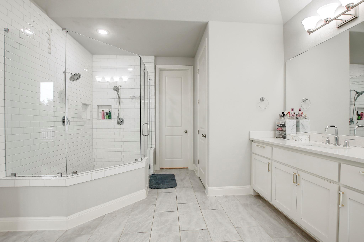
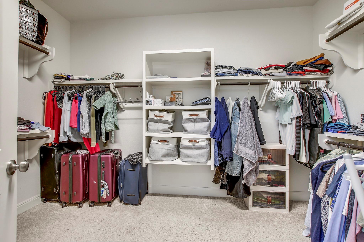
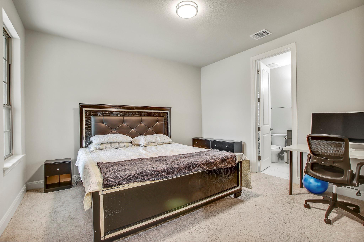
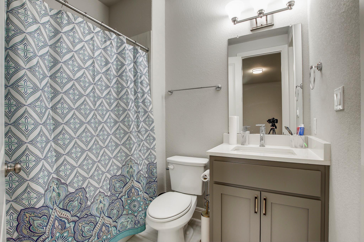
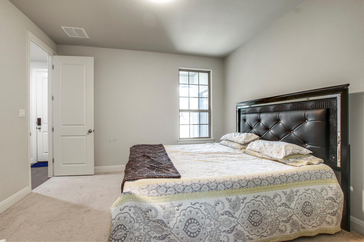
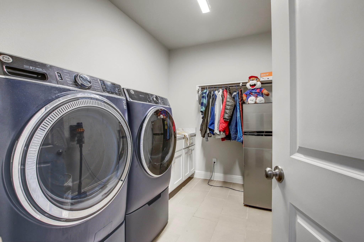
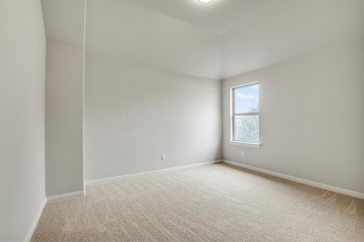
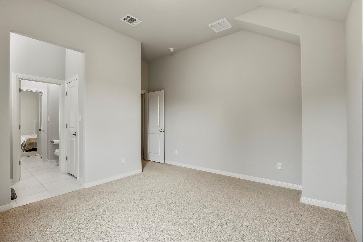
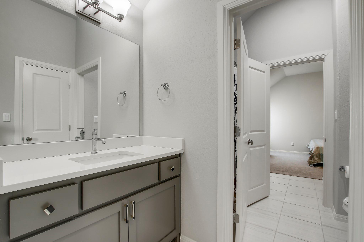
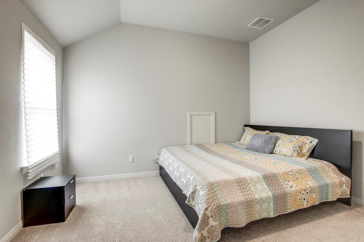
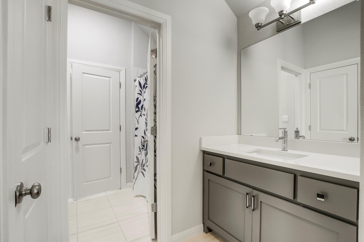
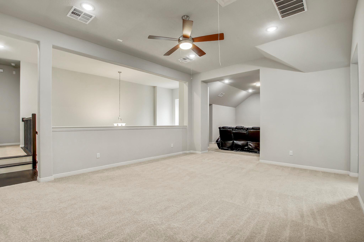
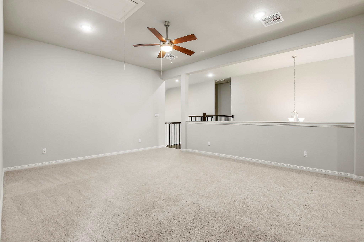
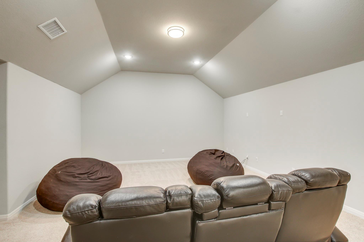
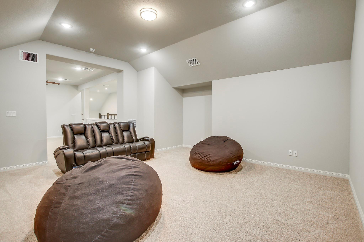
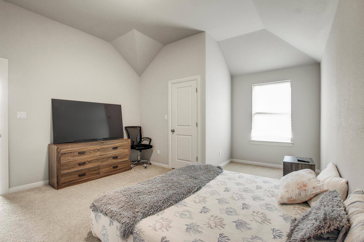
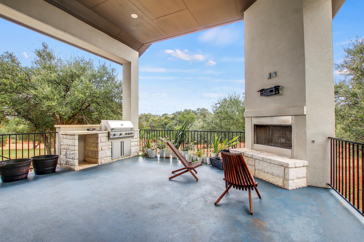
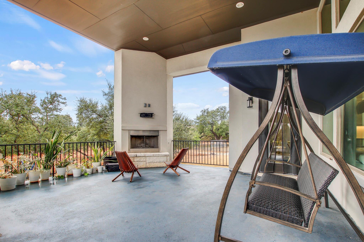
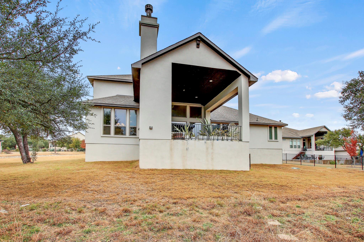
Experience Texas Hill Country living at its finest in this beautiful semi custom estate at 525 Houston Loop. Situated on a long driveway with mature, moderately dense trees and a greenbelt directly behind, this home offers privacy, space, and refined comfort. With 4,207 square feet, the home features five bedrooms and four and a half bathrooms, including a main bedroom downstairs. The stucco exterior is complemented by full gutters, professional landscaping, and a rod iron fence. Two separate two car garages with single doors include epoxy flooring, storage stairs, and a Tonal machine in the second garage that will convey. Inside, enjoy a functional layout with hardwood, tile, carpet, and carpet tile flooring. A private office with double doors and hardwood floors sits near the entry, along with a half bath featuring a pedestal sink. The living room is filled with natural light from a wall of windows and includes a ceiling fan and electric fireplace with wood mantle. The upgraded gourmet kitchen offers recessed lighting, extended counters, a south facing stone island with granite sink, five burner gas range, walk in pantry, and breakfast nook with chandelier. The laundry room includes tile flooring, a sink, built in cabinetry, and washer and dryer that can convey, along with a convenient mud area. The primary suite features carpet, a ceiling fan, and a spacious bath with dual vanities, soaking tub, and glass enclosed shower with dual showerheads. An in law suite downstairs includes an attached bath and walk in closet. Upstairs offers a game room, movie room, and additional bedrooms, including a Jack and Jill setup. Outdoor living shines with an extended covered patio with stained concrete, recessed lighting, built in gas fireplace, and built in gas grill. Two AC units and thoughtful design complete this exceptional Hill Country home.
About this property
Experience Texas Hill Country living at its finest in this beautiful semi custom estate at 525 Houston Loop. Situated on a long driveway with mature, moderately dense trees and a greenbelt directly behind, this home offers privacy, space, and refined comfort. With 4,207 square feet, the home features five bedrooms and four and a half bathrooms, including a main bedroom downstairs. The stucco exterior is complemented by full gutters, professional landscaping, and a rod iron fence. Two separate two car garages with single doors include epoxy flooring, storage stairs, and a Tonal machine in the second garage that will convey. Inside, enjoy a functional layout with hardwood, tile, carpet, and carpet tile flooring. A private office with double doors and hardwood floors sits near the entry, along with a half bath featuring a pedestal sink. The living room is filled with natural light from a wall of windows and includes a ceiling fan and electric fireplace with wood mantle. The upgraded gourmet kitchen offers recessed lighting, extended counters, a south facing stone island with granite sink, five burner gas range, walk in pantry, and breakfast nook with chandelier. The laundry room includes tile flooring, a sink, built in cabinetry, and washer and dryer that can convey, along with a convenient mud area. The primary suite features carpet, a ceiling fan, and a spacious bath with dual vanities, soaking tub, and glass enclosed shower with dual showerheads. An in law suite downstairs includes an attached bath and walk in closet. Upstairs offers a game room, movie room, and additional bedrooms, including a Jack and Jill setup. Outdoor living shines with an extended covered patio with stained concrete, recessed lighting, built in gas fireplace, and built in gas grill. Two AC units and thoughtful design complete this exceptional Hill Country home.
Features and Additional Information
Baths
Presented By Coldwell Banker Commercial Gateway



Area Information
LH | Williamson County | Hidden Oak Estates/River oaks
Schools in the Area
-
turned_in
Elementary SchoolLiberty Hill
-
turned_in
Middle SchoolLiberty Hill (Liberty Hill)
-
turned_in
High SchoolLiberty Hill
Want to See More Listings in the Area?
Brokerage: eXp Realty, LLC