525 Golden Creek Dr
About this property
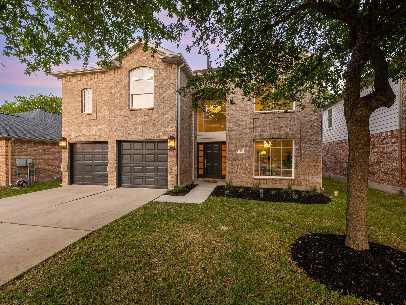
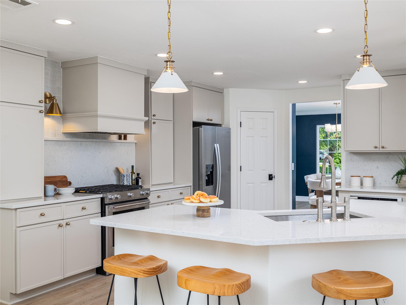
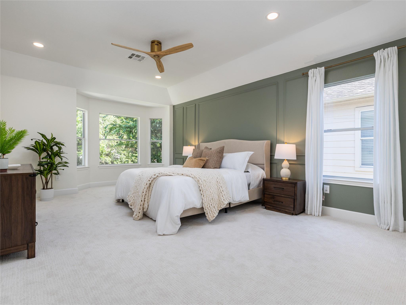
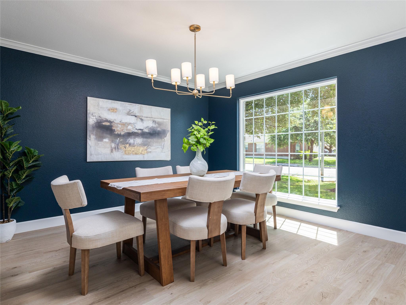
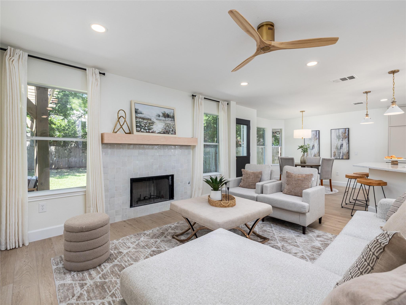
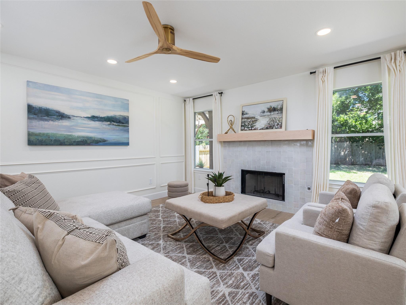
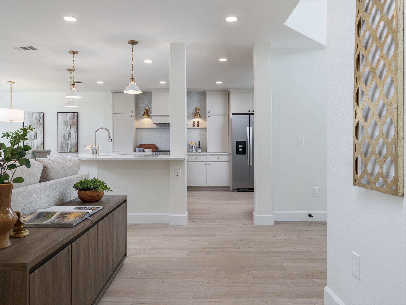
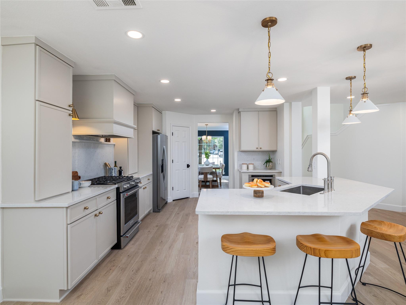
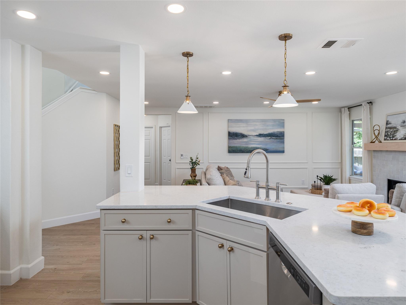
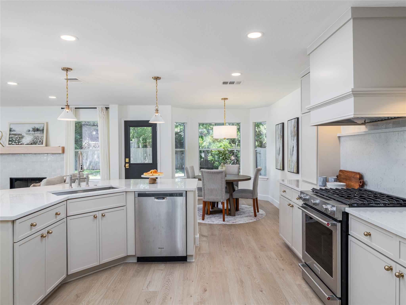
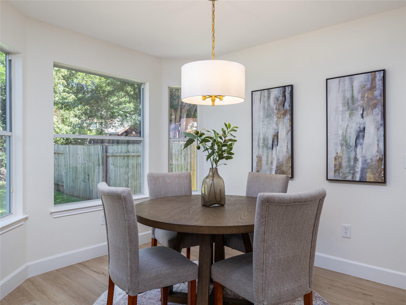
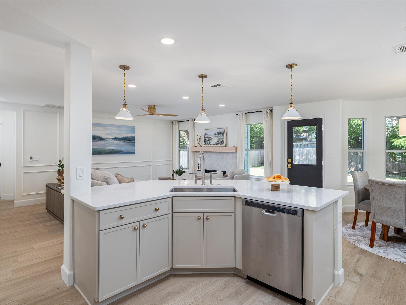
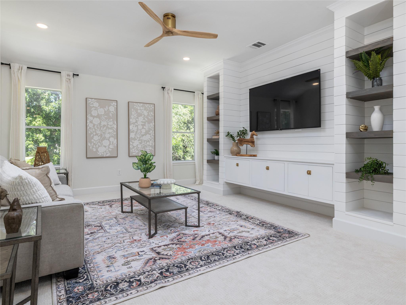
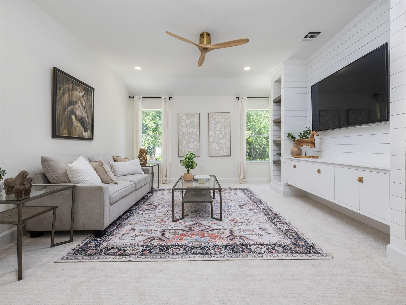
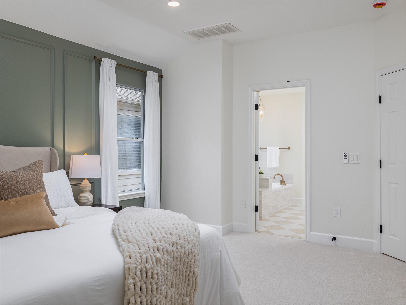
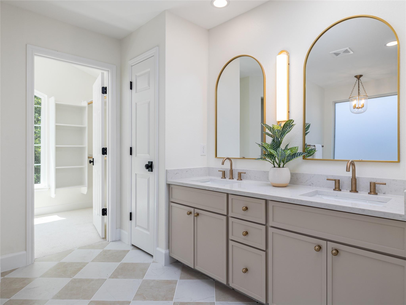
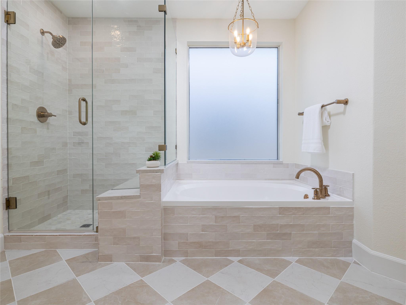
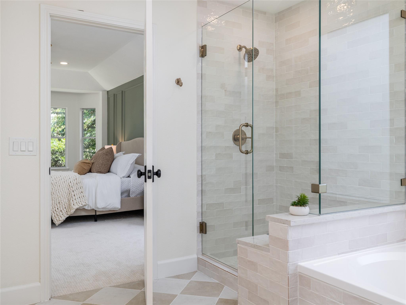
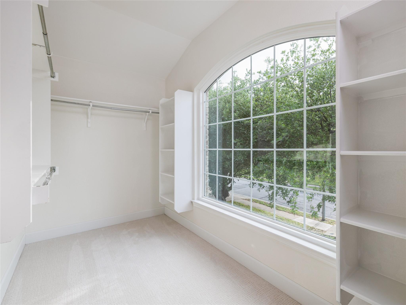
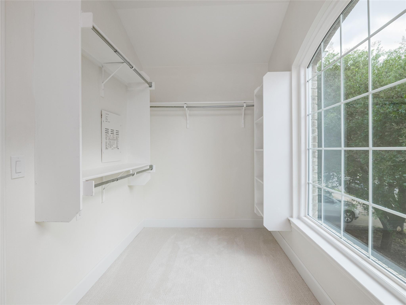
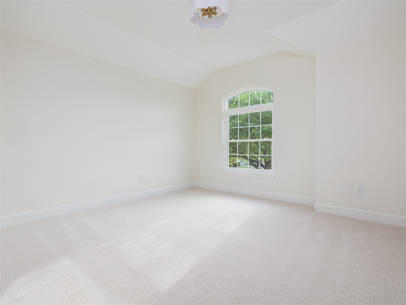
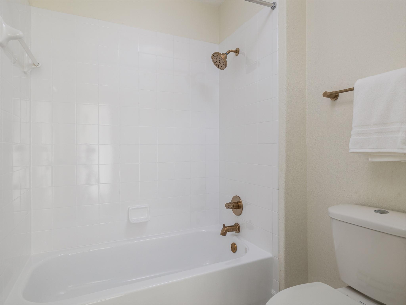
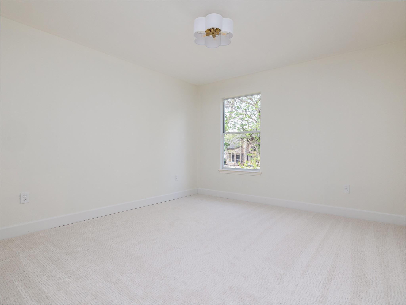
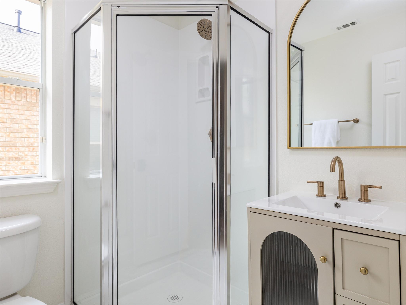
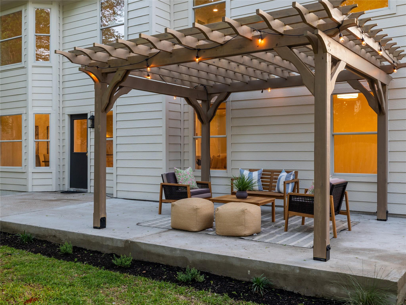
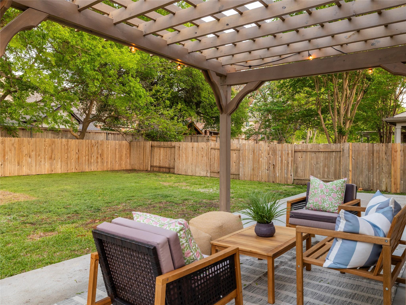
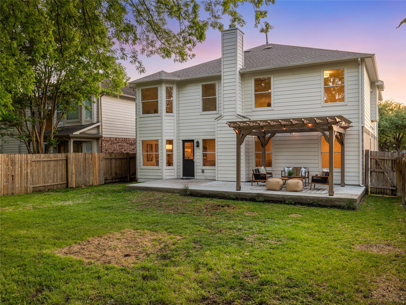
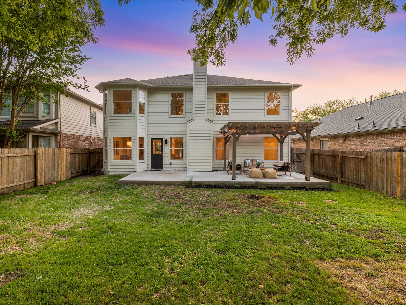
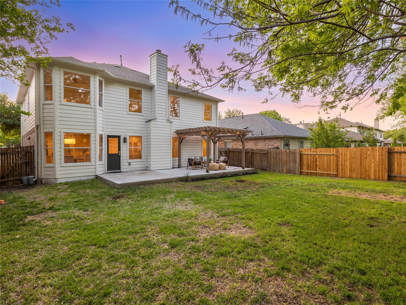
525 Golden Creek Drive pairs a sought-after Sonoma location with the kind of thoughtful renovation that is increasingly difficult to find, and even harder to recreate. Brushy Creek Trail, the community pool, and nearby Round Rock ISD elementary and middle schools are within walking distance. This four-bedroom, three-full-bath home feels custom rather than conventional. The open kitchen and living area is anchored by a handmade Zellige tile fireplace with a custom maple mantel, while decorative wainscoting, luxury vinyl plank flooring throughout the first floor, and upgraded lighting add warmth and architectural character to the main level. At the center of the home, the kitchen features custom slim-shaker cabinetry with ceiling-height extensions, a built-in vent hood, quartz countertops, handmade Zellige tile, an oversized workstation sink, designer brass lighting, upgraded appliances, and an expansive island designed for gathering and entertaining. A downstairs bedroom and full bathroom provide valuable flexibility for guests, a private office, or additional living needs. Upstairs, the primary suite has been transformed into a true retreat with designer-patterned carpet, warm lighting, and a spacious walk-in closet. The renovated primary bathroom includes quartz countertops, updated custom cabinet doors, arched brass mirrors, Delta brass fixtures, a tiled soaking-tub surround, and a frameless glass shower. The upstairs game room offers another fully realized living space, complete with a custom built-in entertainment center, shiplap detailing, floating shelves, and room for movie nights, gaming, or casual entertaining. Behind the design, the major systems have already been addressed. A new roof and two new HVAC systems were installed in November 2025, and the owned solar-panel system. Outside, an extended patio with a custom pergola and string lights creates an inviting setting for dining, entertaining, and enjoying Texas evenings.
About this property
525 Golden Creek Drive pairs a sought-after Sonoma location with the kind of thoughtful renovation that is increasingly difficult to find, and even harder to recreate. Brushy Creek Trail, the community pool, and nearby Round Rock ISD elementary and middle schools are within walking distance. This four-bedroom, three-full-bath home feels custom rather than conventional. The open kitchen and living area is anchored by a handmade Zellige tile fireplace with a custom maple mantel, while decorative wainscoting, luxury vinyl plank flooring throughout the first floor, and upgraded lighting add warmth and architectural character to the main level. At the center of the home, the kitchen features custom slim-shaker cabinetry with ceiling-height extensions, a built-in vent hood, quartz countertops, handmade Zellige tile, an oversized workstation sink, designer brass lighting, upgraded appliances, and an expansive island designed for gathering and entertaining. A downstairs bedroom and full bathroom provide valuable flexibility for guests, a private office, or additional living needs. Upstairs, the primary suite has been transformed into a true retreat with designer-patterned carpet, warm lighting, and a spacious walk-in closet. The renovated primary bathroom includes quartz countertops, updated custom cabinet doors, arched brass mirrors, Delta brass fixtures, a tiled soaking-tub surround, and a frameless glass shower. The upstairs game room offers another fully realized living space, complete with a custom built-in entertainment center, shiplap detailing, floating shelves, and room for movie nights, gaming, or casual entertaining. Behind the design, the major systems have already been addressed. A new roof and two new HVAC systems were installed in November 2025, and the owned solar-panel system. Outside, an extended patio with a custom pergola and string lights creates an inviting setting for dining, entertaining, and enjoying Texas evenings.
Features and Additional Information
Baths
Presented By Coldwell Banker Commercial Gateway



Area Information
RRE | Williamson County | Sonoma Sec 09
Schools in the Area
-
turned_in
Elementary SchoolBlackland Prairie
-
turned_in
Middle SchoolRidgeview
-
turned_in
High SchoolCedar Ridge
Want to See More Listings in the Area?
Brokerage: Cultivate Realty Inc