524 Salamander
About this property
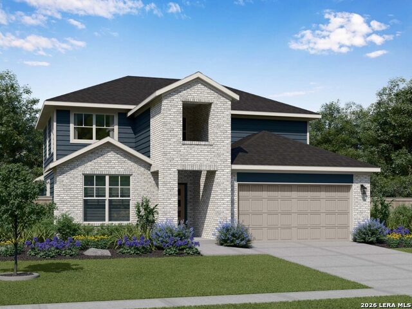
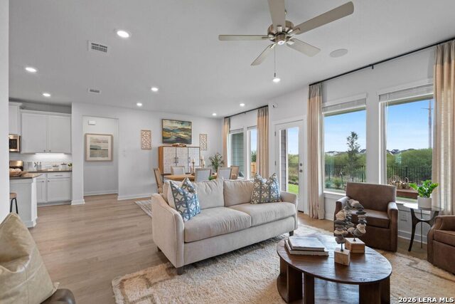
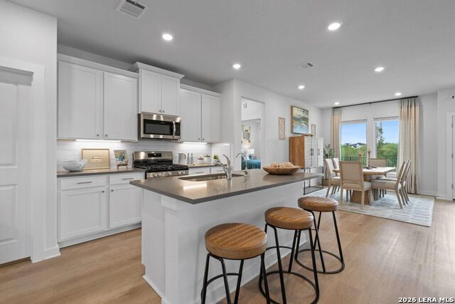
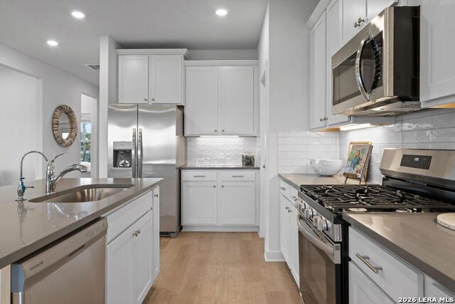
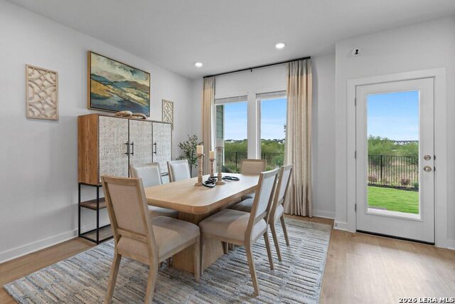
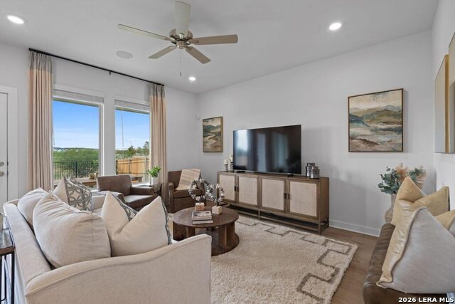
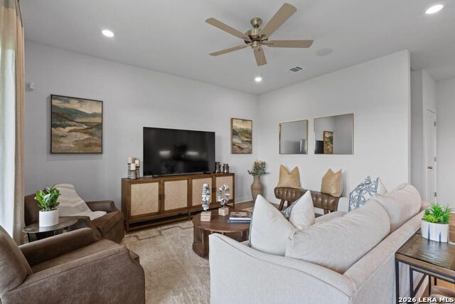
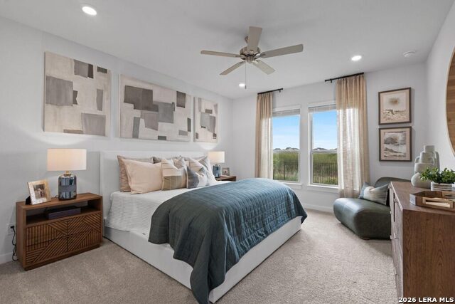
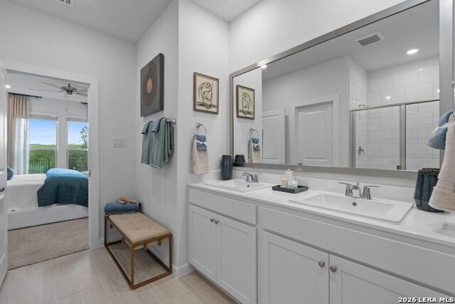
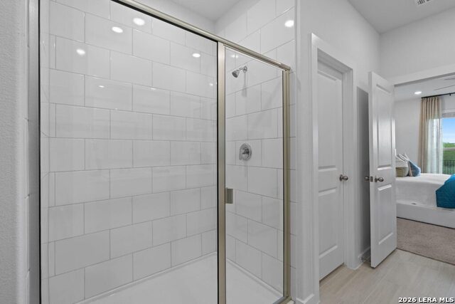
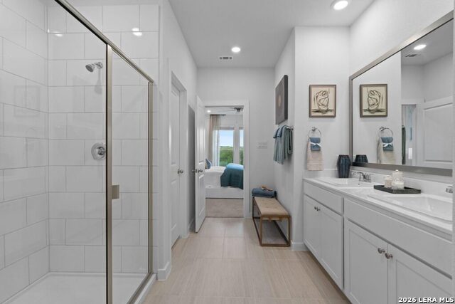
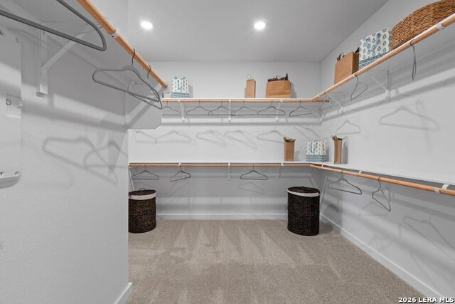
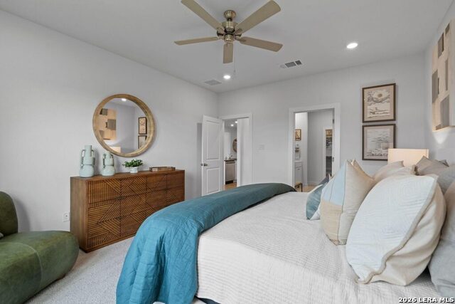
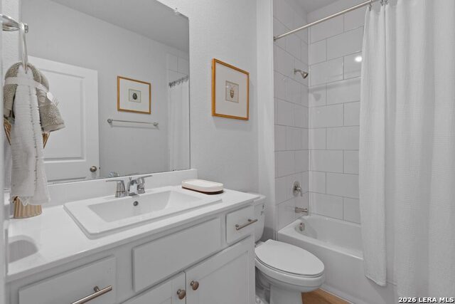
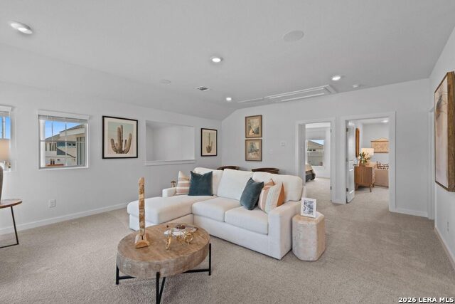
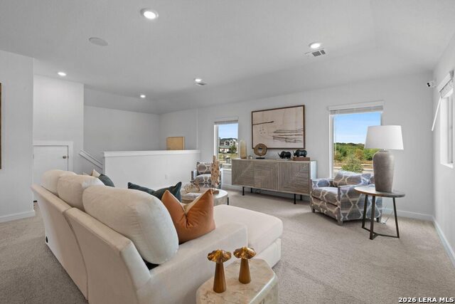
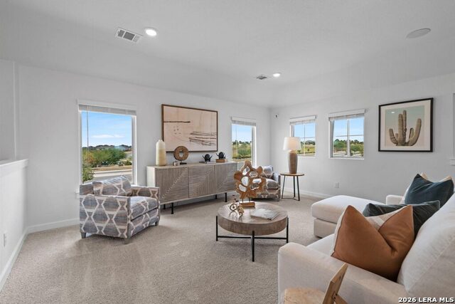
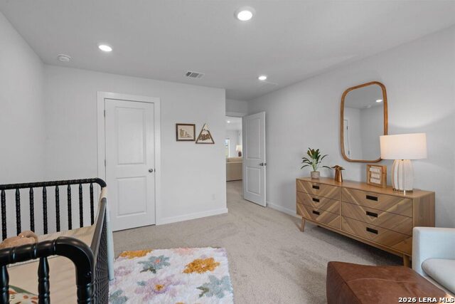
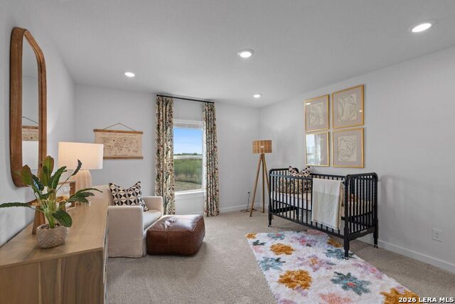
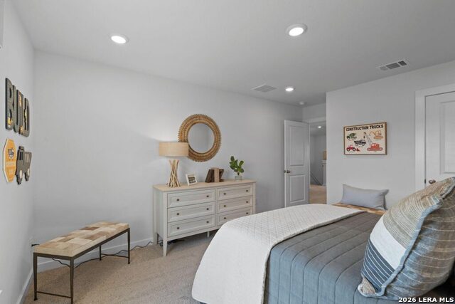
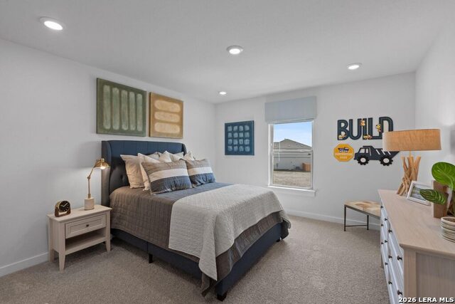
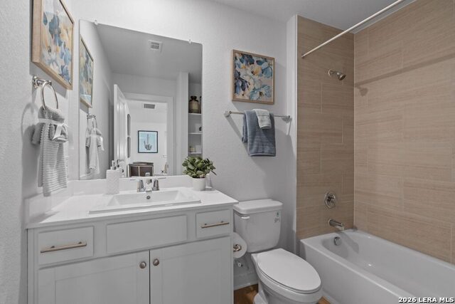
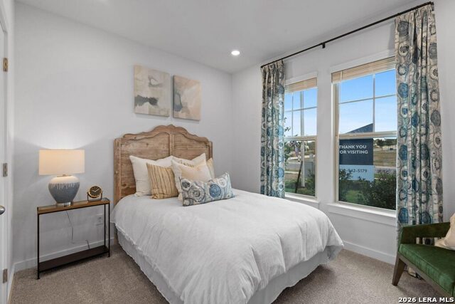
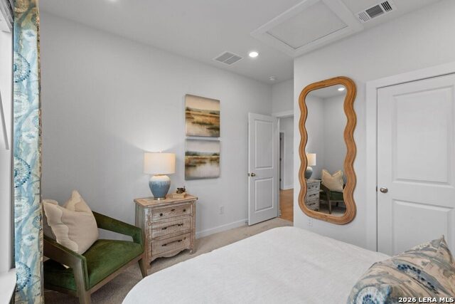
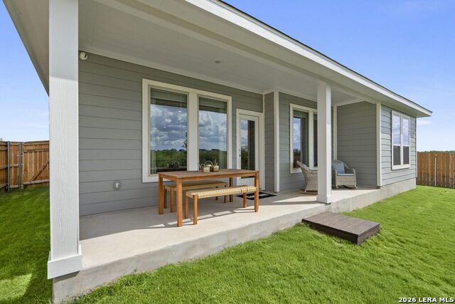
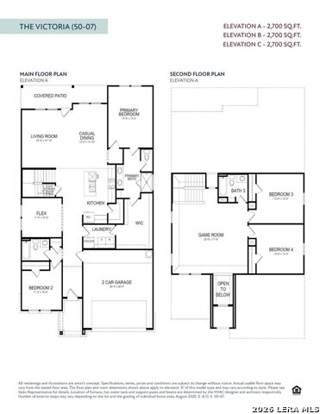
Welcome to the Victoria floor plan, a spacious two-story home offering 2,700 square feet of modern living. This thoughtfully designed layout features 4 bedrooms and 3 full bathrooms, accommodating families of all sizes. The open-concept main floor includes a generous living room that flows into the dining area and a well-appointed kitchen, perfect for entertaining. The primary suite is conveniently located on the main floor and serves as a private retreat, complete with an en-suite bath and a large walk-in closet. Upstairs, you'll find two additional bedrooms, a full bath, and an over-sized gameroom. Enjoy outdoor living on the covered patio, ideal for relaxation and gatherings.
About this property
Welcome to the Victoria floor plan, a spacious two-story home offering 2,700 square feet of modern living. This thoughtfully designed layout features 4 bedrooms and 3 full bathrooms, accommodating families of all sizes. The open-concept main floor includes a generous living room that flows into the dining area and a well-appointed kitchen, perfect for entertaining. The primary suite is conveniently located on the main floor and serves as a private retreat, complete with an en-suite bath and a large walk-in closet. Upstairs, you'll find two additional bedrooms, a full bath, and an over-sized gameroom. Enjoy outdoor living on the covered patio, ideal for relaxation and gatherings.
Features and Additional Information
Baths
Presented By Coldwell Banker Commercial Gateway



Area Information
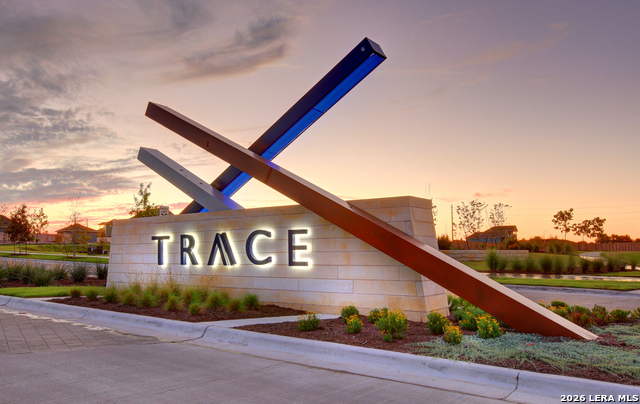
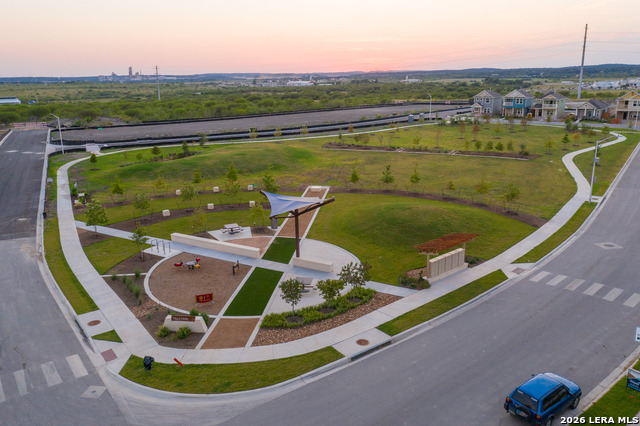
Hays | Hays County | TRACE
Schools in the Area
-
turned_in
Elementary SchoolRodriguez
-
turned_in
Middle SchoolMiller Middle School
-
turned_in
High SchoolSan Marcos
Want to See More Listings in the Area?
Brokerage: Keller Williams Heritage