524 Foxbrook Way
About this property
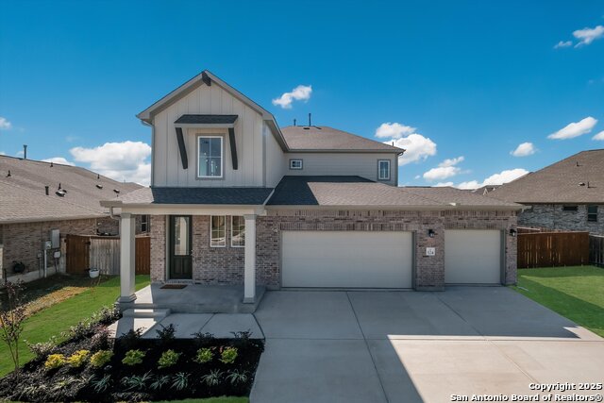
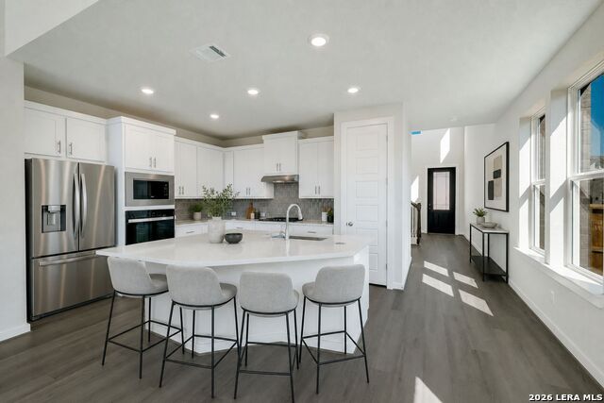
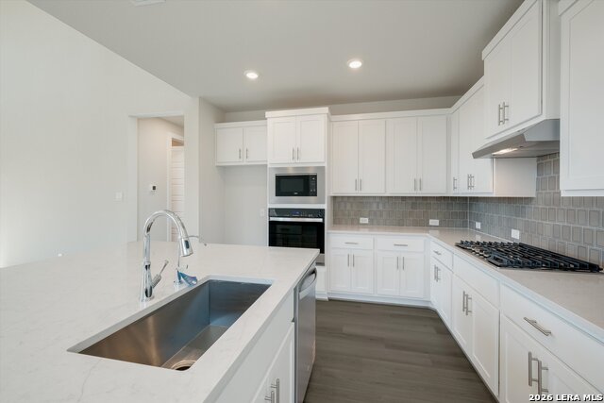
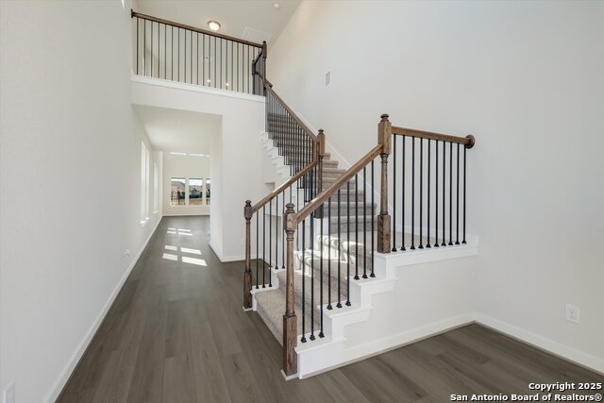
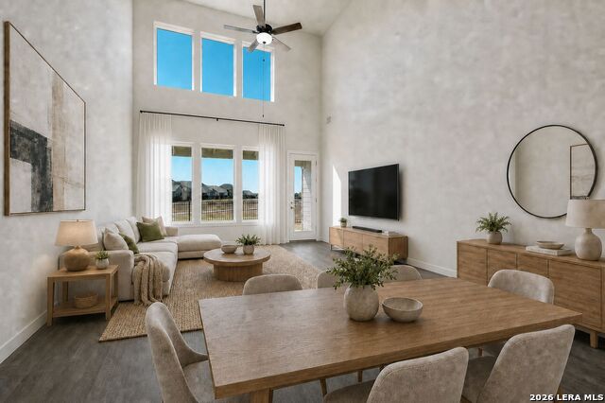
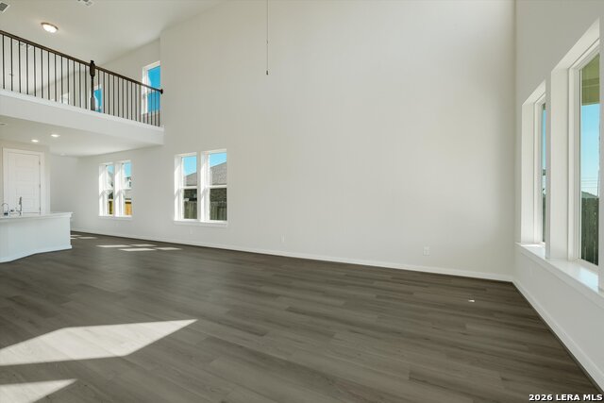
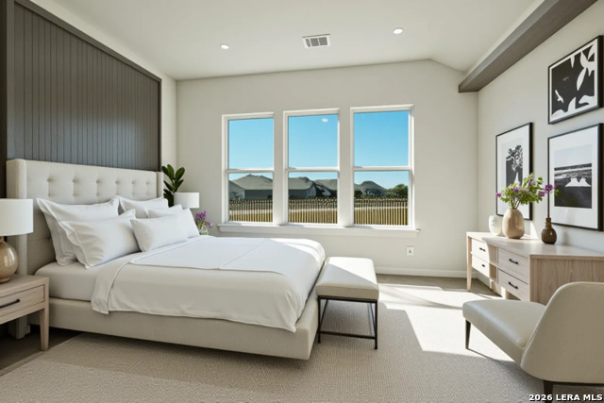
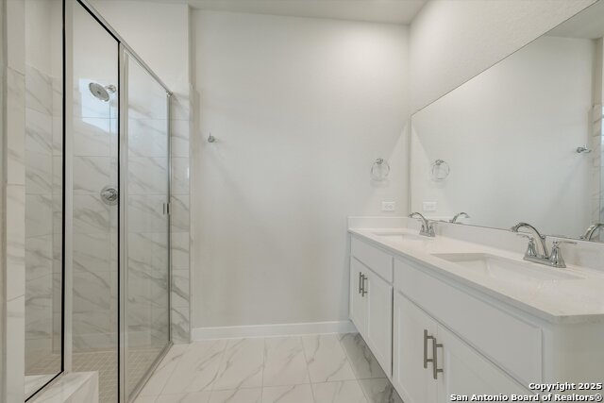
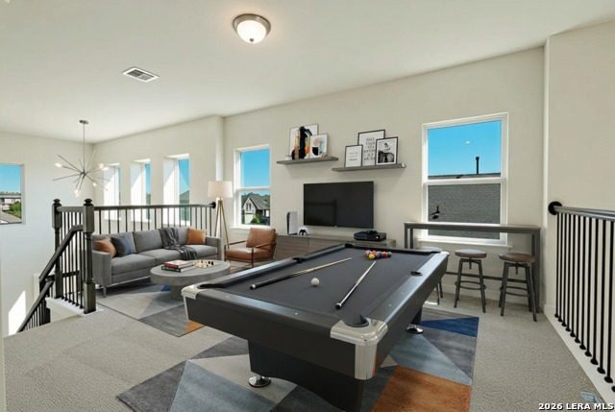
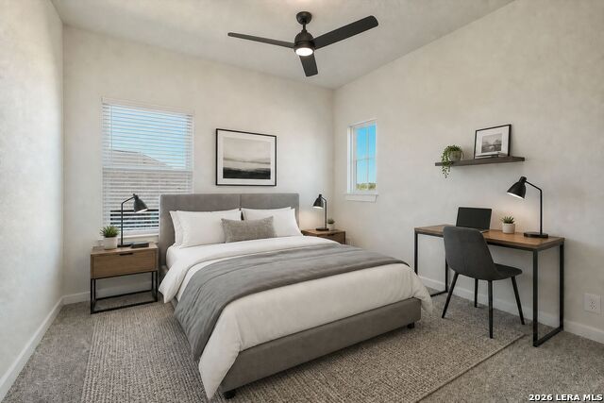
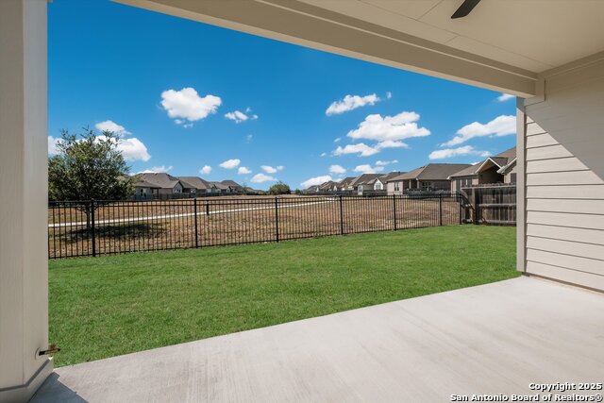
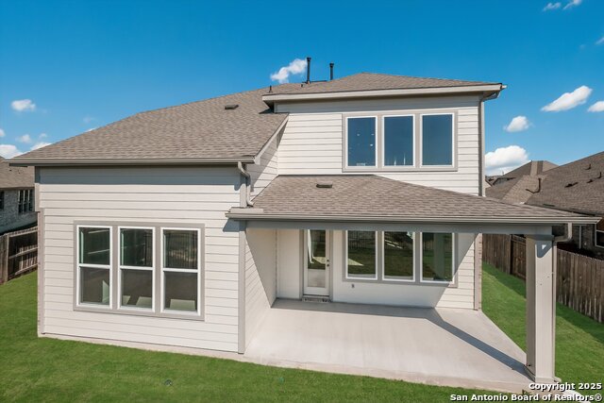
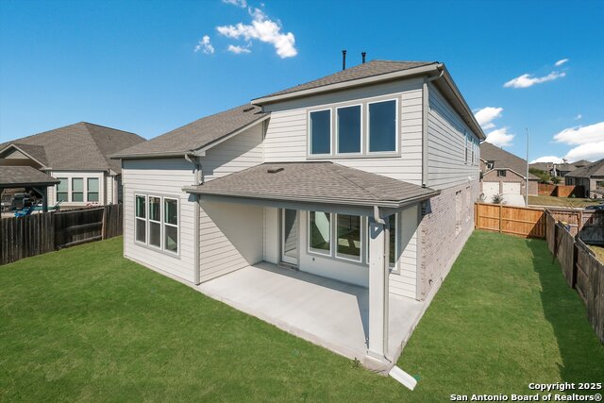
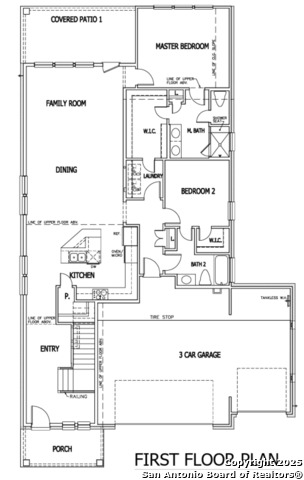
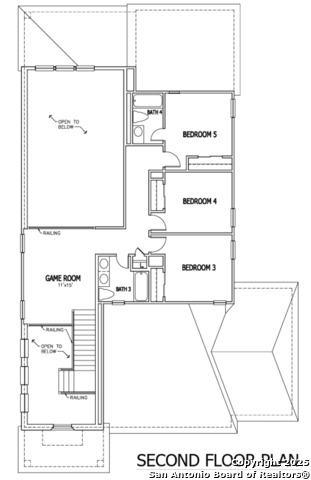
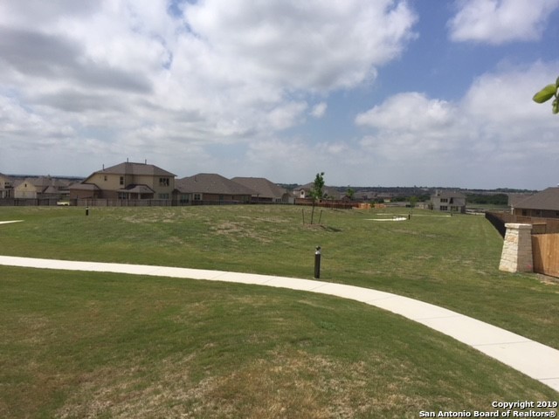
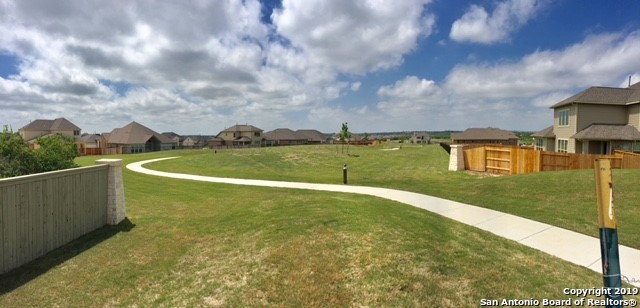
** READY NOW ** BACKS UP TO GREEN SPACE! ** Welcome to the Sabine floor plan, a spacious and versatile home designed for the modern family. Boasting 2,619 sq ft, this home offers 5 bedrooms, 4 bathrooms, a game room, and a 3-car garage, situated on an oversized greenbelt lot for added privacy. With a primary bedroom and secondary bedroom with bathroom conveniently located on the main floor, this layout offers flexibility for families of all stages. The soaring two-story family room connects seamlessly to an oversized patio, creating a perfect gathering space. Upstairs, discover 3 additional bedrooms, 2 full baths, and a generously sized game room, ensuring everyone has a space to call their own. Experience the perfect blend of comfort and functionality in the Sabine floor plan
About this property
** READY NOW ** BACKS UP TO GREEN SPACE! ** Welcome to the Sabine floor plan, a spacious and versatile home designed for the modern family. Boasting 2,619 sq ft, this home offers 5 bedrooms, 4 bathrooms, a game room, and a 3-car garage, situated on an oversized greenbelt lot for added privacy. With a primary bedroom and secondary bedroom with bathroom conveniently located on the main floor, this layout offers flexibility for families of all stages. The soaring two-story family room connects seamlessly to an oversized patio, creating a perfect gathering space. Upstairs, discover 3 additional bedrooms, 2 full baths, and a generously sized game room, ensuring everyone has a space to call their own. Experience the perfect blend of comfort and functionality in the Sabine floor plan
Features and Additional Information
Baths
Presented By Coldwell Banker Commercial Gateway



Area Information
Guadalupe | Guadalupe County | FOXBROOK
Schools in the Area
-
turned_in
Elementary SchoolJohn A Sippel
-
turned_in
Middle SchoolDobie J. Frank
-
turned_in
High SchoolSteele
Want to See More Listings in the Area?
Brokerage: Details Communities, Ltd.